723 Arbor, South Haven, MI 49090
Local realty services provided by:CENTURY 21 Northland
723 Arbor,South Haven, MI 49090
$415,000
- 4 Beds
- 3 Baths
- 2,368 sq. ft.
- Single family
- Active
Listed by: denise moore
Office: re/max lakeshore
MLS#:70535856
Source:MI_REALSOURCE
Price summary
- Price:$415,000
- Price per sq. ft.:$175.25
About this home
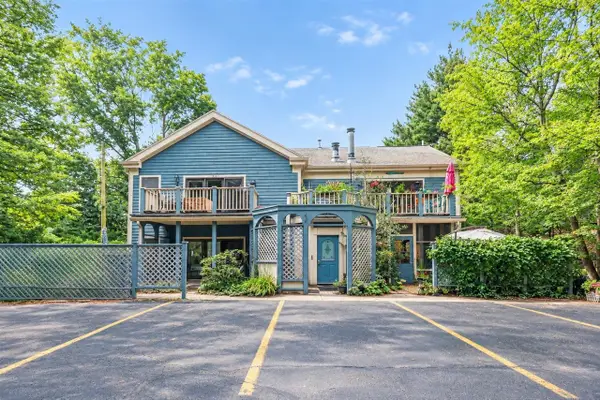
The unique, flexible layout is a remote worker's dream. The home features a massive, completely separate bonus room with its own private exterior entrance--ideal for a premium home office, client-facing studio, or quiet workspace entirely isolated from the main living areas. A private nature sanctuary in the heart of South Haven. Escape the crowds and claim your own private, peaceful haven. Tucked away at the end of a quiet cul-de-sac on nearly a full acre of rare, wooded ravine with a creek, this pristine 4-bedroom, 2.5 bath home offers unmatched serenity--all while being less than a mile from South Haven's legendary sandy beaches. The functional bi-level design maximizes every square foot, offering excellent separation of space for multi-generational living. The possibilities are endless. Relax or entertain on the back patio and enjoy nature or drive your golf cart to the beach. No STR permit. Seller is a licensed Realtor in the State of Michigan.
Contact an agent
Home facts
- Year built:1955
- Listing ID #:70535856
- Added:102 day(s) ago
- Updated:September 12, 2026 at 04:32 AM
Rooms and interior
- Bedrooms:4
- Total bathrooms:3
- Full bathrooms:2
- Half bathrooms:1
- Rooms Total:10
- Dining Description:On Main Level
- Kitchen Description:Dishwasher, Microwave, On Main Level, Range/Oven, Refrigerator
- Bedroom Description:Bedroom 2 on Upper Level, Bedroom 3 on Upper Level, Bedroom 4 on Upper Level
- Basement Description:Egress/Daylight Windows
- Living area:2,368 sq. ft.
Heating and cooling
- Heating:Electric, Forced Air, Heat Pump(s), Natural Gas
Structure and exterior
- Year built:1955
- Building area:2,368 sq. ft.
- Lot area:0.91 Acres
- Construction Materials:Brick, Vinyl Siding
- Exterior Features:Storms/Screens
- Foundation Description:Basement, Crawl
- Levels:2 Story
Utilities
- Water:Public Water
Finances and disclosures
- Price:$415,000
- Price per sq. ft.:$175.25
- Tax amount:$4,231
Features and amenities
- Appliances:Dishwasher, Dryer, Microwave, Range/Oven, Refrigerator, Washer
- Laundry features:Dryer, On Main Level, Washer
Parking
- Parking description:Detached Garage, Garage Door Opener
- Garage spaces:2
 Provided through IDX via MiRealSource. Courtesy of MiRealSource Shareholder. Copyright MiRealSource. The information published and disseminated by MiRealSource is communicated verbatim, without change by MiRealSource, as filed with MiRealSource by its members. The accuracy of all information, regardless of source, is not guaranteed or warranted. All information should be independently verified. Copyright 2026 MiRealSource. All rights reserved. The information provided hereby constitutes proprietary information of MiRealSource, Inc. and its shareholders, affiliates and licensees and may not be reproduced or transmitted in any form or by any means, electronic or mechanical, including photocopy, recording, scanning or any information storage and retrieval system, without written permission from MiRealSource, Inc. MI_REALSOURCE Member Broker: Brad Platt
New listings near 723 Arbor
- New
 $140,000Active1.77 Acres
757 Phillips Street, South Haven, MI 49090
MLS# 26048648Listed by: BELLABAY REALTY, LLC - New
 $60,000Active0.78 Acres
0 South Haven Place, South Haven, MI 49090
MLS# 26048578Listed by: BELLABAY REALTY, LLC - New
 $449,900Active2 beds 2 baths1,100 sq. ft.
800 North Shore #2, South Haven, MI 49090
MLS# 70558126Listed by: JAQUA REALTORS - New
 $129,900Active0.23 Acres
Orchard Road, South Haven, MI 49090
MLS# 26048179Listed by: COLDWELL BANKER WOODLAND SCHMIDT - New

 $375,000Active3 beds 2 baths1,846 sq. ft.
02891 71 1/2 Street, South Haven, MI 49090
MLS# 26048059Listed by: CENTURY 21 AFFILIATED - New
 $365,000Active3 beds 2 baths1,008 sq. ft.
83 Pershing Avenue, South Haven, MI 49090
MLS# 26047924Listed by: RE/MAX LAKESHORE - New
 $1,999,000Active3 beds 4 baths1,600 sq. ft.
215 North Shore #1, South Haven, MI 49090
MLS# 61027624Listed by: LUXURY REALTY - New
 $2,100,000Active5 beds 5 baths4,681 sq. ft.
1223-1225 Ash Drive, South Haven, MI 49090
MLS# 26047293Listed by: COLDWELL BANKER WOODLAND SCHMIDT - New
 $399,900Active5 beds 2 baths1,960 sq. ft.
20601 M 140, South Haven, MI 49090
MLS# 70556842Listed by: MICHIGAN LIFESTYLE PROPERTIES - New
 $824,900Active3 beds 3 baths2,575 sq. ft.
556 N Shore Drive #14, South Haven, MI 49090
MLS# 26047213Listed by: @PROPERTIES CHRISTIE'S INTERNATIONAL R.E.


Protect your home and budget from life's surprises with an Assurant Home Warranty, backed by a partner that supports you through every step of homeownership. Explore Plans.
©2026 Century 21 Real Estate LLC. All rights reserved. CENTURY 21®, the CENTURY 21 Logo and C21® are service marks owned by Century 21 Real Estate LLC. Century 21 Real Estate LLC fully supports the principles of the Fair Housing Act and the Equal Opportunity Act. Each office is independently owned and operated. Listing information is deemed reliable but not guaranteed accurate.