1030 Shetland Drive, South Lyon, MI 48178
Local realty services provided by:CENTURY 21 Dynamic Realty
1030 Shetland Drive,Southlyon, MI 48178
$550,000
- 4 Beds
- 3 Baths
- 3,100 sq. ft.
- Single family
- Active
Upcoming open houses
- Sun, Sep 2001:00 pm - 03:00 pm
Listed by: stephen v white
Office: remerica united realty
MLS#:20261073732
Source:MI_REALCOMP
Price summary
- Price:$550,000
- Price per sq. ft.:$177.42
- Monthly HOA dues:$25
About this home
Beautiful Trotters Point Colonial backing to the community park with tennis courts, playground, walking trails and nature ponds! This move-in-ready home offers numerous updates, a private backyard and BRAND-NEW ROOF (2026).
Step inside to oak hardwood floors and a spacious, functional floor plan. The updated kitchen features granite countertops, stainless steel appliances, a tiled backsplash, abundant cabinetry, a center island and casual dining area overlooking the backyard. A butler’s pantry adds extra storage and a convenient workspace or coffee bar.
The family room features a tiered vaulted ceiling, gas fireplace with ceramic surround, French doors and beautiful backyard views. The formal dining room opens to the living room with a bow window and built-in bookshelves—perfect for relaxing, reading or a home office. Upstairs, the spacious primary suite offers a vaulted ceiling, ceiling fan, large walk-in closet and peaceful backyard views. The primary bath features dual vanities, a Jacuzzi tub and an updated shower with Euro-style glass sliding door. Three additional bedrooms offer generous closets, vaulted ceilings and decorative niches. Updated hall bath includes dual vanities, updated fixtures and full tile shower surround.
The finished basement adds valuable living space with a second family/entertainment area, dedicated craft space, workshop area and abundant storage. Additional features include a ceramic-tiled mudroom, water softener, sump pump, Lennox furnace, 2019 water heater and 2021 electronic air cleaner. Outside, enjoy the large wood deck with decorative lighting, private backyard and stunning mature sugar maple—all just steps from the community park. Nothing to do but move in and enjoy!...
Contact an agent
Home facts
- Year built:1998
- Subdivision & Development:TROTTERS POINTE OCCPN 951
- Listing ID #:20261073732
- Added:1 day(s) ago
- Updated:September 15, 2026 at 02:08 PM
Rooms and interior
- Bedrooms:4
- Total bathrooms:3
- Full bathrooms:2
- Half bathrooms:1
- Rooms Total:10
- Basement Description:Finished, Full
- Living area:3,100 sq. ft.
Heating and cooling
- Cooling:Ceiling Fans, Central Air
- Heating:Forced Air, Natural Gas
Structure and exterior
- Roof:Asphalt
- Year built:1998
- Building area:3,100 sq. ft.
- Lot area:0.2 Acres
- Architectural Style:Colonial
- Construction Materials:Brick, Vinyl Siding
- Exterior Features:Deck, Porch, Tennis Courts
- Foundation Description:Basement, Poured, Sump Pump
- Levels:Two
Utilities
- Water:Public
- Sewer:Public Sewer
Finances and disclosures
- Price:$550,000
- Price per sq. ft.:$177.42
- Tax amount:$7,868
Features and amenities
- Laundry features:Laundry Room
- Amenities:High Speed Internet
Parking
- Parking description:Attached, Direct Access, Electricity In Garage, Garage Door Opener, Two and Half Car Garage
- Garage spaces:2.5

New listings near 1030 Shetland Drive
- New
 $120,000Active2 beds 1 baths655 sq. ft.
106 Princeton Drive, SouthLyon, MI 48178
MLS# 20261074050Listed by: KW SHOWCASE REALTY - New
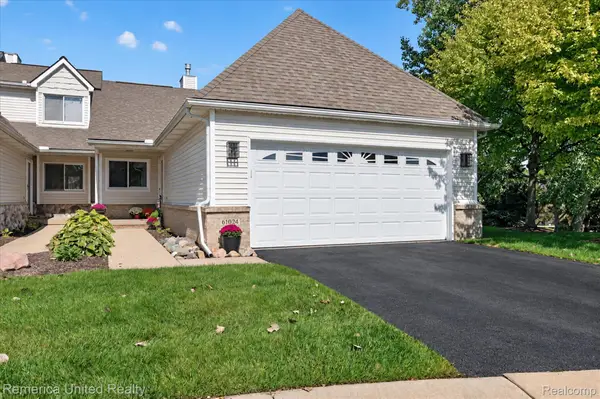 $395,000Active2 beds 3 baths2,653 sq. ft.
61024 Evergreen Court, SouthLyon, MI 48178
MLS# 20261072549Listed by: REMERICA UNITED REALTY - New
 $79,900Active1 beds 1 baths718 sq. ft.
25142 Franklin Terrace #8, SouthLyon, MI 48178
MLS# 20261073347Listed by: REAL ESTATE ONE-BRIGHTON - New

 $379,999Active3 beds 2 baths1,728 sq. ft.
323 E Liberty Street, SouthLyon, MI 48178
MLS# 20261073075Listed by: CENTURY 21 CURRAN & OBERSKI - New
 $530,000Active4 beds 3 baths2,414 sq. ft.
159 Singh Boulevard, SouthLyon, MI 48178
MLS# 20261072920Listed by: THE PUTKELA GROUP - Open Sun, 1 to 3pmNew
 $560,000Active4 beds 3 baths2,461 sq. ft.
175 Singh Boulevard, SouthLyon, MI 48178
MLS# 81026047893Listed by: THE CHARLES REINHART COMPANY 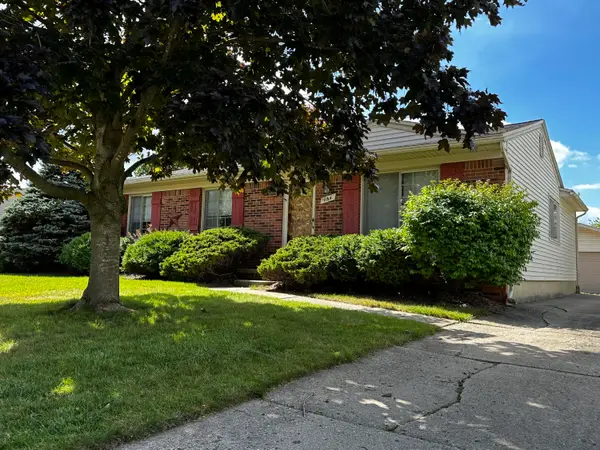 $299,900Pending3 beds 1 baths1,324 sq. ft.
1164 Vassar, South Lyon, MI 48178
MLS# 26047751Listed by: POLKA DOT REALTY- New
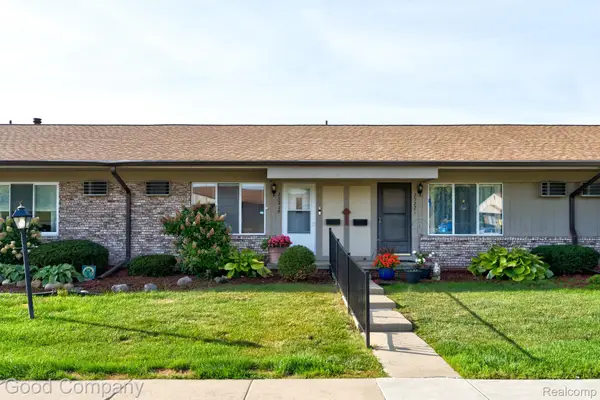 $87,500Active2 beds 2 baths1,360 sq. ft.
25219 Potomac Drive, SouthLyon, MI 48178
MLS# 20261071067Listed by: GOOD COMPANY 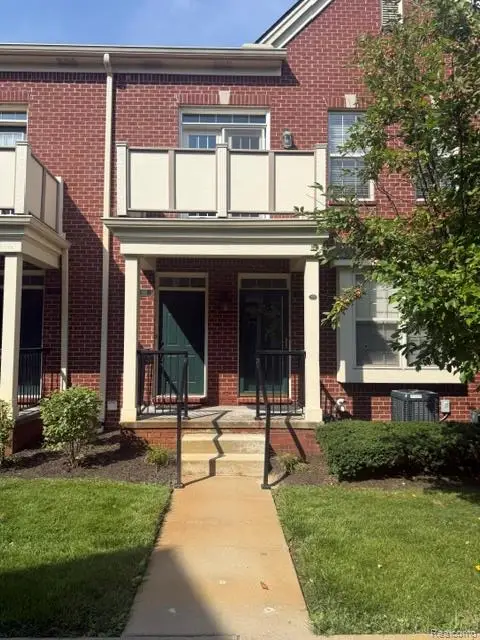 $289,900Active3 beds 3 baths1,659 sq. ft.
1111 Fountain View Circle, SouthLyon, MI 48178
MLS# 20261071275Listed by: @PROPERTIES CHRISTIE'S INT'L R E CLARKSTON


Protect your home and budget from life's surprises with an Assurant Home Warranty, backed by a partner that supports you through every step of homeownership. Explore Plans.
©2026 Century 21 Real Estate LLC. All rights reserved. CENTURY 21®, the CENTURY 21 Logo and C21® are service marks owned by Century 21 Real Estate LLC. Century 21 Real Estate LLC fully supports the principles of the Fair Housing Act and the Equal Opportunity Act. Each office is independently owned and operated. Listing information is deemed reliable but not guaranteed accurate.