11112 Hickory Tree, South Lyon, MI 48178
Local realty services provided by:CENTURY 21 Realty North
11112 Hickory Tree,South Lyon, MI 48178
- 3 Beds
- 2 Baths
- - sq. ft.
- Mobile / Manufactured
- Sold
Listed by: tricia kortes
Office: berkshire hathaway homeservices kee realty clinton
MLS#:60995872
Source:MI_REALSOURCE
Sorry, we are unable to map this address
Price summary
- Price:
About this home
Built in 2015, this beautifully maintained 3-bedroom, 2 full bath manufactured home with an attached garage offers an open and spacious floor plan in the highly desirable Woodland Ridge Manufactured Home Community. The large kitchen features stainless steel appliances, granite countertops, a large walk-in pantry, and an oversized island with extra seating, perfect for entertaining and everyday living. Situated on a premium large lot at the end of the court with southern exposure, the front of the home faces a peaceful common area. Enjoy outdoor living on the concrete patio complete with a gazebo and pull-down shades. The spacious primary suite offers room for a king-size bed, a 7 x 7 walk-in closet, dressing area with built-in storage, and a private bath with double sinks and a walk-in shower. Additional highlights include a built-in desk area in the hallway and a functional laundry room featuring a laundry tub, built-in bench, coat hooks, and a large storage closet with shelving. Located in the award-winning South Lyon School District, this home combines space, functionality, and a prime location. Lot rent is $895 per month, and there are no property taxes on the home. Community amenities include walking trails, pool, two dog parks, tennis courts, basketball courts, clubhouse, and playground. Pets are allowed. NOTE: Buyers must be approved by the community after an accepted offer. Manufactured home loans are accepted. Contact listing agent for lender information. Agents, you do not need a special license to bring a buyer, only to list. BATAVI....
Contact an agent
Home facts
- Year built:2015
- Listing ID #:60995872
- Added:64 day(s) ago
- Updated:July 30, 2026 at 04:41 AM
Rooms and interior
- Bedrooms:3
- Total bathrooms:2
- Full bathrooms:2
- Rooms Total:9
- Dining Description:On Entry Level
- Kitchen Description:Dishwasher, Microwave, On Entry Level, Range/Oven, Refrigerator
- Bedroom Description:Bedroom 1 on Entry Level, Bedroom 2 on Entry Level, Bedroom 3 on Entry Level
Heating and cooling
- Cooling:Central A/C
- Heating:Forced Air
Structure and exterior
- Year built:2015
- Construction Materials:Vinyl Siding
- Exterior Features:Patio, Street Lights, Tennis Court(s)
- Foundation Description:Crawl
- Levels:1 Story
Utilities
- Water:Community
Finances and disclosures
- Price:
Features and amenities
- Appliances:Dishwasher, Dryer, Microwave, Range/Oven, Refrigerator, Washer
- Laundry features:Dryer, On Entry Level, Washer
- Pool features:Inground Pool
Parking
- Parking description:Attached Garage
- Garage spaces:3
 Provided through IDX via MiRealSource. Courtesy of MiRealSource Shareholder. Copyright MiRealSource. The information published and disseminated by MiRealSource is communicated verbatim, without change by MiRealSource, as filed with MiRealSource by its members. The accuracy of all information, regardless of source, is not guaranteed or warranted. All information should be independently verified. Copyright 2026 MiRealSource. All rights reserved. The information provided hereby constitutes proprietary information of MiRealSource, Inc. and its shareholders, affiliates and licensees and may not be reproduced or transmitted in any form or by any means, electronic or mechanical, including photocopy, recording, scanning or any information storage and retrieval system, without written permission from MiRealSource, Inc.
New listings near 11112 Hickory Tree
 $105,000Active2 beds 2 baths1,149 sq. ft.
25140 Potomac Drive Building: 19 Unit: 3, SouthLyon, MI 48178
MLS# 81026007354Listed by: KELLER WILLIAMS PROFESSIONALS $147,000Active2 beds 2 baths1,575 sq. ft.
25225 Potomac Drive Building: 35 Unit: 8, SouthLyon, MI 48178
MLS# 81026007442Listed by: MAJESTIC HOMES REALTY- New
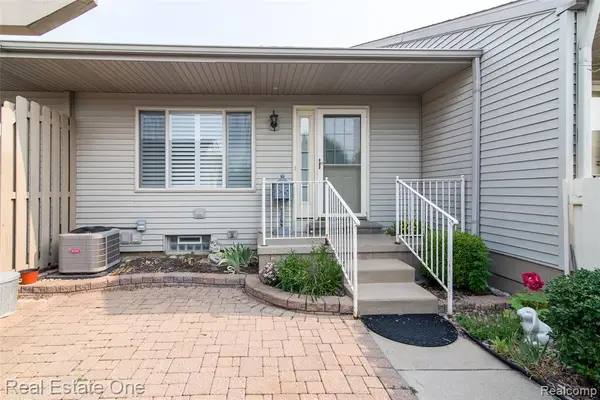 $164,900Active3 beds 2 baths900 sq. ft.
61702 Williamsburg #2, South Lyon, MI 48178
MLS# 61015486Listed by: REAL ESTATE ONE-BRIGHTON - New
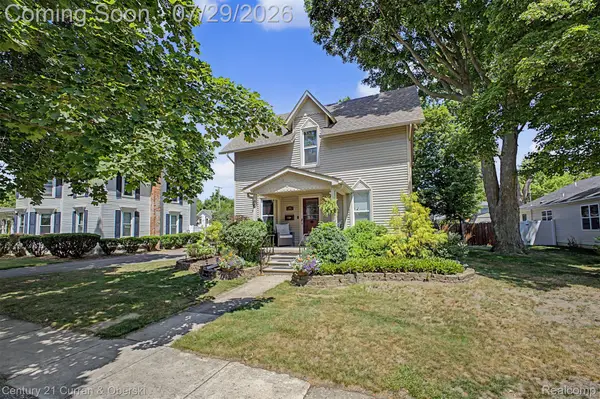
 $389,999Active3 beds 2 baths1,728 sq. ft.
323 E Liberty Street, SouthLyon, MI 48178
MLS# 20261057642Listed by: CENTURY 21 CURRAN & OBERSKI - New
 $139,900Active2 beds 2 baths900 sq. ft.
61957 Ticonderoga #1, South Lyon, MI 48178
MLS# 61015084Listed by: RE/MAX SHOWCASE HOMES - New
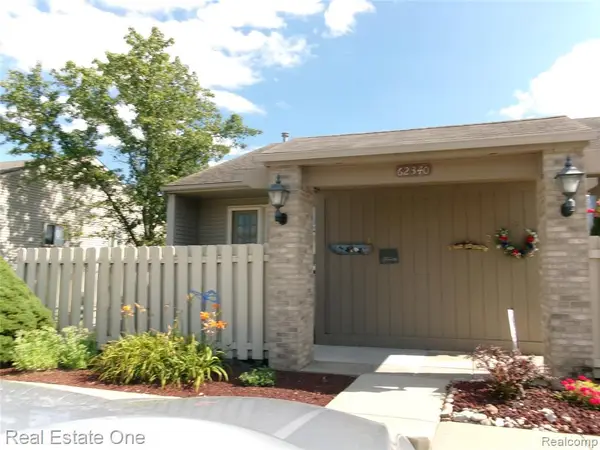 $170,000Active2 beds 2 baths900 sq. ft.
62340 Arlington #1, South Lyon, MI 48178
MLS# 61014835Listed by: REAL ESTATE ONE-BRIGHTON 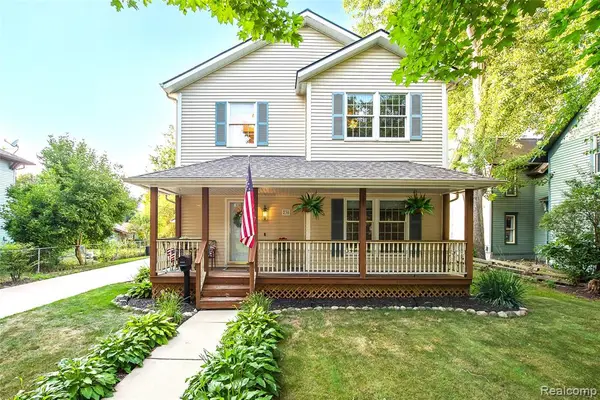 $385,000Pending3 beds 3 baths1,884 sq. ft.
230 W Lake, South Lyon, MI 48178
MLS# 61014662Listed by: 3DX REAL ESTATE LLC- New
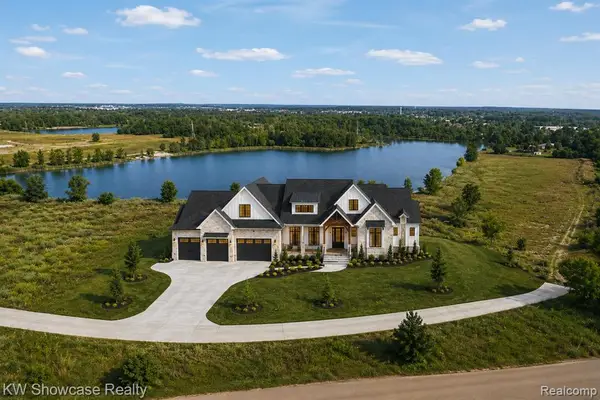 $2,200,000Active4 beds 4 baths4,050 sq. ft.
TBD Johns, South Lyon, MI 48178
MLS# 61014680Listed by: KW SHOWCASE REALTY - New
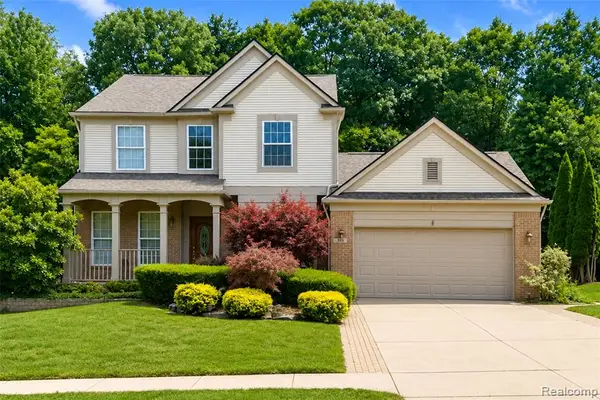 $475,000Active3 beds 4 baths2,103 sq. ft.
969 Hidden Creek, South Lyon, MI 48178
MLS# 61014471Listed by: KW PROFESSIONALS - New
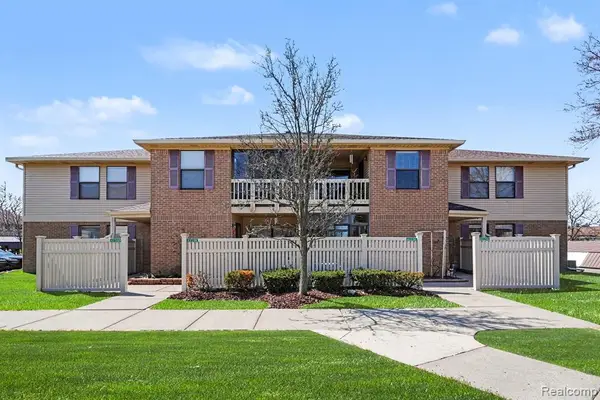 $170,500Active2 beds 2 baths1,141 sq. ft.
61154 Greenwood, South Lyon, MI 48178
MLS# 61014098Listed by: BERKSHIRE HATHAWAY MICHIGAN


Protect your home and budget from life's surprises with an Assurant Home Warranty, backed by a partner that supports you through every step of homeownership. Explore Plans.
©2026 Century 21 Real Estate LLC. All rights reserved. CENTURY 21®, the CENTURY 21 Logo and C21® are service marks owned by Century 21 Real Estate LLC. Century 21 Real Estate LLC fully supports the principles of the Fair Housing Act and the Equal Opportunity Act. Each office is independently owned and operated. Listing information is deemed reliable but not guaranteed accurate.