11160 Walden Court, South Lyon, MI 48178
Local realty services provided by:CENTURY 21 Signature Realty
11160 Walden Court,Southlyon, MI 48178
$112,000
- 3 Beds
- 2 Baths
- 1,568 sq. ft.
- Single family
- Active
Upcoming open houses
- Sat, Aug 0101:00 am - 03:00 pm
Listed by: michael procissi
Office: power house group realty
MLS#:20261036592
Source:MI_REALCOMP
Price summary
- Price:$112,000
- Price per sq. ft.:$71.43
About this home
Stunning Open-Concept Manufactured Home in Desirable Woodland Ridge!
This beautifully updated 3-bedroom, 2-bath home is move-in ready and packed with modern upgrades. Featuring a spacious, open-concept layout, the large living room flows seamlessly into the island kitchen and dining area—perfect for entertaining family and friends.
Recent updates include:
New roof (2025) with transferable warranty
New carpet throughout the living areas
Newer luxury vinyl plank flooring in the kitchen, dining room, laundry room, and third bedroom
New heat tape (2024)
New kitchen sink and faucet
Freshly installed upgraded cabinetry in the laundry room
The home boasts durable drywall construction, flat ceilings, and recessed lighting for a bright, contemporary feel. The primary bedroom offers a generous walk-in closet, while the two additional bedrooms share a second full bathroom.
Outside, enjoy a large yard with a storage shed and the convenience of a full year of fertilizer service already paid for by the seller. Residents of Woodland Ridge enjoy an outstanding array of community amenities, including a clubhouse, fitness center, RV storage, playground, outdoor pool, basketball courts, a dog park, and organized activities. Ready to make this stunning home yours? Schedule your private showing today!
This well-maintained home in the highly sought-after Woodland Ridge community is truly a must-see. Schedule your showing today and make it yours!...
Contact an agent
Home facts
- Year built:2016
- Listing ID #:20261036592
- Added:70 day(s) ago
- Updated:July 30, 2026 at 05:05 AM
Rooms and interior
- Bedrooms:3
- Total bathrooms:2
- Full bathrooms:2
- Rooms Total:7
- Living area:1,568 sq. ft.
Heating and cooling
- Cooling:Ceiling Fans, Central Air
- Heating:Forced Air, Natural Gas
Structure and exterior
- Roof:Asphalt
- Year built:2016
- Building area:1,568 sq. ft.
- Lot area:0.1 Acres
- Architectural Style:Manufactured w/o Land
- Construction Materials:Vinyl Siding
- Exterior Features:Porch
- Foundation Description:Pillar/Post/Pier
- Levels:One
Utilities
- Water:Public
- Sewer:Public Sewer
Finances and disclosures
- Price:$112,000
- Price per sq. ft.:$71.43
Features and amenities
- Appliances:Dishwasher, Disposal, Dryer, Exhaust Fan, Free Standing Gas Range, Free Standing Refrigerator, Microwave, Washer
- Laundry features:Laundry Room
- Pool features:Community, Indoor, Outdoor Pool
Parking
- Parking description:No Garage

New listings near 11160 Walden Court
 $105,000Active2 beds 2 baths1,149 sq. ft.
25140 Potomac Drive Building: 19 Unit: 3, SouthLyon, MI 48178
MLS# 81026007354Listed by: KELLER WILLIAMS PROFESSIONALS $147,000Active2 beds 2 baths1,575 sq. ft.
25225 Potomac Drive Building: 35 Unit: 8, SouthLyon, MI 48178
MLS# 81026007442Listed by: MAJESTIC HOMES REALTY- New
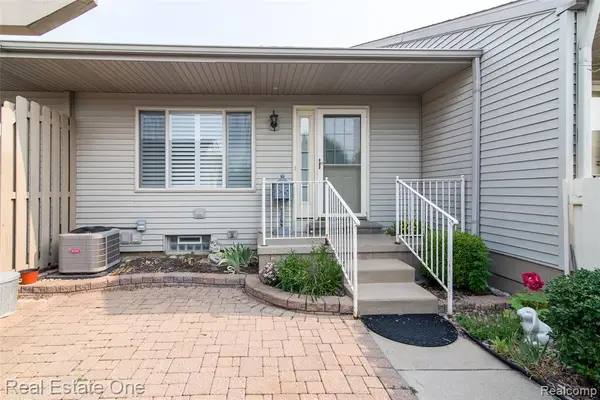 $164,900Active3 beds 2 baths900 sq. ft.
61702 Williamsburg #2, South Lyon, MI 48178
MLS# 61015486Listed by: REAL ESTATE ONE-BRIGHTON - New
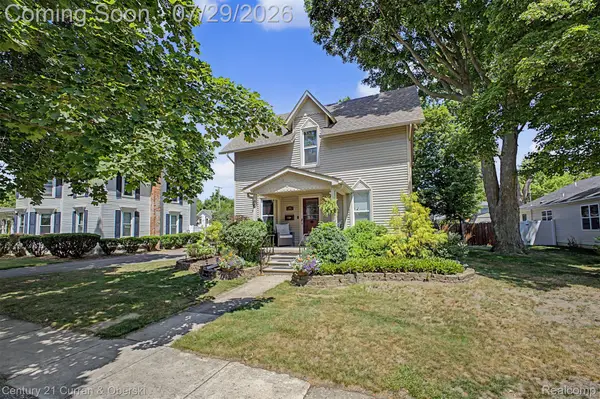
 $389,999Active3 beds 2 baths1,728 sq. ft.
323 E Liberty Street, SouthLyon, MI 48178
MLS# 20261057642Listed by: CENTURY 21 CURRAN & OBERSKI - New
 $139,900Active2 beds 2 baths900 sq. ft.
61957 Ticonderoga #1, South Lyon, MI 48178
MLS# 61015084Listed by: RE/MAX SHOWCASE HOMES - New
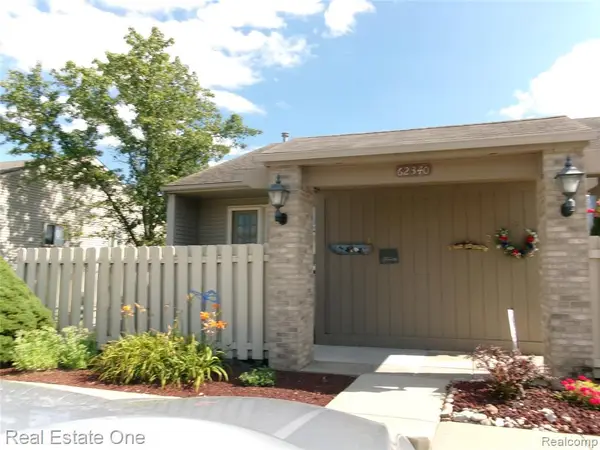 $170,000Active2 beds 2 baths900 sq. ft.
62340 Arlington #1, South Lyon, MI 48178
MLS# 61014835Listed by: REAL ESTATE ONE-BRIGHTON 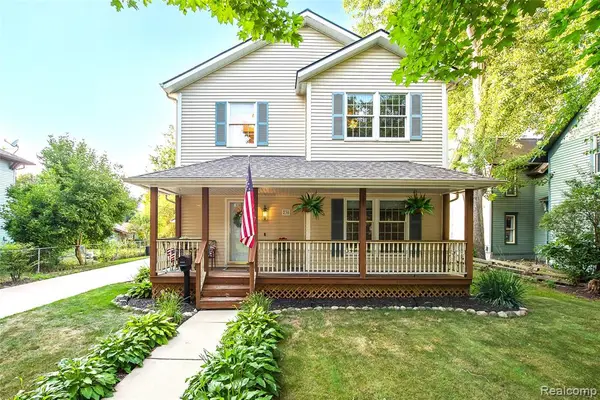 $385,000Pending3 beds 3 baths1,884 sq. ft.
230 W Lake, South Lyon, MI 48178
MLS# 61014662Listed by: 3DX REAL ESTATE LLC- New
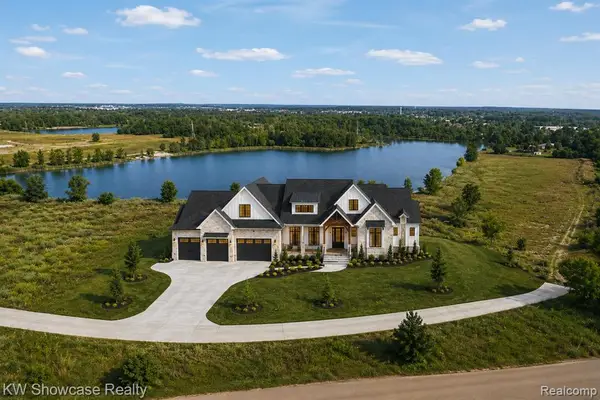 $2,200,000Active4 beds 4 baths4,050 sq. ft.
TBD Johns, South Lyon, MI 48178
MLS# 61014680Listed by: KW SHOWCASE REALTY - New
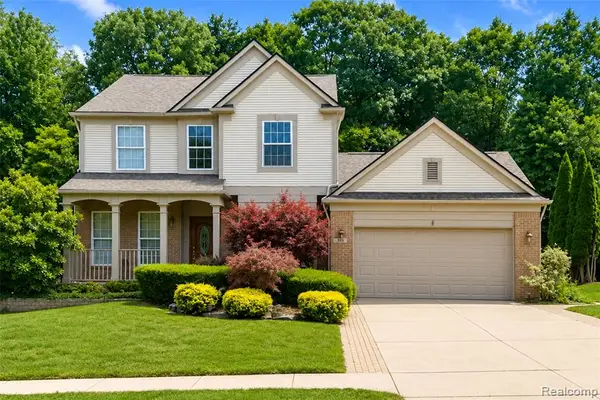 $475,000Active3 beds 4 baths2,103 sq. ft.
969 Hidden Creek, South Lyon, MI 48178
MLS# 61014471Listed by: KW PROFESSIONALS - New
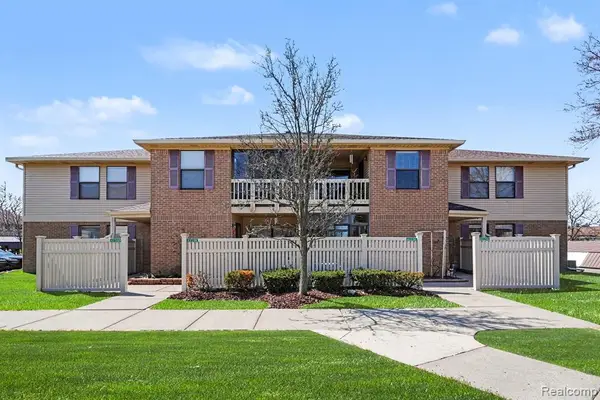 $170,500Active2 beds 2 baths1,141 sq. ft.
61154 Greenwood, South Lyon, MI 48178
MLS# 61014098Listed by: BERKSHIRE HATHAWAY MICHIGAN


Protect your home and budget from life's surprises with an Assurant Home Warranty, backed by a partner that supports you through every step of homeownership. Explore Plans.
©2026 Century 21 Real Estate LLC. All rights reserved. CENTURY 21®, the CENTURY 21 Logo and C21® are service marks owned by Century 21 Real Estate LLC. Century 21 Real Estate LLC fully supports the principles of the Fair Housing Act and the Equal Opportunity Act. Each office is independently owned and operated. Listing information is deemed reliable but not guaranteed accurate.