11783 Village Pines CT, South Lyon, MI 48178
Local realty services provided by:CENTURY 21 Curran & Oberski
11783 Village Pines CT,Southlyon, MI 48178
$85,000
- 3 Beds
- 3 Baths
- 1,960 sq. ft.
- Single family
- Active
Listed by: tricia kortes
Office: berkshire hathaway homeservices kee realty clinton
MLS#:20261088207
Source:MI_REALCOMP
Price summary
- Price:$85,000
- Price per sq. ft.:$43.37
About this home
Located in the desirable Woodland Ridge Manufactured Home Community, this manufactured home sits on a corner lot and offers 3 bedrooms, an office, and 2.5 bathrooms. Two separate living areas, a living room and a family room with a gas fireplace, provide plenty of space to relax and entertain. The large kitchen features a separate dining area, perfect for everyday meals or gatherings. The primary suite includes a walk-in closet and a private bathroom with a soaking tub, separate shower, and double sinks. Two additional bedrooms are generously sized, while the office provides a dedicated workspace. Enjoy the covered front porch, along with the convenience of an indoor storage room and an outdoor shed. Located within the South Lyon School District, this home offers access to community amenities including walking trails, a pool, two dog parks, tennis and basketball courts, a clubhouse, and a playground. Pets are welcome. Lot rent is $895 per month, with property taxes of $4.83 per month on the deck and no property taxes on the home. Buyers must be approved by the community after an accepted offer. Manufactured home financing is available; contact the listing agent for lender information. Agents do not need a special license to bring a buyer, only to list. BATVAI....
Contact an agent
Home facts
- Year built:2004
- Listing ID #:20261088207
- Added:1 day(s) ago
- Updated:November 03, 2026 at 11:03 AM
Rooms and interior
- Bedrooms:3
- Total bathrooms:3
- Full bathrooms:2
- Half bathrooms:1
- Rooms Total:9
- Living area:1,960 sq. ft.
Heating and cooling
- Cooling:Central Air
- Heating:Forced Air, Natural Gas
Structure and exterior
- Roof:Asphalt
- Year built:2004
- Building area:1,960 sq. ft.
- Lot area:0.1 Acres
- Architectural Style:Manufactured w/o Land
- Construction Materials:Vinyl Siding
- Exterior Features:Covered, Deck, Lighting
- Foundation Description:Crawl Space, Pillar/Post/Pier
- Levels:One
Utilities
- Water:Community
- Sewer:Public Sewer
Finances and disclosures
- Price:$85,000
- Price per sq. ft.:$43.37
- Tax amount:$58
Features and amenities
- Appliances:Built-In Electric Range, Built-In Gas Oven, Dishwasher, Dryer, Free Standing Refrigerator, Microwave, Range Hood, Washer
- Laundry features:Laundry Room
- Pool features:Community, In Ground, Outdoor Pool
Parking
- Parking description:Driveway, No Garage

New listings near 11783 Village Pines CT
- New
 $70,000Active2 beds 2 baths820 sq. ft.
25219 Potomac Drive, South Lyon, MI 48178
MLS# 61043340Listed by: KELLER WILLIAMS ADVANTAGE NORTHVILLE - New
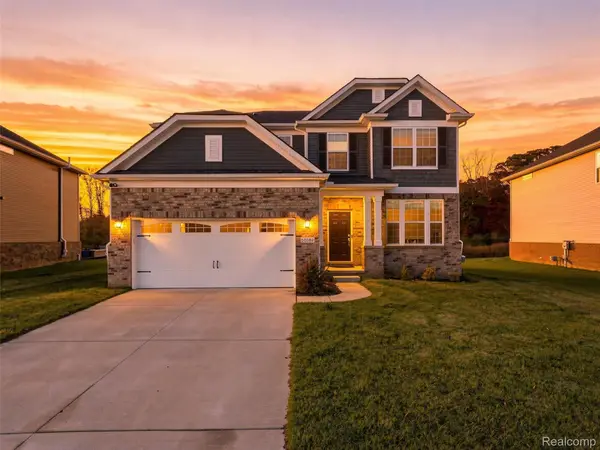 $549,900Active3 beds 3 baths2,763 sq. ft.
58582 Blackstone WAY, SouthLyon, MI 48178
MLS# 20261087537Listed by: ANTHONY DJON LUXURY REAL ESTATE - New
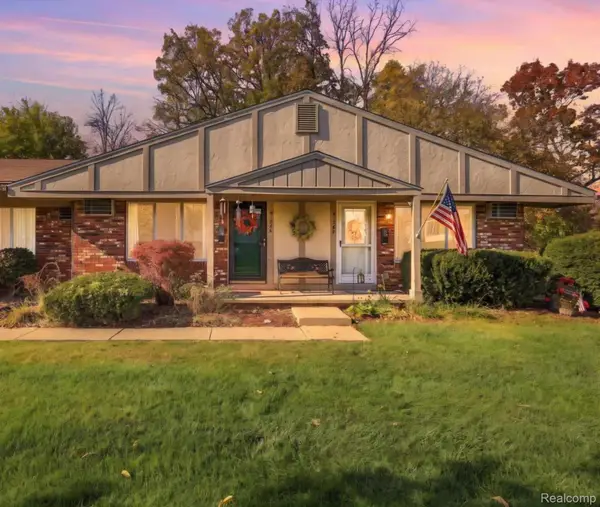 $115,000Active2 beds 2 baths2,250 sq. ft.
61366 Heritage BLVD # 7, SouthLyon, MI 48178
MLS# 20261085408Listed by: KW DOMAIN - New
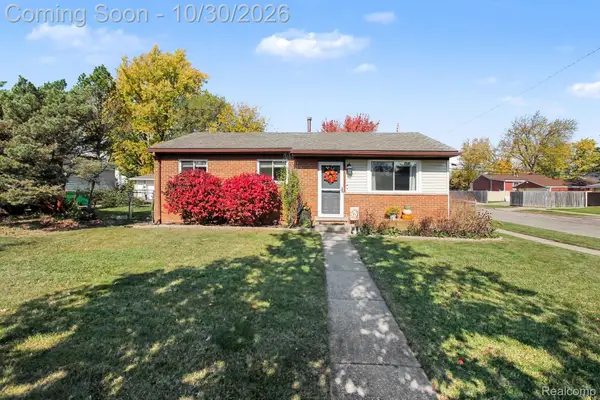 $320,000Active3 beds 1 baths1,888 sq. ft.
320 University AVE, SouthLyon, MI 48178
MLS# 20261087384Listed by: 3DX REAL ESTATE-BRIGHTON - New

 $535,000Active4 beds 3 baths2,045 sq. ft.
905 Jennifer CT, SouthLyon, MI 48178
MLS# 20261087509Listed by: CENTURY 21 CURRAN & OBERSKI - New
 $359,999Active3 beds 2 baths1,728 sq. ft.
323 E Liberty ST, SouthLyon, MI 48178
MLS# 20261086914Listed by: CENTURY 21 CURRAN & OBERSKI 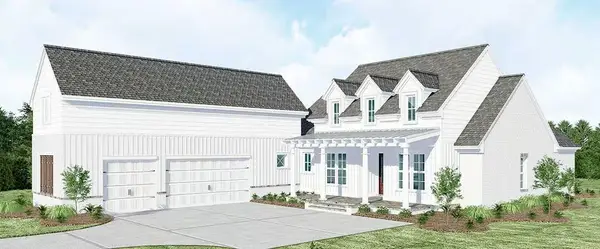 $1,200,000Active4 beds 5 baths2,385 sq. ft.
0000 N Dixboro, Update, MI 48178
MLS# 70515872Listed by: BRANDT REAL ESTATE $1,200,000Active4 beds 5 baths2,385 sq. ft.
0000 N Dixboro Road, Green Oak Twp, MI 48178
MLS# 26006191Listed by: BRANDT REAL ESTATE $349,900Active3 beds 2 baths1,272 sq. ft.
136 N Hagadorn, South Lyon, MI 48178
MLS# 70565833Listed by: THE CHARLES REINHART COMPANY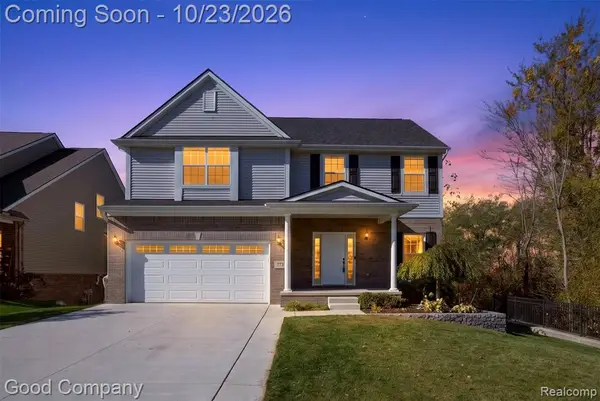 $489,000Active4 beds 3 baths2,217 sq. ft.
773 N Mill, South Lyon, MI 48178
MLS# 61040918Listed by: GOOD COMPANY


Protect your home and budget from life's surprises with an Assurant Home Warranty, backed by a partner that supports you through every step of homeownership. Explore Plans.
©2026 Century 21 Real Estate LLC. All rights reserved. CENTURY 21®, the CENTURY 21 Logo and C21® are service marks owned by Century 21 Real Estate LLC. Century 21 Real Estate LLC fully supports the principles of the Fair Housing Act and the Equal Opportunity Act. Each office is independently owned and operated. Listing information is deemed reliable but not guaranteed accurate.