
12043 Shenandoah, South Lyon, MI 48178
Local realty services provided by:CENTURY 21 Realty North
12043 Shenandoah,South Lyon, MI 48178
$199,000
- 2 Beds
- 2 Baths
- 860 sq. ft.
- Condominium
- Active
Listed by: lisa prochazka
Office: real estate one-brighton
MLS#:61017522
Source:MI_REALSOURCE
Price summary
- Price:$199,000
- Price per sq. ft.:$119.88
- Monthly HOA dues:$595
About this home
Well-maintained 2-bedroom, 2 full bath ranch-style co-op located in an 55+ community in Green Oak Township. The main level features a living room with central air conditioning, neutral interior paint, and an open pass-through to the galley kitchen. Kitchen includes wood cabinetry, tile countertops, dishwasher, new range and refrigerator. Recent improvements also include all new carpet and fresh interior paint. The finished basement expands usable living space and includes a full bathroom, additional bedroom, and flexible finished rooms. An enclosed sunroom with surrounding windows provides additional seasonal living space with views open space and nature. Attached 1-car garage with private driveway, garage door opener. Monthly co-op fee of $595 includes lawn care, snow removal, trash, water, sewer, building insurance, exterior maintenance, and grounds maintenance. One dog permitted with breed restrictions (buyer to verify with co-op). Residents enjoy lake privileges to nearby all-sports lakes including Limekiln Lake, Sandy Bottom Lake, and Crooked Lake, with access to docks, picnic areas, and community outdoor spaces per co-op rules. Community amenities also include a clubhouse with full kitchen, library, meeting room, game room, pool tables, and TVs. Convenient location near shopping, dining, and major roadways. Buyer to be approved by co-op board. Cash purchase required per co-op guidelines....
Contact an agent
Home facts
- Year built:1985
- Listing ID #:61017522
- Added:1 day(s) ago
- Updated:August 05, 2026 at 10:32 AM
Rooms and interior
- Bedrooms:2
- Total bathrooms:2
- Full bathrooms:2
- Rooms Total:9
- Dining Description:On Entry Level
- Kitchen Description:Dishwasher, On Entry Level, Range/Oven, Refrigerator
- Bedroom Description:Bedroom 1 on Entry Level, Bedroom 2 in Basement
- Basement Description:Finished, Walk Out
- Living area:860 sq. ft.
Heating and cooling
- Cooling:Ceiling Fan(s), Central A/C
- Heating:Baseboard, Natural Gas
Structure and exterior
- Year built:1985
- Building area:860 sq. ft.
- Architectural Style:Ranch
- Construction Materials:Brick, Wood
- Exterior Features:Patio, Porch
- Foundation Description:Basement
- Levels:1 Story
Utilities
- Water:Community
- Sewer:Shared Septic
Finances and disclosures
- Price:$199,000
- Price per sq. ft.:$119.88
- Tax amount:$2,288
Features and amenities
- Appliances:Dishwasher, Dryer, Range/Oven, Refrigerator, Washer
- Laundry features:Dryer, Washer
Parking
- Parking description:Attached Garage, Direct Access Garage
- Garage spaces:1
 Provided through IDX via MiRealSource. Courtesy of MiRealSource Shareholder. Copyright MiRealSource. The information published and disseminated by MiRealSource is communicated verbatim, without change by MiRealSource, as filed with MiRealSource by its members. The accuracy of all information, regardless of source, is not guaranteed or warranted. All information should be independently verified. Copyright 2026 MiRealSource. All rights reserved. The information provided hereby constitutes proprietary information of MiRealSource, Inc. and its shareholders, affiliates and licensees and may not be reproduced or transmitted in any form or by any means, electronic or mechanical, including photocopy, recording, scanning or any information storage and retrieval system, without written permission from MiRealSource, Inc.
New listings near 12043 Shenandoah
- Open Sat, 11am to 1pmNew
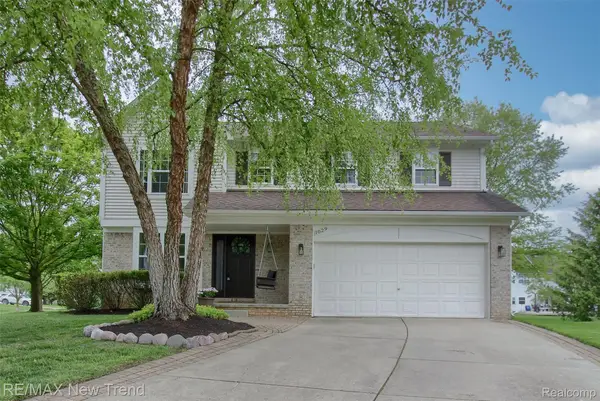 $515,000Active4 beds 3 baths3,100 sq. ft.
1029 Shetland Drive, SouthLyon, MI 48178
MLS# 20261061412Listed by: RE/MAX NEW TREND - New
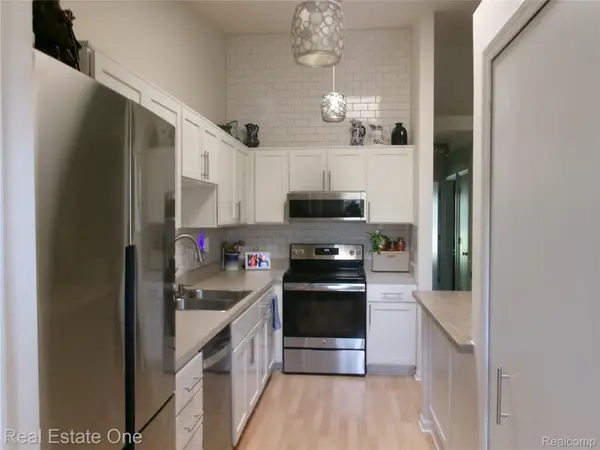 $160,000Active3 beds 2 baths1,700 sq. ft.
62622 Raleigh Court #3, SouthLyon, MI 48178
MLS# 20261061155Listed by: REAL ESTATE ONE-BRIGHTON - New
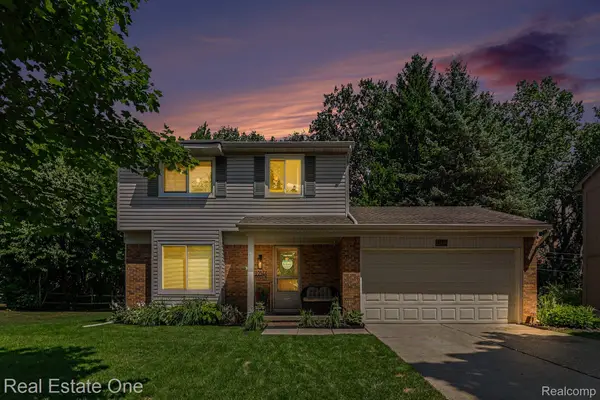 $389,000Active3 beds 2 baths1,768 sq. ft.
22344 Brookfield Drive, SouthLyon, MI 48178
MLS# 20261061066Listed by: REAL ESTATE ONE-MILFORD - New
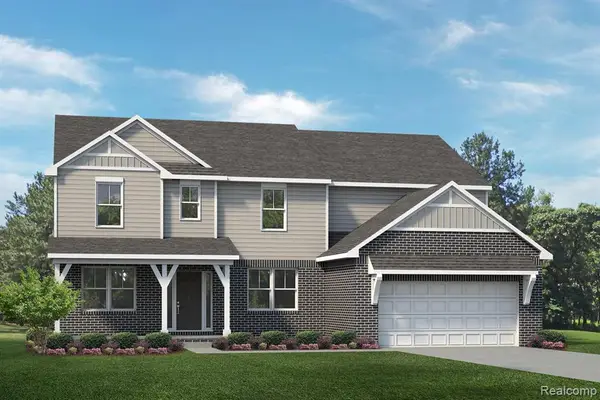 $629,990Active4 beds 3 baths3,127 sq. ft.
29120 Myles Andrew, South Lyon, MI 48178
MLS# 61017557Listed by: LOMBARDO REALTY - New
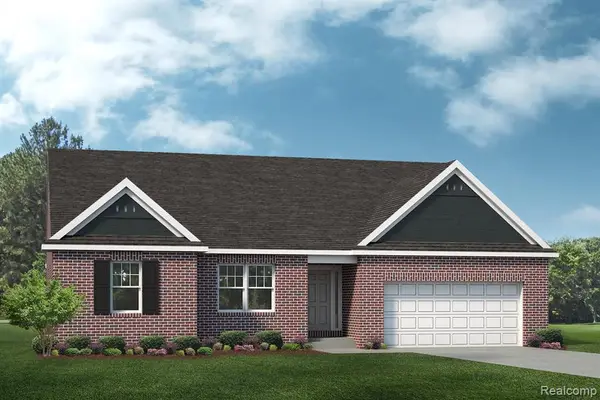 $589,990Active3 beds 3 baths2,287 sq. ft.
29112 Myles Andrew, South Lyon, MI 48178
MLS# 61017558Listed by: LOMBARDO REALTY - New
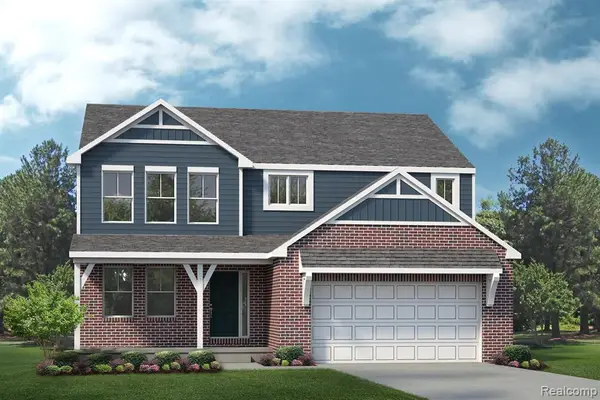 $569,990Active4 beds 3 baths2,479 sq. ft.
29104 Myles Andrew, South Lyon, MI 48178
MLS# 61017564Listed by: LOMBARDO REALTY - New
 $629,990Active4 beds 3 baths3,127 sq. ft.
29120 Myles Andrew Drive, SouthLyon, MI 48178
MLS# 20261060800Listed by: LOMBARDO REALTY - New
 $589,990Active3 beds 3 baths2,287 sq. ft.
29112 Myles Andrew Drive, SouthLyon, MI 48178
MLS# 20261060801Listed by: LOMBARDO REALTY - New
 $569,990Active4 beds 3 baths2,479 sq. ft.
29104 Myles Andrew Drive, SouthLyon, MI 48178
MLS# 20261060803Listed by: LOMBARDO REALTY - Open Sat, 10am to 12pmNew
 $299,900Active3 beds 2 baths1,832 sq. ft.
432 Lyon Court, SouthLyon, MI 48178
MLS# 20261059498Listed by: KW REALTY LIVINGSTON


Protect your home and budget from life's surprises with an Assurant Home Warranty, backed by a partner that supports you through every step of homeownership. Explore Plans.
©2026 Century 21 Real Estate LLC. All rights reserved. CENTURY 21®, the CENTURY 21 Logo and C21® are service marks owned by Century 21 Real Estate LLC. Century 21 Real Estate LLC fully supports the principles of the Fair Housing Act and the Equal Opportunity Act. Each office is independently owned and operated. Listing information is deemed reliable but not guaranteed accurate.