12868 Burgandy Drive, South Lyon, MI 48178
Local realty services provided by:CENTURY 21 Northland
12868 Burgandy Drive,South Lyon, MI 48178
$575,000
- 4 Beds
- 3 Baths
- 2,400 sq. ft.
- Single family
- Active
Listed by: thomas dooley
Office: preferred, realtors ltd
MLS#:26049690
Source:MI_MICHRIC
Price summary
- Price:$575,000
- Price per sq. ft.:$239.58
- Monthly HOA dues:$41.67
About this home
Spacious Green Oak/South Lyon 4-bedroom, 2.5-bath Cape Cod situated on a .54-acre lot at the end of a quiet cul-de-sac! Desirable 16x15 main-floor primary bedroom with cathedral-ceiling, primary bath features a walk-in closet, jetted tub and dual vanities. Hardwood flooring flows through the foyer, dining room, kitchen, breakfast area and half bath. Cathedral-ceiling family room offers a gas fireplace and opens to the large kitchen with maple cabinetry, pantry and all appliances included. Convenient 1st-floor laundry. 2nd floor features a full bath and 3 spacious bedrooms, one being an impressive 28x14 bedroom. Unfinished basement with egress window offers future finishing potential. Additional highlights include a 3-car attached garage, a large private patio overlooking the peaceful, tree-lined backyard, updated paint, 2023 furnace, 2026 pressure tank. Green Oak Township Taxes, South Lyon Schools. What a great combination of space, privacy and functionality!
Contact an agent
Home facts
- Year built:2004
- Subdivision & Development:Burgandy Estates
- Listing ID #:26049690
- Added:1 day(s) ago
- Updated:September 18, 2026 at 09:03 PM
Rooms and interior
- Bedrooms:4
- Total bathrooms:3
- Full bathrooms:2
- Half bathrooms:1
- Rooms Total:9
- Kitchen Description:Dishwasher, Disposal, Microwave, Range, Refrigerator
- Basement:Yes
- Living area:2,400 sq. ft.
Heating and cooling
- Heating:Forced Air
- Central air:Yes
Structure and exterior
- Year built:2004
- Building area:2,400 sq. ft.
- Lot area:0.54 Acres
- Lot Features:Cul-De-Sac
- Construction Materials:Brick, Vinyl Siding
Utilities
- Water:Well
Finances and disclosures
- Price:$575,000
- Price per sq. ft.:$239.58
- Tax amount:$7,348 (2025)
Features and amenities
- Laundry features:Washer
Parking
- Garage:Yes
- Garage spaces:3
New listings near 12868 Burgandy Drive
- Open Sat, 12 to 3pmNew
 $220,317Active2 beds 2 baths1,267 sq. ft.
317 Hampton Court, SouthLyon, MI 48178
MLS# 20261072832Listed by: REAL ESTATE ONE-COMMERCE
- Open Sun, 1 to 3pmNew
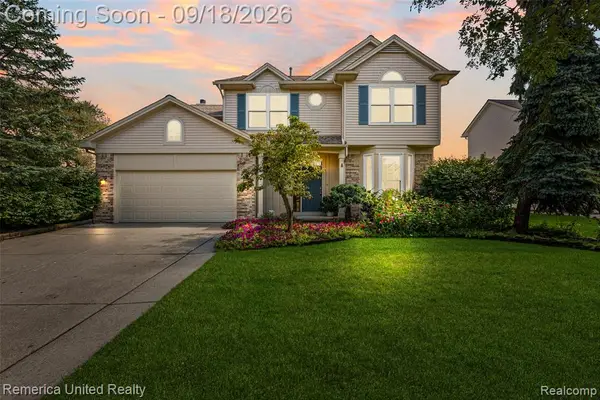 $550,000Active4 beds 3 baths2,400 sq. ft.
1030 Shetland, South Lyon, MI 48178
MLS# 61030242Listed by: REMERICA UNITED REALTY - New
 $120,000Active2 beds 1 baths655 sq. ft.
106 Princeton Drive, SouthLyon, MI 48178
MLS# 20261074050Listed by: KW SHOWCASE REALTY - New
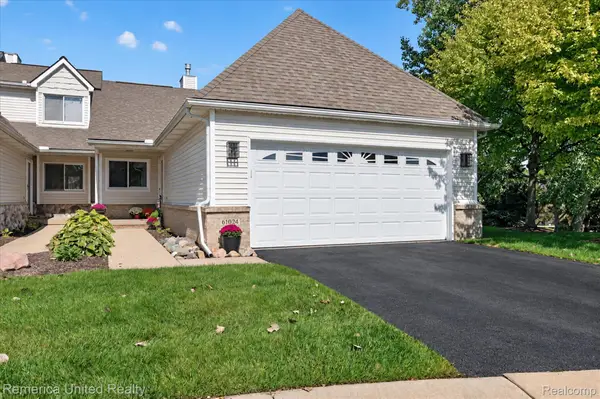 $395,000Active2 beds 3 baths2,653 sq. ft.
61024 Evergreen Court, SouthLyon, MI 48178
MLS# 20261072549Listed by: REMERICA UNITED REALTY - New
 $79,900Active1 beds 1 baths718 sq. ft.
25142 Franklin Terrace #8, SouthLyon, MI 48178
MLS# 20261073347Listed by: REAL ESTATE ONE-BRIGHTON - New

 $379,999Active3 beds 2 baths1,728 sq. ft.
323 E Liberty Street, SouthLyon, MI 48178
MLS# 20261073075Listed by: CENTURY 21 CURRAN & OBERSKI - New
 $530,000Active4 beds 3 baths2,414 sq. ft.
159 Singh Boulevard, SouthLyon, MI 48178
MLS# 20261072920Listed by: THE PUTKELA GROUP - Open Sun, 1 to 3pmNew
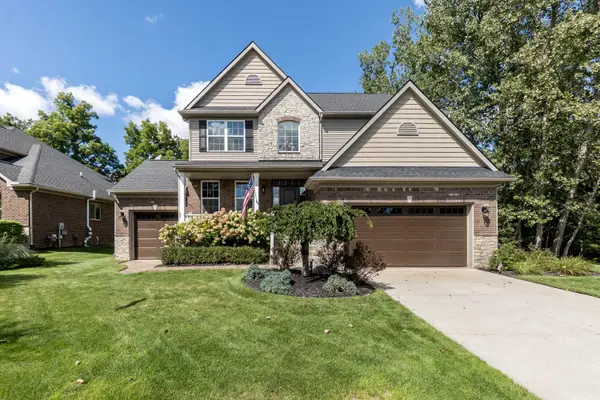 $560,000Active4 beds 3 baths2,461 sq. ft.
175 Singh Boulevard, South Lyon, MI 48178
MLS# 26047893Listed by: THE CHARLES REINHART COMPANY 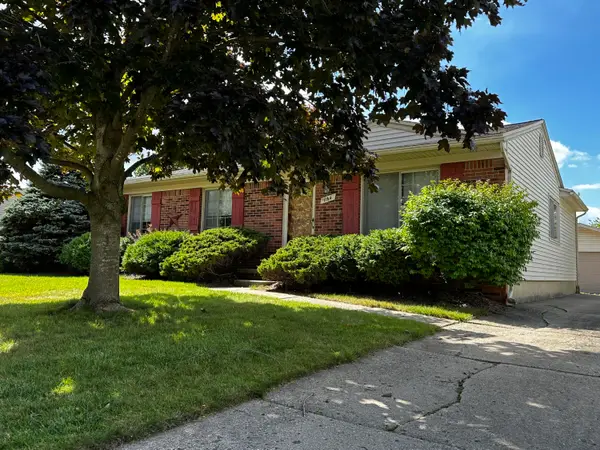 $299,900Pending3 beds 1 baths1,324 sq. ft.
1164 Vassar, SouthLyon, MI 48178
MLS# 81026047751Listed by: POLKA DOT REALTY- New
 $85,000Active2 beds 2 baths760 sq. ft.
25219 Potomac, South Lyon, MI 48178
MLS# 61027958Listed by: GOOD COMPANY


Protect your home and budget from life's surprises with an Assurant Home Warranty, backed by a partner that supports you through every step of homeownership. Explore Plans.
©2026 Century 21 Real Estate LLC. All rights reserved. CENTURY 21®, the CENTURY 21 Logo and C21® are service marks owned by Century 21 Real Estate LLC. Century 21 Real Estate LLC fully supports the principles of the Fair Housing Act and the Equal Opportunity Act. Each office is independently owned and operated. Listing information is deemed reliable but not guaranteed accurate.