163 Easton DR, South Lyon, MI 48178
Local realty services provided by:CENTURY 21 Dynamic Realty
163 Easton DR,Southlyon, MI 48178
$475,000
- 4 Beds
- 3 Baths
- 2,577 sq. ft.
- Single family
- Pending
Listed by: donald w putkela, angela m putkela
Office: the putkela group
MLS#:20261083937
Source:MI_REALCOMP
Price summary
- Price:$475,000
- Price per sq. ft.:$184.32
- Monthly HOA dues:$26.25
About this home
Check out this amazing 4-bedroom colonial in South Lyon. Located close to downtown and everything it has to offer this home is move-in ready and has a ton of charm. The remodeled, updated, and open kitchen features granite counters, a large island with seating, stainless steel appliances with a gas stove, and a tile backsplash. Enjoy the large great room with wood burning fireplace and don't miss the gorgeous wood laminate flooring on the main level. There is a ton of extra living space one the main level with a dining room for entertaining and a cozy living room with bay window and tons of natural light. Don't miss the 1st floor laundry room as well. Upstairs the primary suite enjoys a vaulted ceiling, expansive walk-in closet, and open bathroom with dual sinks, large soaker tub, and tiled shower. The other three bedrooms all enjoy big footprints and all the carpet in the home was very recently installed. Outside you will find a large yard, stamped concrete patio, and mature landscaping offering even more curb appeal. The basement is open and just waiting to be finished and with over 2,500 sq. ft. of finished space there is room to spread out and enjoy the space....
Contact an agent
Home facts
- Year built:1999
- Subdivision & Development:ANDOVER CREEK NORTH
- Listing ID #:20261083937
- Added:1 day(s) ago
- Updated:October 22, 2026 at 08:31 AM
Rooms and interior
- Bedrooms:4
- Total bathrooms:3
- Full bathrooms:2
- Half bathrooms:1
- Rooms Total:10
- Basement Description:Unfinished
- Living area:2,577 sq. ft.
Heating and cooling
- Cooling:Ceiling Fans, Central Air
- Heating:Forced Air, Natural Gas
Structure and exterior
- Roof:Asphalt
- Year built:1999
- Building area:2,577 sq. ft.
- Lot area:0.26 Acres
- Lot Features:Sprinklers
- Architectural Style:Colonial
- Construction Materials:Vinyl Siding
- Exterior Features:Patio, Porch
- Foundation Description:Basement, Poured, Sump Pump
- Levels:Two
Utilities
- Water:Public
- Sewer:Public Sewer
Finances and disclosures
- Price:$475,000
- Price per sq. ft.:$184.32
- Tax amount:$5,539
Features and amenities
- Appliances:Dishwasher, Dryer, Free Standing Gas Oven, Free Standing Refrigerator, Microwave, Washer
- Laundry features:Laundry Room
- Amenities:High Speed Internet, Programmable Thermostat
Parking
- Parking description:Attached, Driveway, Electricity In Garage, Garage Door Opener, Two Car Garage
- Garage spaces:2

New listings near 163 Easton DR
- New
 $489,000Active4 beds 3 baths2,217 sq. ft.
773 N Mill ST, SouthLyon, MI 48178
MLS# 20261081858Listed by: GOOD COMPANY - New

 $74,900Active2 beds 1 baths1,325 sq. ft.
61035 Eleven Mile RD 1 # 4, SouthLyon, MI 48178
MLS# 20261082913Listed by: CENTURY 21 CURRAN & OBERSKI 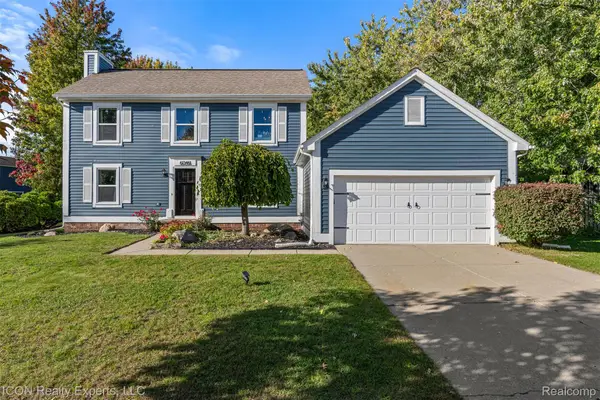 $365,000Pending3 beds 2 baths2,298 sq. ft.
61346 Dean DR, SouthLyon, MI 48178
MLS# 20261083082Listed by: ICON REALTY EXPERTS, LLC- New
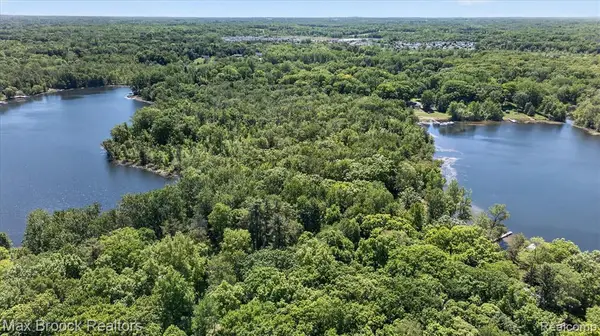 $195,000Active18.55 Acres
VAC Four Lakes, South Lyon, MI 48178
MLS# 61040177Listed by: MAX BROOCK, REALTORS(R)-BLOOMFIELD HILLS - New
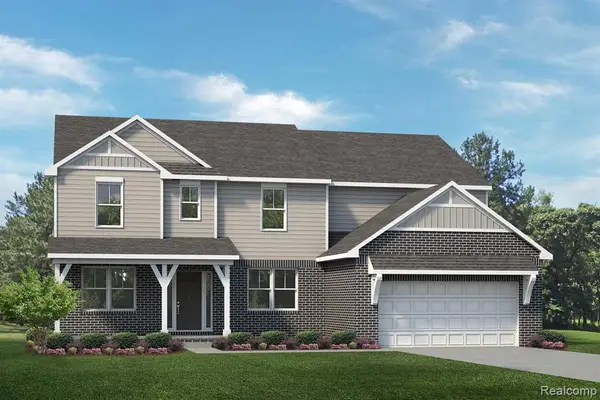 $629,990Active4 beds 3 baths3,127 sq. ft.
29036 Myles Andrew, South Lyon, MI 48178
MLS# 61038164Listed by: LOMBARDO REALTY - New
 $629,990Active4 beds 3 baths3,127 sq. ft.
29036 Myles Andrew DR, SouthLyon, MI 48178
MLS# 20261082706Listed by: LOMBARDO REALTY - New
 $589,990Active3 beds 3 baths2,287 sq. ft.
29128 Myles Andrew DR, SouthLyon, MI 48178
MLS# 20261082708Listed by: LOMBARDO REALTY - New
 $569,990Active4 beds 3 baths2,479 sq. ft.
29096 Myles Andrew DR, SouthLyon, MI 48178
MLS# 20261082711Listed by: LOMBARDO REALTY  $709,421Pending4 beds 3 baths2,790 sq. ft.
29123 Myles Andrew, South Lyon, MI 48178
MLS# 61037896Listed by: LOMBARDO REALTY


Protect your home and budget from life's surprises with an Assurant Home Warranty, backed by a partner that supports you through every step of homeownership. Explore Plans.
©2026 Century 21 Real Estate LLC. All rights reserved. CENTURY 21®, the CENTURY 21 Logo and C21® are service marks owned by Century 21 Real Estate LLC. Century 21 Real Estate LLC fully supports the principles of the Fair Housing Act and the Equal Opportunity Act. Each office is independently owned and operated. Listing information is deemed reliable but not guaranteed accurate.