175 Singh Boulevard, South Lyon, MI 48178
Local realty services provided by:CENTURY 21 Affiliated
Listed by: stacie dugas
Office: the charles reinhart company
MLS#:81026047893
Source:MI_REALCOMP
Price summary
- Price:$530,000
- Price per sq. ft.:$146.61
- Monthly HOA dues:$39.17
About this home
Stunning 2015 Charleston Park residence nestled on a private lot bordering a conservation area w/tranquil nature views. Real-stone exterior accents & a brick paver walkway leads to both a 2-car attached garage & an additional 1-car utility/workshop garage. Inside, rich hardwood floors & classic wainscoting set an inviting tone. The main level showcases a private home office behind French doors, a cozy living room w/a gas fireplace framed by a wall of windows, & an upgraded kitchen featuring granite countertops, SS appliances, center island, walk-in pantry, & adjoining dining space. Upstairs, the primary suite features a tray ceiling, treetop vistas, a walk-in closet, & a spa-inspired bath w/a jetted tub & tiled shower. Three guest bedrooms & a full bath complete the floor. Relax on the reinforced Trex deck overlooking the trees, or finish the full walkout LL (pre-plumbed for a bath) for extra living space. HVAC & Roof 2015. Refrigerator 2023, Water Heater, Dryer, Disposal 2024.
Contact an agent
Home facts
- Year built:2015
- Subdivision & Development:CHARLSTON PARK
- Listing ID #:81026047893
- Added:51 day(s) ago
- Updated:October 31, 2026 at 10:33 AM
Rooms and interior
- Bedrooms:4
- Total bathrooms:3
- Full bathrooms:2
- Half bathrooms:1
- Rooms Total:11
- Flooring:Carpet, Tile, Wood
- Kitchen Description:Pantry
- Basement Description:Bath Stubbed, Full, Sump Pump, Walk-Out Access
- Living area:2,461 sq. ft.
Heating and cooling
- Cooling:Ceiling Fans, Central Air
- Heating:Forced Air, Natural Gas
Structure and exterior
- Roof:Asphalt, Shingle
- Year built:2015
- Building area:2,461 sq. ft.
- Lot area:0.24 Acres
- Lot Features:Adjacent to Public Land, Corner Lot, Wooded
- Architectural Style:Traditional
- Construction Materials:Brick, Stone, Vinyl Siding
- Exterior Features:Covered, Deck, Porch
- Foundation Description:Basement
Utilities
- Water:Public
- Sewer:Public Sewer
Finances and disclosures
- Price:$530,000
- Price per sq. ft.:$146.61
- Tax amount:$9,373
Features and amenities
- Appliances:Cooktop, Dishwasher, Disposal, Double Oven, Dryer, Microwave, Refrigerator, Washer, Water Softener Owned
- Laundry features:Laundry Room, Main Level
- Amenities:Pantry
Parking
- Parking description:Attached, Garage Door Opener, Garage Faces Front, Paved
- Garage spaces:2

New listings near 175 Singh Boulevard
- New
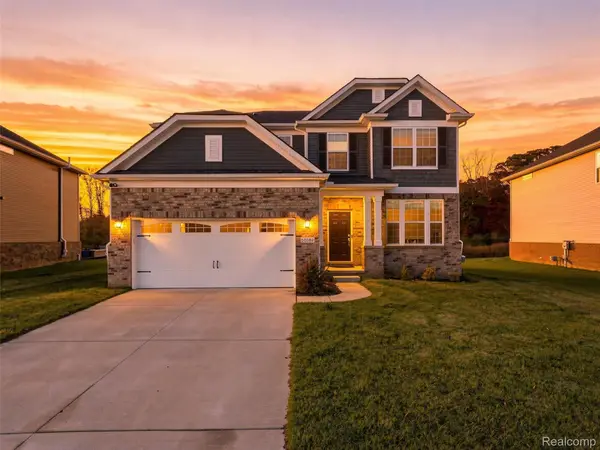 $549,900Active3 beds 3 baths2,763 sq. ft.
58582 Blackstone WAY, SouthLyon, MI 48178
MLS# 20261087537Listed by: ANTHONY DJON LUXURY REAL ESTATE - New
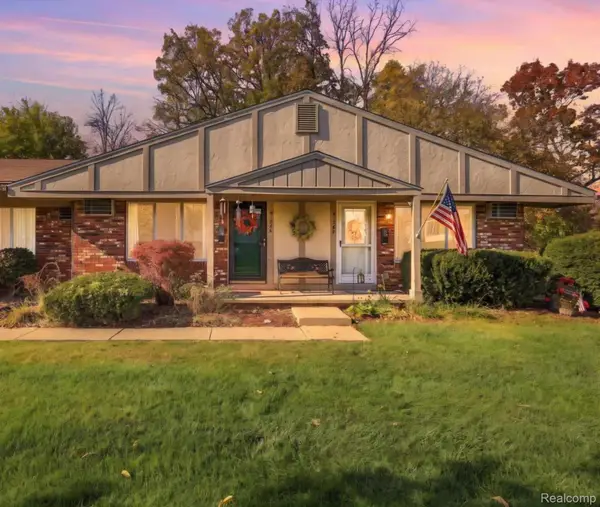 $115,000Active2 beds 2 baths2,250 sq. ft.
61366 Heritage BLVD # 7, SouthLyon, MI 48178
MLS# 20261085408Listed by: KW DOMAIN - New
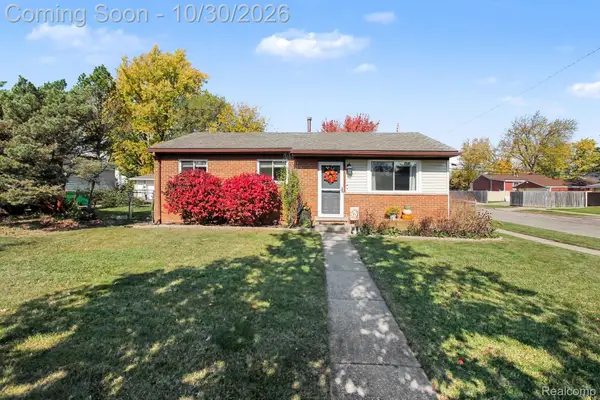 $320,000Active3 beds 1 baths1,888 sq. ft.
320 University AVE, SouthLyon, MI 48178
MLS# 20261087384Listed by: 3DX REAL ESTATE-BRIGHTON - New

 $535,000Active4 beds 3 baths2,045 sq. ft.
905 Jennifer CT, SouthLyon, MI 48178
MLS# 20261087509Listed by: CENTURY 21 CURRAN & OBERSKI - New
 $359,999Active3 beds 2 baths1,728 sq. ft.
323 E Liberty ST, SouthLyon, MI 48178
MLS# 20261086914Listed by: CENTURY 21 CURRAN & OBERSKI 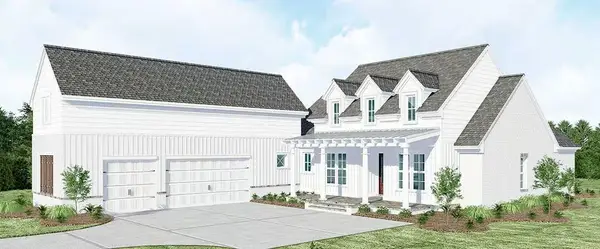 $1,200,000Active4 beds 5 baths2,385 sq. ft.
0000 N Dixboro, Update, MI 48178
MLS# 70515872Listed by: BRANDT REAL ESTATE $1,200,000Active4 beds 5 baths2,385 sq. ft.
0000 N Dixboro Road, Green Oak Twp, MI 48178
MLS# 26006191Listed by: BRANDT REAL ESTATE- New
 $349,900Active3 beds 2 baths1,272 sq. ft.
136 N Hagadorn, South Lyon, MI 48178
MLS# 70565833Listed by: THE CHARLES REINHART COMPANY - New
 $489,000Active4 beds 3 baths2,217 sq. ft.
773 N Mill ST, SouthLyon, MI 48178
MLS# 20261081858Listed by: GOOD COMPANY - New
 $74,900Active2 beds 1 baths1,325 sq. ft.
61035 Eleven Mile RD 1 # 4, SouthLyon, MI 48178
MLS# 20261082913Listed by: CENTURY 21 CURRAN & OBERSKI


Protect your home and budget from life's surprises with an Assurant Home Warranty, backed by a partner that supports you through every step of homeownership. Explore Plans.
©2026 Century 21 Real Estate LLC. All rights reserved. CENTURY 21®, the CENTURY 21 Logo and C21® are service marks owned by Century 21 Real Estate LLC. Century 21 Real Estate LLC fully supports the principles of the Fair Housing Act and the Equal Opportunity Act. Each office is independently owned and operated. Listing information is deemed reliable but not guaranteed accurate.