20903 Oak Tree, South Lyon, MI 48178
Local realty services provided by:CENTURY 21 Northland
Listed by: owen mcroberts
Office: remerica hometown one
MLS#:70547247
Source:MI_REALSOURCE
Price summary
- Price:$636,900
- Price per sq. ft.:$148.29
- Monthly HOA dues:$119.75
About this home
Welcome to Park Woods -- a sought-after South Lyon neighborhood offering the space, schools, and entertaining options today's buyers are chasing. This spacious 5-bedroom (1 bedroom located in basement), 3.5-bath (1 full bathroom located in basement) home is built for both everyday living and hosting: a finished walkout basement delivers a full bar and private movie theater, while the 3-car garage and access to a large, private backyard, round out the outdoor living. Recent upgrades include a new A/C unit, new carpet, and maintenance to the well system, while the rest of the home has been cared for deeply. All within the highly-rated South Lyon school district and a convenient location close to everything. A rare find in a neighborhood that doesn't come up often -- schedule your showing today.
Contact an agent
Home facts
- Year built:2005
- Listing ID #:70547247
- Added:54 day(s) ago
- Updated:September 11, 2026 at 10:59 AM
Rooms and interior
- Bedrooms:5
- Total bathrooms:4
- Full bathrooms:3
- Half bathrooms:1
- Rooms Total:17
- Kitchen Description:Dishwasher, Microwave, On Main Level, Range/Oven, Refrigerator
- Bedroom Description:Bedroom 2 on Upper Level, Bedroom 3 on Upper Level, Bedroom 4 on Upper Level, Bedroom 5 in Basement
- Living area:3,077 sq. ft.
Heating and cooling
- Heating:Electric, Forced Air
Structure and exterior
- Year built:2005
- Building area:3,077 sq. ft.
- Lot area:0.38 Acres
- Construction Materials:Brick, Shingle Siding
- Foundation Description:Basement
- Levels:2 Story
Finances and disclosures
- Price:$636,900
- Price per sq. ft.:$148.29
- Tax amount:$5,209
Features and amenities
- Appliances:Dishwasher, Dryer, Microwave, Range/Oven, Refrigerator, Washer
- Laundry features:Dryer, On Main Level, Washer
- Amenities:Wet Bar/Bar
Parking
- Parking description:Attached Garage, Garage Door Opener, Side Loading Garage
- Garage spaces:3
 Provided through IDX via MiRealSource. Courtesy of MiRealSource Shareholder. Copyright MiRealSource. The information published and disseminated by MiRealSource is communicated verbatim, without change by MiRealSource, as filed with MiRealSource by its members. The accuracy of all information, regardless of source, is not guaranteed or warranted. All information should be independently verified. Copyright 2026 MiRealSource. All rights reserved. The information provided hereby constitutes proprietary information of MiRealSource, Inc. and its shareholders, affiliates and licensees and may not be reproduced or transmitted in any form or by any means, electronic or mechanical, including photocopy, recording, scanning or any information storage and retrieval system, without written permission from MiRealSource, Inc. MI_REALSOURCE Member Broker: Brad Platt
New listings near 20903 Oak Tree
- New
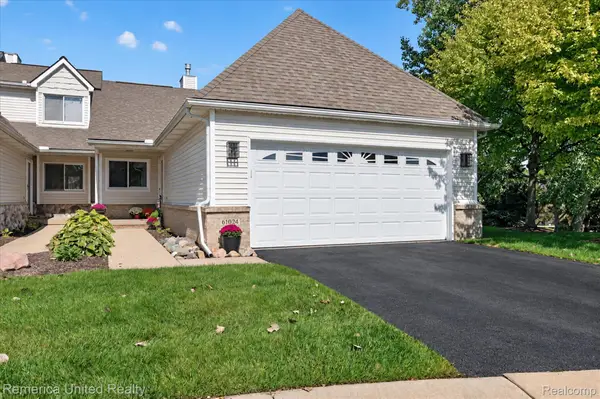 $395,000Active2 beds 3 baths2,653 sq. ft.
61024 Evergreen Court, SouthLyon, MI 48178
MLS# 20261072549Listed by: REMERICA UNITED REALTY - New
 $79,900Active1 beds 1 baths718 sq. ft.
25142 Franklin Terrace #8, SouthLyon, MI 48178
MLS# 20261073347Listed by: REAL ESTATE ONE-BRIGHTON - New

 $379,999Active3 beds 2 baths1,728 sq. ft.
323 E Liberty Street, SouthLyon, MI 48178
MLS# 20261073075Listed by: CENTURY 21 CURRAN & OBERSKI - New
 $530,000Active4 beds 3 baths2,414 sq. ft.
159 Singh Boulevard, SouthLyon, MI 48178
MLS# 20261072920Listed by: THE PUTKELA GROUP - Open Sun, 1 to 3pmNew
 $560,000Active4 beds 3 baths2,461 sq. ft.
175 Singh Boulevard, SouthLyon, MI 48178
MLS# 81026047893Listed by: THE CHARLES REINHART COMPANY - New
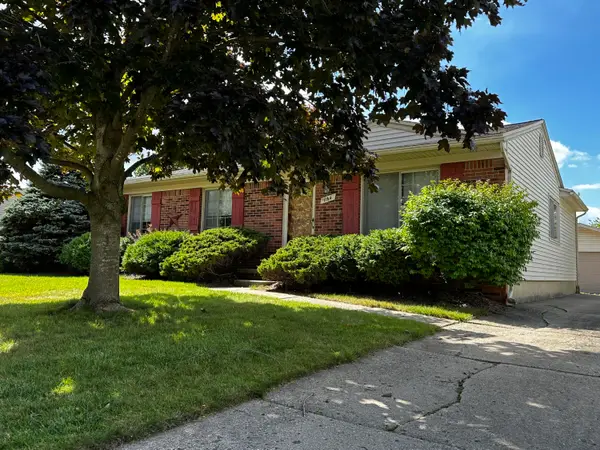 $299,900Active3 beds 1 baths1,324 sq. ft.
1164 Vassar, SouthLyon, MI 48178
MLS# 81026047751Listed by: POLKA DOT REALTY - New
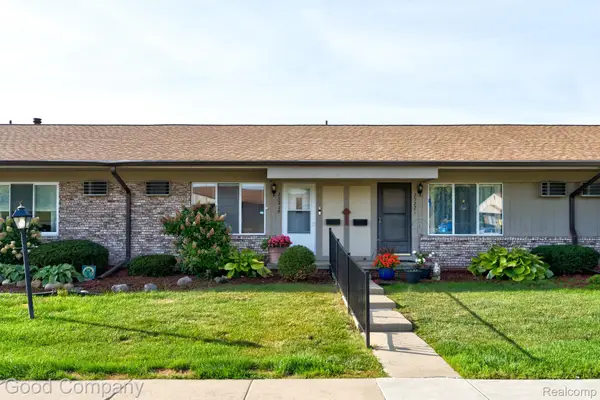 $87,500Active2 beds 2 baths1,360 sq. ft.
25219 Potomac Drive, SouthLyon, MI 48178
MLS# 20261071067Listed by: GOOD COMPANY - New
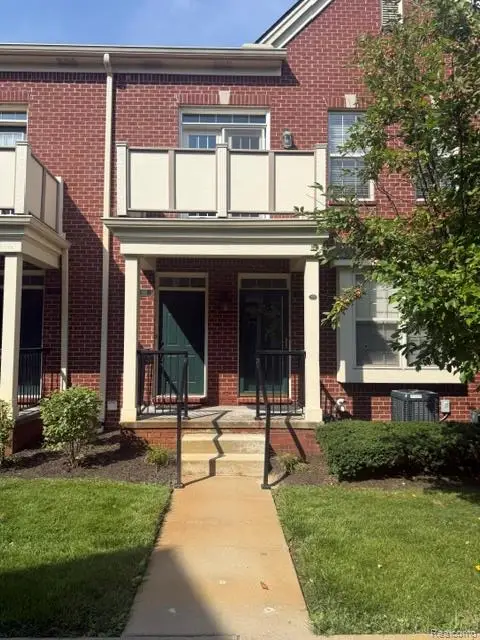 $289,900Active3 beds 3 baths1,659 sq. ft.
1111 Fountain View Circle, SouthLyon, MI 48178
MLS# 20261071275Listed by: @PROPERTIES CHRISTIE'S INT'L R E CLARKSTON - New
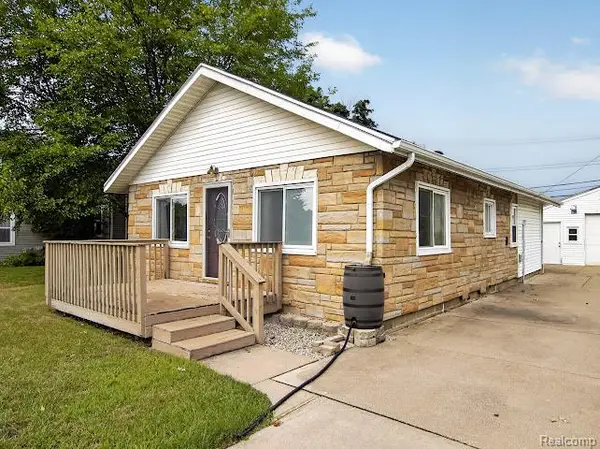 $249,800Active2 beds 2 baths1,003 sq. ft.
412 Dorothy Street, SouthLyon, MI 48178
MLS# 20261070935Listed by: RE/MAX HOME SALE SERVICES  $600,000Active4 beds 3 baths2,676 sq. ft.
860 N Mill, South Lyon, MI 48178
MLS# 61026945Listed by: RE/MAX CLASSIC


Protect your home and budget from life's surprises with an Assurant Home Warranty, backed by a partner that supports you through every step of homeownership. Explore Plans.
©2026 Century 21 Real Estate LLC. All rights reserved. CENTURY 21®, the CENTURY 21 Logo and C21® are service marks owned by Century 21 Real Estate LLC. Century 21 Real Estate LLC fully supports the principles of the Fair Housing Act and the Equal Opportunity Act. Each office is independently owned and operated. Listing information is deemed reliable but not guaranteed accurate.