22784 Shepherds Hollow, South Lyon, MI 48178
Local realty services provided by:CENTURY 21 Realty North
22784 Shepherds Hollow,South Lyon, MI 48178
- 4 Beds
- 4 Baths
- - sq. ft.
- Single family
- Sold
Listed by: jamey kramer
Office: re/max classic
MLS#:61030145
Source:MI_REALSOURCE
Sorry, we are unable to map this address
Price summary
- Price:
- Monthly HOA dues:$100
About this home
Meticulously maintained turn key 4 bed, 3.5 bath colonial in prestigious Tanglewood! Beautiful designer finishes, hardwood floors & an abundance of natural light create an impressive sense of luxury throughout. Grand foyer opens to a beautifully appointed formal dining room w/elegant wainscoting & tray ceiling, along w/a 1st flr home office/flex space. Spectacular 2-story great room features soaring ceilings, an entire wall of windows & a dramatic gas fireplace framed by a floor-to-ceiling stone surround. Impressive gourmet kitchen showcasing crisp white cabinetry, granite counters, oversized center island w/seating, ss appliances incl gas cooktop, recessed lighting, breakfast nook, & walk-in pantry. Kitchen flows seamlessly into the sunroom, creating an inviting space to relax while enjoying picturesque backyard views. Door wall opens to the expansive deck for effortless indoor-outdoor entertaining. Dedicated planning center w/granite counters & cabinetry provides exceptional everyday functionality. The thoughtfully designed mudroom features a custom built-in organizer, while the spacious 1st flr laundry offers abundant cabinetry & storage. Luxurious primary retreat is a private sanctuary featuring a tray ceiling, separate sitting area, generously sized wic & ensuite bath. The spa-inspired bath showcases an oversized walk-in shower & granite vanity w/ dual sinks. 2nd bedroom, hallway full bath & 2 beds connected by a Jack-and-Jill bath. Versatile bonus room could be media or playroom or additional living area. Unfinished lower level w/extra height complete w/egress window is plumbed for bathroom & offers tremendous finishing potential. Professionally designed landscaping, striking landscape lighting, mature trees, & the spacious maintenance free Trex deck create a private & beautifully curated setting. 3 car side entry garage. An exceptional opportunity to enjoy elevated living in a premier golf course community w/luxury, comfort & thoughtful design at every turn....
Contact an agent
Home facts
- Year built:2016
- Subdivision & Development:Tanglewood Greenbrier Occpn 2082
- Listing ID #:61030145
- Added:47 day(s) ago
- Updated:November 01, 2026 at 11:26 AM
Rooms and interior
- Bedrooms:4
- Total bathrooms:4
- Full bathrooms:3
- Half bathrooms:1
- Rooms Total:18
- Dining Description:On Entry Level
- Kitchen Description:Dishwasher, Disposal, Microwave, Refrigerator
- Bedroom Description:Bedroom 1 on Second Level, Bedroom 2 on Second Level, Bedroom 3 on Second Level, Bedroom 4 on Second Level
- Basement Description:Unfinished
Heating and cooling
- Cooling:Ceiling Fan(s), Central A/C
- Heating:Forced Air, Natural Gas
Structure and exterior
- Year built:2016
- Architectural Style:Colonial
- Construction Materials:Brick
- Exterior Features:Deck, Lawn Sprinkler
- Foundation Description:Basement
- Levels:2 Story
Utilities
- Water:Community, Private Well
Finances and disclosures
- Price:
- Tax amount:$11,267
Features and amenities
- Appliances:Dishwasher, Disposal, Dryer, Microwave, Refrigerator, Washer
- Laundry features:Dryer, On Entry Level, Washer
- Amenities:Cable/Internet Available, DSL Available
Parking
- Parking description:Attached Garage, Direct Access Garage, Electric in Garage, Garage Door Opener
- Garage spaces:3
 Provided through IDX via MiRealSource. Courtesy of MiRealSource Shareholder. Copyright MiRealSource. The information published and disseminated by MiRealSource is communicated verbatim, without change by MiRealSource, as filed with MiRealSource by its members. The accuracy of all information, regardless of source, is not guaranteed or warranted. All information should be independently verified. Copyright 2026 MiRealSource. All rights reserved. The information provided hereby constitutes proprietary information of MiRealSource, Inc. and its shareholders, affiliates and licensees and may not be reproduced or transmitted in any form or by any means, electronic or mechanical, including photocopy, recording, scanning or any information storage and retrieval system, without written permission from MiRealSource, Inc.
New listings near 22784 Shepherds Hollow
- New
 $70,000Active2 beds 2 baths820 sq. ft.
25219 Potomac Drive, South Lyon, MI 48178
MLS# 61043340Listed by: KELLER WILLIAMS ADVANTAGE NORTHVILLE - New
 $115,000Active2 beds 2 baths1,550 sq. ft.
61366 Heritage #7, South Lyon, MI 48178
MLS# 61043104Listed by: KW DOMAIN - New
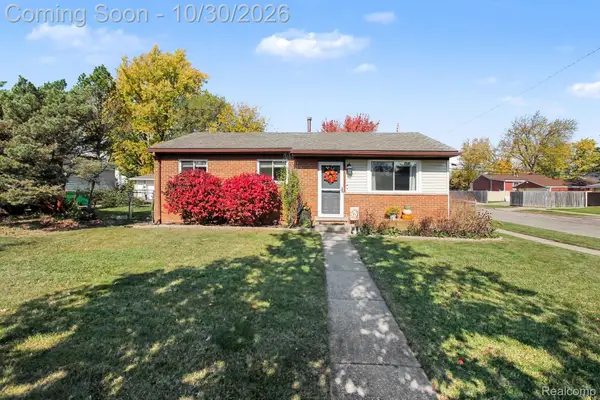 $320,000Active3 beds 1 baths1,888 sq. ft.
320 University AVE, SouthLyon, MI 48178
MLS# 20261087384Listed by: 3DX REAL ESTATE-BRIGHTON - New

 $535,000Active4 beds 3 baths2,045 sq. ft.
905 Jennifer CT, SouthLyon, MI 48178
MLS# 20261087509Listed by: CENTURY 21 CURRAN & OBERSKI - New
 $359,999Active3 beds 2 baths1,728 sq. ft.
323 E Liberty ST, SouthLyon, MI 48178
MLS# 20261086914Listed by: CENTURY 21 CURRAN & OBERSKI 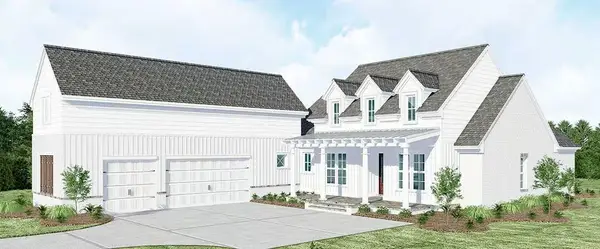 $1,200,000Active4 beds 5 baths2,385 sq. ft.
0000 N Dixboro, Update, MI 48178
MLS# 70515872Listed by: BRANDT REAL ESTATE $1,200,000Active4 beds 5 baths2,385 sq. ft.
0000 N Dixboro Road, Green Oak Twp, MI 48178
MLS# 26006191Listed by: BRANDT REAL ESTATE- New
 $349,900Active3 beds 2 baths1,272 sq. ft.
136 N Hagadorn, South Lyon, MI 48178
MLS# 70565833Listed by: THE CHARLES REINHART COMPANY - New
 $489,000Active4 beds 3 baths2,217 sq. ft.
773 N Mill ST, SouthLyon, MI 48178
MLS# 20261081858Listed by: GOOD COMPANY  $74,900Active2 beds 1 baths1,325 sq. ft.
61035 Eleven Mile RD 1 # 4, SouthLyon, MI 48178
MLS# 20261082913Listed by: CENTURY 21 CURRAN & OBERSKI


Protect your home and budget from life's surprises with an Assurant Home Warranty, backed by a partner that supports you through every step of homeownership. Explore Plans.
©2026 Century 21 Real Estate LLC. All rights reserved. CENTURY 21®, the CENTURY 21 Logo and C21® are service marks owned by Century 21 Real Estate LLC. Century 21 Real Estate LLC fully supports the principles of the Fair Housing Act and the Equal Opportunity Act. Each office is independently owned and operated. Listing information is deemed reliable but not guaranteed accurate.