
25219 Potomac Drive, South Lyon, MI 48178
Local realty services provided by:CENTURY 21 Dynamic Realty
25219 Potomac Drive,Southlyon, MI 48178
$87,500
- 2 Beds
- 2 Baths
- 1,360 sq. ft.
- Single family
- Active
Listed by: jim shaffer
Office: good company
MLS#:20261071067
Source:MI_REALCOMP
Price summary
- Price:$87,500
- Price per sq. ft.:$64.34
- Monthly HOA dues:$570
About this home
South Lyon's leading home seller presents this bright and easygoing ranch-style condo that offers open main floor living, a sunny enclosed porch, and a finished lower level within a welcoming 55 and over co-op community. Step inside to a spacious living room where a wide picture window pours in natural light, and the room opens freely to the dining area and kitchen for an easy everyday flow. The efficient galley kitchen features crisp white cabinetry and a tidy, functional layout. Two comfortable bedrooms share a full bath down the hallway with a walk-in shower. One bedroom enjoys sliding door access to the enclosed porch, a cheerful space wrapped in windows with warm wood accents below and a door leading out to the open lawn beyond. Downstairs, the finished basement with wood paneling provides a large rec room ready for gatherings or hobbies, a second full bath, a generous laundry room, and extra storage. Community amenities include an outdoor pool and clubhouse. Welcome Home!
Contact an agent
Home facts
- Year built:1978
- Listing ID #:20261071067
- Added:1 day(s) ago
- Updated:September 10, 2026 at 10:10 AM
Rooms and interior
- Bedrooms:2
- Total bathrooms:2
- Full bathrooms:2
- Rooms Total:5
- Basement Description:Finished
- Living area:1,360 sq. ft.
Heating and cooling
- Cooling:Wall Units
- Heating:Baseboard, Natural Gas
Structure and exterior
- Year built:1978
- Building area:1,360 sq. ft.
- Lot Features:Fifty Five Community
- Architectural Style:Ranch
- Construction Materials:Brick
- Exterior Features:Enclosed, Lighting, Porch
- Foundation Description:Basement, Poured
- Levels:One
Utilities
- Water:Public
- Sewer:Public Sewer
Finances and disclosures
- Price:$87,500
- Price per sq. ft.:$64.34
Features and amenities
- Appliances:Disposal, Dryer, Free Standing Electric Oven, Free Standing Refrigerator, Microwave, Washer
- Pool features:Community
Parking
- Parking description:No Garage

New listings near 25219 Potomac Drive
- Open Sat, 12 to 2pmNew
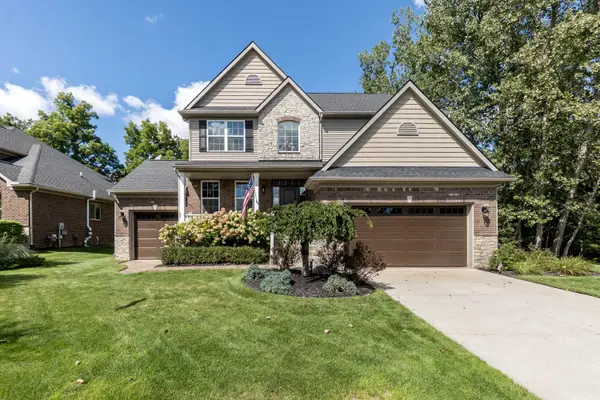 $560,000Active4 beds 3 baths2,461 sq. ft.
175 Singh Boulevard, South Lyon, MI 48178
MLS# 26047893Listed by: THE CHARLES REINHART COMPANY - New
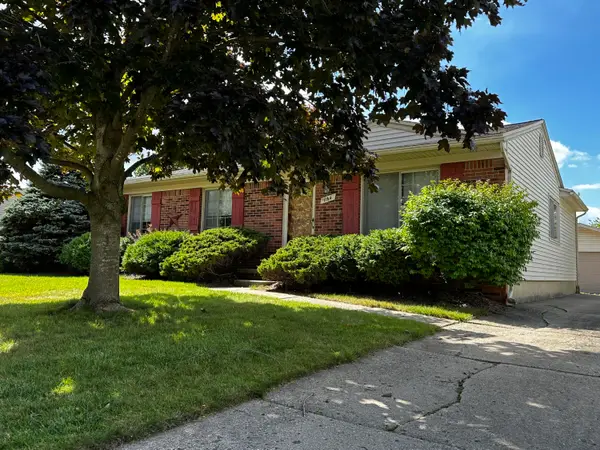 $299,900Active3 beds 1 baths1,324 sq. ft.
1164 Vassar, SouthLyon, MI 48178
MLS# 81026047751Listed by: POLKA DOT REALTY - New
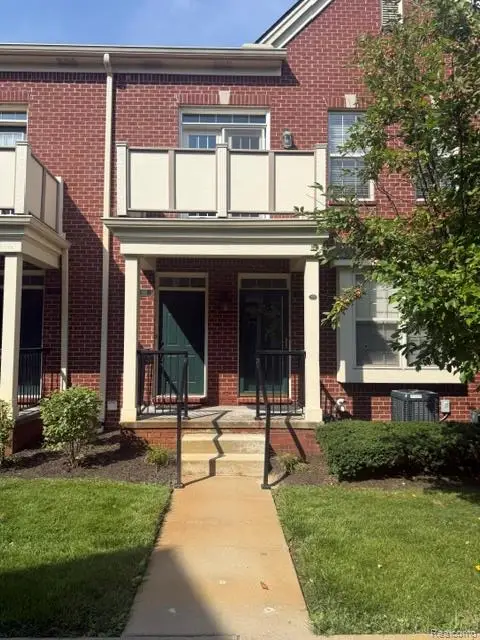 $289,900Active3 beds 3 baths1,659 sq. ft.
1111 Fountain View Circle, SouthLyon, MI 48178
MLS# 20261071275Listed by: @PROPERTIES CHRISTIE'S INT'L R E CLARKSTON - New
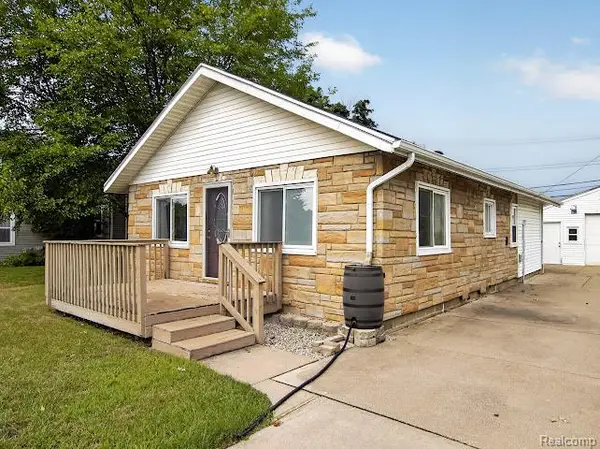 $249,800Active2 beds 2 baths1,003 sq. ft.
412 Dorothy Street, SouthLyon, MI 48178
MLS# 20261070935Listed by: RE/MAX HOME SALE SERVICES - New
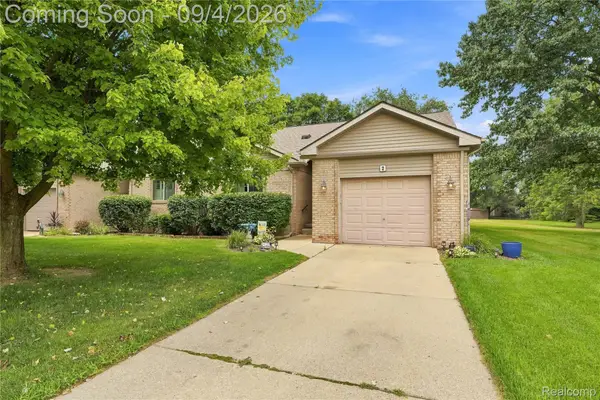 $300,000Active2 beds 3 baths2,031 sq. ft.
22240 Quail Run Circle #2, SouthLyon, MI 48178
MLS# 20261070977Listed by: EXP REALTY MAIN - New
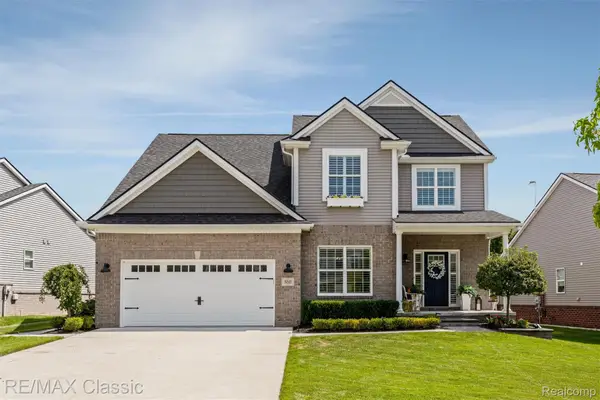 $600,000Active4 beds 3 baths2,676 sq. ft.
860 N Mill Street, SouthLyon, MI 48178
MLS# 20261070895Listed by: RE/MAX CLASSIC - New
 $360,000Active12.5 Acres
Lot A Nollar, South Lyon, MI 48178
MLS# 61026922Listed by: KW REALTY LIVINGSTON - New
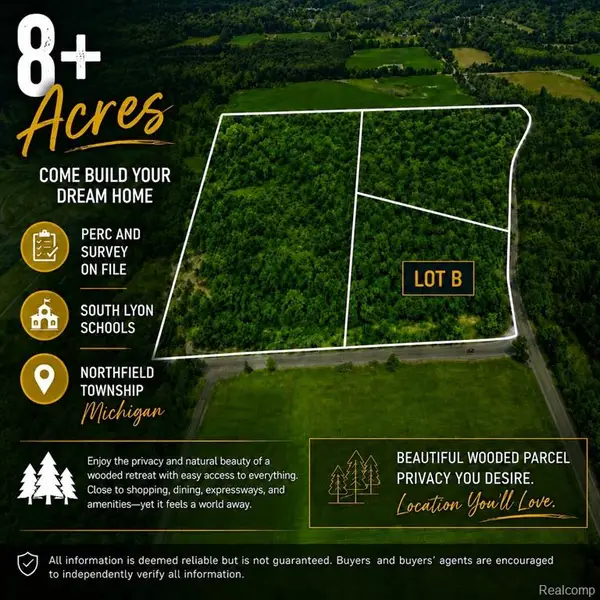 $240,000Active8.36 Acres
Lot B Nollar, South Lyon, MI 48178
MLS# 61026932Listed by: KW REALTY LIVINGSTON - New
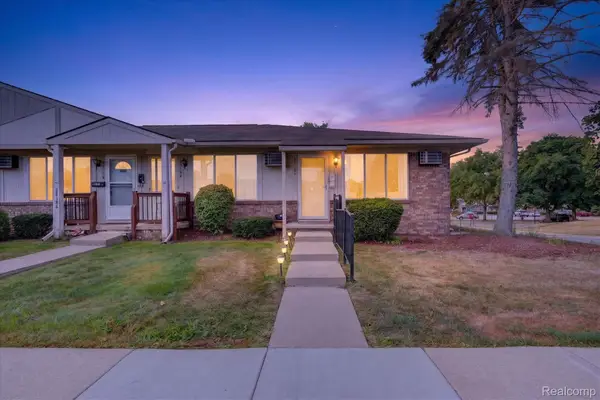 $75,000Active1 beds 1 baths700 sq. ft.
25102 Franklin Terrace #8, SouthLyon, MI 48178
MLS# 20261070035Listed by: SOCIAL HOUSE REAL ESTATE GROUP LLC


Protect your home and budget from life's surprises with an Assurant Home Warranty, backed by a partner that supports you through every step of homeownership. Explore Plans.
©2026 Century 21 Real Estate LLC. All rights reserved. CENTURY 21®, the CENTURY 21 Logo and C21® are service marks owned by Century 21 Real Estate LLC. Century 21 Real Estate LLC fully supports the principles of the Fair Housing Act and the Equal Opportunity Act. Each office is independently owned and operated. Listing information is deemed reliable but not guaranteed accurate.