25346 Stanley LN, South Lyon, MI 48178
Local realty services provided by:CENTURY 21 Signature Realty
25346 Stanley LN,Southlyon, MI 48178
$674,900
- 5 Beds
- 5 Baths
- 4,719 sq. ft.
- Single family
- Active
Listed by: christopher griffin
Office: keller williams realty lakeside
MLS#:58050216542
Source:MI_REALCOMP
Price summary
- Price:$674,900
- Price per sq. ft.:$143.02
- Monthly HOA dues:$18.75
About this home
***OPEN HOUSE: Sunday, 8/2, 12N-2P*** Welcome to this exceptional 5-bedroom, 4.5-bath home offering 4,719 square feet of beautifully designed living space. Built in 2010, this spacious home features an open floor plan highlighted by a dramatic great room with soaring cathedral ceilings and a beautiful kitchen with ceramic flooring, abundant cabinetry, and generous workspace. The spacious primary suite offers a private ensuite bath and 2 walk-in closets. The finished basement is perfect for entertaining, featuring a large family/sitting area, wet bar, workout room, 5th bedroom and a full bath. Step outside to your own backyard retreat with a sparkling saltwater inground pool, ideal for relaxing or hosting family and friends. The 3-car attached garage boasts an EV charger and heavy duty shelving. This home offers the perfect combination of style, functionality, and exceptional indoor and outdoor living!
Contact an agent
Home facts
- Year built:2010
- Subdivision & Development:CARRIAGE CLUB SUB PHASE III
- Listing ID #:58050216542
- Added:19 day(s) ago
- Updated:August 16, 2026 at 10:19 AM
Rooms and interior
- Bedrooms:5
- Total bathrooms:5
- Full bathrooms:4
- Half bathrooms:1
- Rooms Total:14
- Flooring:Ceramic Tile
- Bathrooms Description:Jetted Tub
- Kitchen Description:Pantry
- Basement Description:Finished, Full
- Living area:4,719 sq. ft.
Heating and cooling
- Cooling:Ceiling Fans, Central Air
- Heating:Forced Air, Natural Gas
Structure and exterior
- Year built:2010
- Building area:4,719 sq. ft.
- Lot area:0.34 Acres
- Lot Features:Sprinklers
- Architectural Style:Colonial
- Construction Materials:Brick
- Exterior Features:Deck
- Foundation Description:Basement, Brick Mortar
- Levels:Two
Utilities
- Water:Public
- Sewer:Public Sewer
Finances and disclosures
- Price:$674,900
- Price per sq. ft.:$143.02
- Tax amount:$10,150
Features and amenities
- Appliances:Dishwasher, Disposal, Dryer, Microwave, Oven, Range, Refrigerator, Washer, Water Softener Owned
- Amenities:Cathedral Ceilings, Entrance Foyer, Pantry, Walk-in Closets, Wet Bar
- Pool features:In Ground, Outdoor Pool
Parking
- Parking description:Attached, Garage, Three Car Garage
- Garage spaces:3

New listings near 25346 Stanley LN
- New
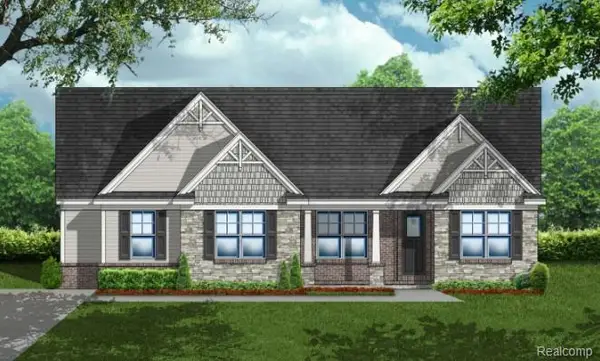 $769,900Active3 beds 3 baths2,020 sq. ft.
VL 12 Mile Rd, South Lyon, MI 48178
MLS# 61021930Listed by: REAL ESTATE FOR A CAUSE - New

 $384,999Active3 beds 2 baths1,728 sq. ft.
323 E Liberty Street, SouthLyon, MI 48178
MLS# 20261065325Listed by: CENTURY 21 CURRAN & OBERSKI - New
 $619,000Active4 beds 4 baths3,299 sq. ft.
1338 Coach House Lane, South Lyon, MI 48178
MLS# 26042949Listed by: HOWARD HANNA REAL ESTATE - New
 $179,900Active2 beds 2 baths1,139 sq. ft.
61276 Greenwood, South Lyon, MI 48178
MLS# 61021429Listed by: @PROPERTIES CHRISTIES INTL RE ANN ARBOR - New
 $350,000Active3 beds 2 baths1,547 sq. ft.
322 Princeton, South Lyon, MI 48178
MLS# 61020995Listed by: EXP REALTY - New
 $179,900Active2 beds 2 baths900 sq. ft.
25831 Lexington #1, South Lyon, MI 48178
MLS# 61020793Listed by: REAL ESTATE ONE-BRIGHTON - New
 $154,900Active2 beds 2 baths1,141 sq. ft.
61154 Greenwood, South Lyon, MI 48178
MLS# 61019908Listed by: BERKSHIRE HATHAWAY MICHIGAN - New
 $783,990Active5 beds 3 baths3,277 sq. ft.
22230 Poppi, South Lyon, MI 48178
MLS# 61019434Listed by: PH RELOCATION SERVICES LLC - New
 $783,990Active5 beds 3 baths3,277 sq. ft.
22230 Poppi Court, SouthLyon, MI 48178
MLS# 20261062768Listed by: PH RELOCATION SERVICES LLC - New
 $189,500Active2 beds 2 baths900 sq. ft.
62622 Raleigh #1, South Lyon, MI 48178
MLS# 61019240Listed by: REAL ESTATE ONE-BRIGHTON


Protect your home and budget from life's surprises with an Assurant Home Warranty, backed by a partner that supports you through every step of homeownership. Explore Plans.
©2026 Century 21 Real Estate LLC. All rights reserved. CENTURY 21®, the CENTURY 21 Logo and C21® are service marks owned by Century 21 Real Estate LLC. Century 21 Real Estate LLC fully supports the principles of the Fair Housing Act and the Equal Opportunity Act. Each office is independently owned and operated. Listing information is deemed reliable but not guaranteed accurate.