
28200 N Dixboro Road, South Lyon, MI 48178
Local realty services provided by:CENTURY 21 Curran & Oberski
28200 N Dixboro Road,Southlyon, MI 48178
$500,000
- 3 Beds
- 2 Baths
- 1,876 sq. ft.
- Single family
- Active
Listed by: jamey kramer
Office: re/max classic
MLS#:20261060651
Source:MI_REALCOMP
Price summary
- Price:$500,000
- Price per sq. ft.:$266.52
About this home
Nestled on 3.6 picturesque acres, this well-maintained 3-bedroom, 2-bath ranch offers the perfect combination of comfortable living and exceptional outbuilding space. The home features a spacious formal living room, a welcoming family room boasts a wood-burning fireplace with stone surround, and the convenience of a first-floor laundry room. Eat-in kitchen offers lots of cabinet and counter space and is open to the family room.
The large unfinished basement provides endless possibilities for additional living space, storage, or a workshop. Recent updates include a new roof (2023), new hot water heater, and the detached 2-car garage was completely re-sided in 2024. An alarm system adds extra peace of mind.
Car enthusiasts, hobbyists, and RV owners will appreciate the impressive 56' x 30' pole barn, complete with its own half bath and dedicated heating system. With ample clearance and space, it's large enough to accommodate a motor coach, making it ideal for recreational vehicle storage, equipment, or a dream workshop.
In addition to the attached 2-car garage, the separate detached 2-car garage offers even more room for vehicles, tools, and storage. With expansive acreage, versatile outbuildings, and pride of ownership throughout, this property offers a rare opportunity to enjoy country living with the space and amenities to match. Great location close to expressways, shopping, restaurants. Acclaimed South Lyon Schools....
Contact an agent
Home facts
- Year built:1970
- Listing ID #:20261060651
- Added:1 day(s) ago
- Updated:August 05, 2026 at 01:58 AM
Rooms and interior
- Bedrooms:3
- Total bathrooms:2
- Full bathrooms:2
- Rooms Total:7
- Basement Description:Unfinished
- Living area:1,876 sq. ft.
Heating and cooling
- Cooling:Central Air
- Heating:Baseboard, Hot Water, Natural Gas
Structure and exterior
- Roof:Asphalt
- Year built:1970
- Building area:1,876 sq. ft.
- Lot area:3.6 Acres
- Lot Features:Wooded
- Architectural Style:Ranch
- Construction Materials:Aluminum Siding
- Exterior Features:Lighting
- Foundation Description:Basement, Poured, Sump Pump
- Levels:One
Utilities
- Water:Well
- Sewer:Septic Tank
Finances and disclosures
- Price:$500,000
- Price per sq. ft.:$266.52
- Tax amount:$4,142
Features and amenities
- Appliances:Built-In Electric Oven, Dishwasher, Disposal, Dryer, Microwave, Washer
- Laundry features:Gas Dryer Hookup, Laundry Room, Washer Hookup
- Amenities:High Speed Internet
Parking
- Parking description:Attached, Detached, Direct Access, Electricity In Garage, Garage Door Opener, Two Car Garage
- Garage spaces:2

New listings near 28200 N Dixboro Road
- New
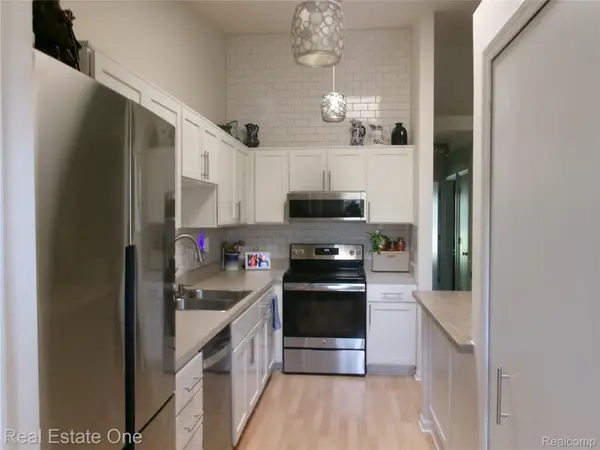 $160,000Active3 beds 2 baths1,700 sq. ft.
62622 Raleigh Court #3, SouthLyon, MI 48178
MLS# 20261061155Listed by: REAL ESTATE ONE-BRIGHTON - New
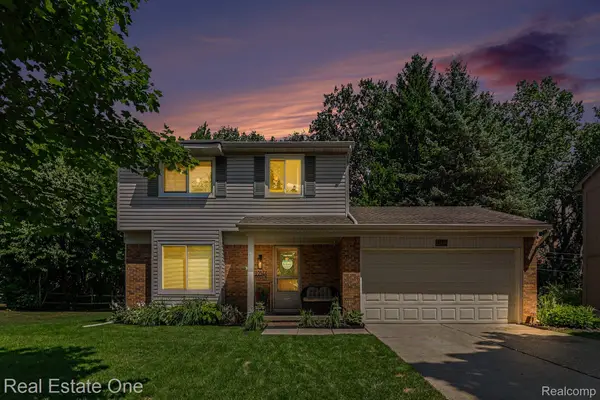 $389,000Active3 beds 2 baths1,768 sq. ft.
22344 Brookfield Drive, SouthLyon, MI 48178
MLS# 20261061066Listed by: REAL ESTATE ONE-MILFORD - New
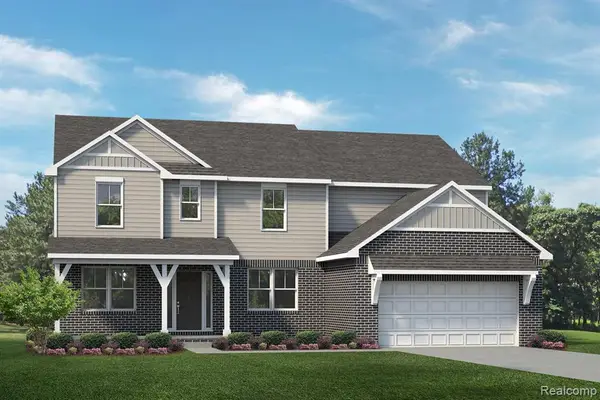 $629,990Active4 beds 3 baths3,127 sq. ft.
29120 Myles Andrew, South Lyon, MI 48178
MLS# 61017557Listed by: LOMBARDO REALTY - New
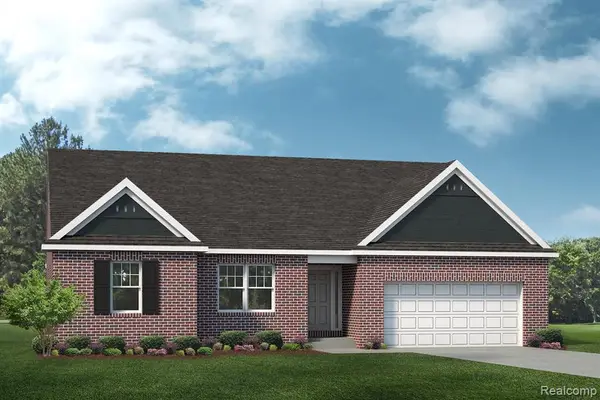 $589,990Active3 beds 3 baths2,287 sq. ft.
29112 Myles Andrew, South Lyon, MI 48178
MLS# 61017558Listed by: LOMBARDO REALTY - New
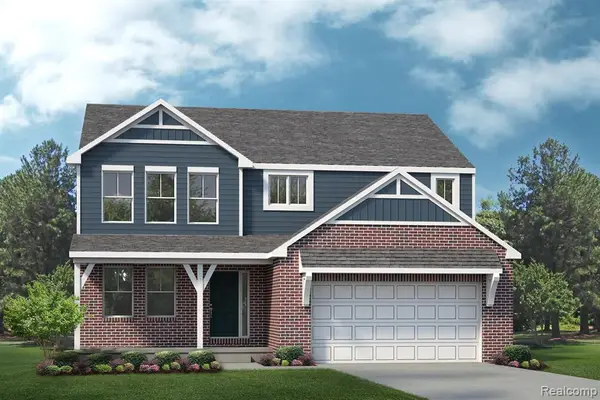 $569,990Active4 beds 3 baths2,479 sq. ft.
29104 Myles Andrew, South Lyon, MI 48178
MLS# 61017564Listed by: LOMBARDO REALTY - New
 $629,990Active4 beds 3 baths3,127 sq. ft.
29120 Myles Andrew Drive, SouthLyon, MI 48178
MLS# 20261060800Listed by: LOMBARDO REALTY - New
 $589,990Active3 beds 3 baths2,287 sq. ft.
29112 Myles Andrew Drive, SouthLyon, MI 48178
MLS# 20261060801Listed by: LOMBARDO REALTY - New
 $569,990Active4 beds 3 baths2,479 sq. ft.
29104 Myles Andrew Drive, SouthLyon, MI 48178
MLS# 20261060803Listed by: LOMBARDO REALTY - Open Sat, 10am to 12pmNew
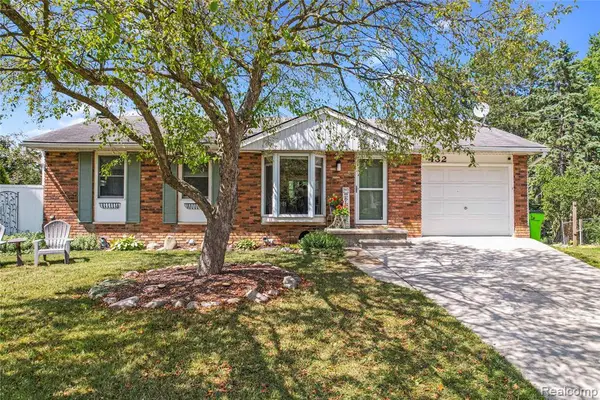 $299,900Active3 beds 2 baths1,032 sq. ft.
432 Lyon, South Lyon, MI 48178
MLS# 61017230Listed by: KW REALTY LIVINGSTON - New
 $149,900Active2 beds 2 baths900 sq. ft.
62181 Arlington Circle #4, South Lyon, MI 48178
MLS# 61017187Listed by: REAL ESTATE ONE-BRIGHTON


Protect your home and budget from life's surprises with an Assurant Home Warranty, backed by a partner that supports you through every step of homeownership. Explore Plans.
©2026 Century 21 Real Estate LLC. All rights reserved. CENTURY 21®, the CENTURY 21 Logo and C21® are service marks owned by Century 21 Real Estate LLC. Century 21 Real Estate LLC fully supports the principles of the Fair Housing Act and the Equal Opportunity Act. Each office is independently owned and operated. Listing information is deemed reliable but not guaranteed accurate.