
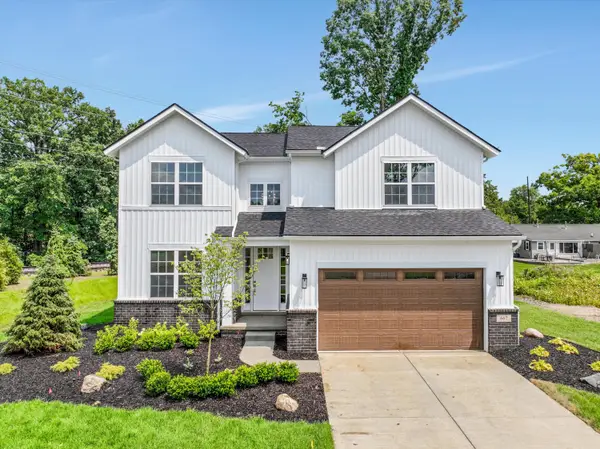
29112 Myles Andrew DR, South Lyon, MI 48178
Local realty services provided by:CENTURY 21 Affiliated
29112 Myles Andrew DR,Southlyon, MI 48178
$743,812
- 3 Beds
- 3 Baths
- 2,597 sq. ft.
- Single family
- Pending
Listed by: anthony lombardo
Office: lombardo realty
MLS#:20261082340
Source:MI_REALCOMP
Price summary
- Price:$743,812
- Price per sq. ft.:$286.41
- Monthly HOA dues:$121.67
About this home
Welcome to Orchard Crossing Estates, Lyon Township's newest community! This new Madison is already sold, but we'd love to build you one just like this! This awesome Ranch plan features space just where you need it--huge kitchen with tons of storage has an enormous island with room for four or more bar stools! Walk in pantry provides even more opportunity for organization. Kitchen is open to the great room and nook, maintaining an open flow. Nice mud room off garage with an option to add a built in cubby, plus features a walk-in-closet and access to the first floor laundry and prep for washer/gas dryer. Primary suite offers a spacious walk in closet, plus private bath with 5' tiled shower, lots of linen storage, private commode, and double sinks. Full basement provides an egress window and option to prep for future full bath. Sod and sprinklers are included!
Contact an agent
Home facts
- Year built:2027
- Listing ID #:20261082340
- Added:1 day(s) ago
- Updated:October 11, 2026 at 08:58 PM
Rooms and interior
- Bedrooms:3
- Total bathrooms:3
- Full bathrooms:2
- Half bathrooms:1
- Rooms Total:7
- Basement Description:Full, Interior Entry, Unfinished
- Living area:2,597 sq. ft.
Heating and cooling
- Cooling:Central Air
- Heating:Forced Air, Natural Gas
Structure and exterior
- Roof:Asphalt
- Year built:2027
- Building area:2,597 sq. ft.
- Lot area:0.27 Acres
- Lot Features:Sprinklers
- Architectural Style:Ranch
- Construction Materials:Brick, Vinyl Siding
- Exterior Features:Porch
- Foundation Description:Basement, Drainage System, Poured, Sump Pump
- Levels:One
Utilities
- Water:Public
- Sewer:Public Sewer
Finances and disclosures
- Price:$743,812
- Price per sq. ft.:$286.41
Features and amenities
- Appliances:Built-In Electric Oven, Disposal, ENERGY STAR Qualified Dishwasher, Gas Cooktop, Humidifier, Microwave
- Laundry features:Gas Dryer Hookup, Laundry Room, Washer Hookup
- Amenities:Entrance Foyer, Programmable Thermostat
Parking
- Parking description:Attached, Direct Access, Driveway, Electricity In Garage, Garage Faces Front, Three Car Garage
- Garage spaces:3

New listings near 29112 Myles Andrew DR
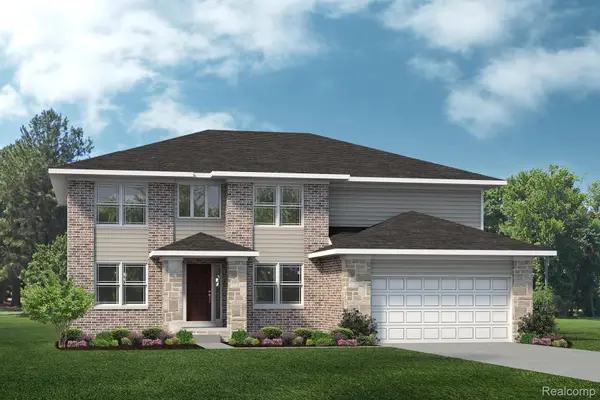 $839,896Pending5 beds 5 baths3,389 sq. ft.
29056 Honeycrisp DR, SouthLyon, MI 48178
MLS# 20261082335Listed by: LOMBARDO REALTY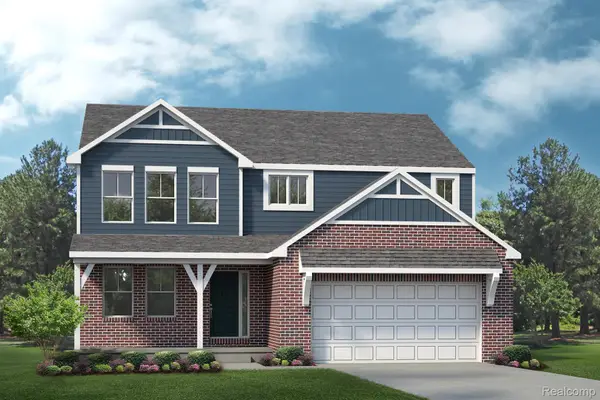 $709,421Pending4 beds 3 baths2,790 sq. ft.
29123 Myles Andrew DR, SouthLyon, MI 48178
MLS# 20261082337Listed by: LOMBARDO REALTY- New
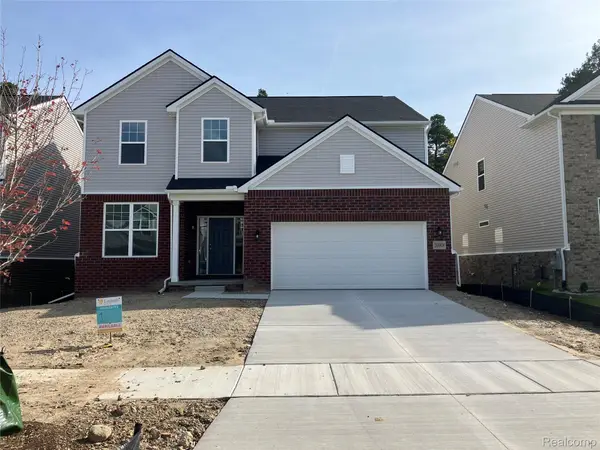 $599,990Active5 beds 3 baths2,790 sq. ft.
20908 Losino DR, SouthLyon, MI 48178
MLS# 20261082115Listed by: LOMBARDO REALTY - New
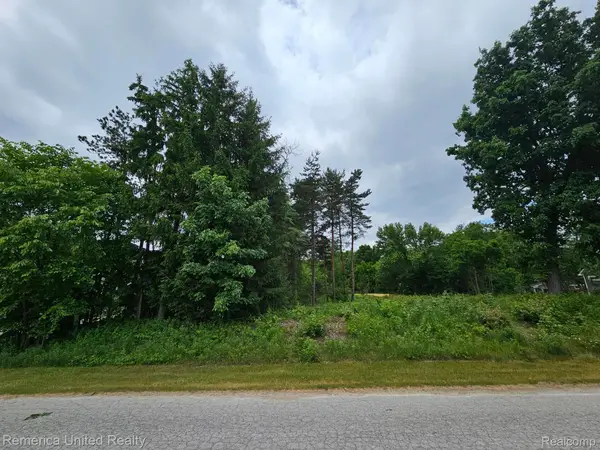 $85,000Active0.51 Acres
10512 OAK FOREST DR, SouthLyon, MI 48178
MLS# 20261081650Listed by: REMERICA UNITED REALTY-BRIGHTON - New
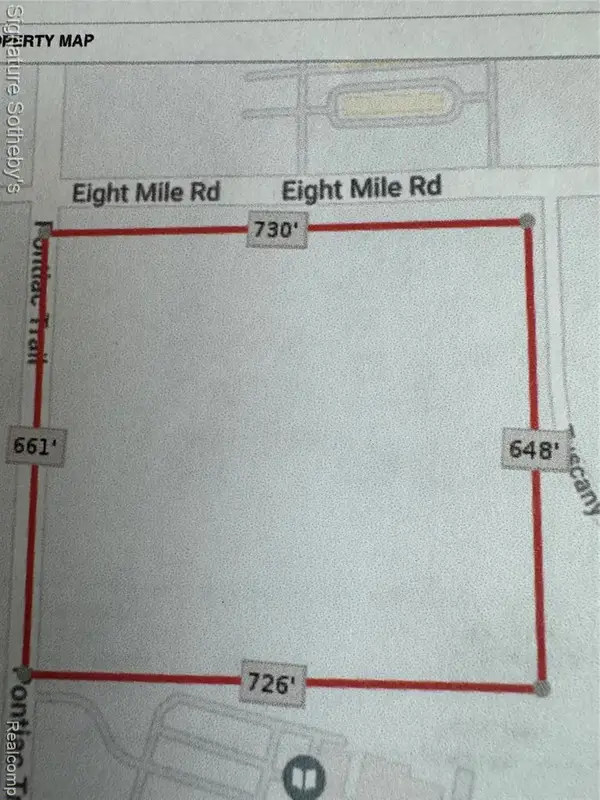 $895,000Active10.92 Acres
000 Eight Mile, South Lyon, MI 48178
MLS# 61037031Listed by: SIGNATURE SOTHEBY'S INTERNATIONAL REALTY BHAM - New
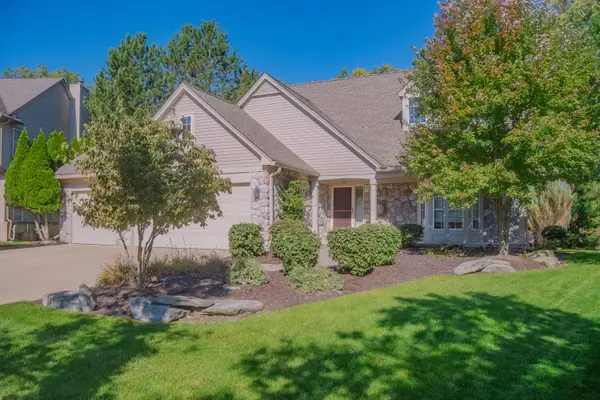 $555,000Active4 beds 3 baths3,691 sq. ft.
1083 Chestnut Lane, South Lyon, MI 48178
MLS# 26053191Listed by: REAL ESTATE ONE INC - New
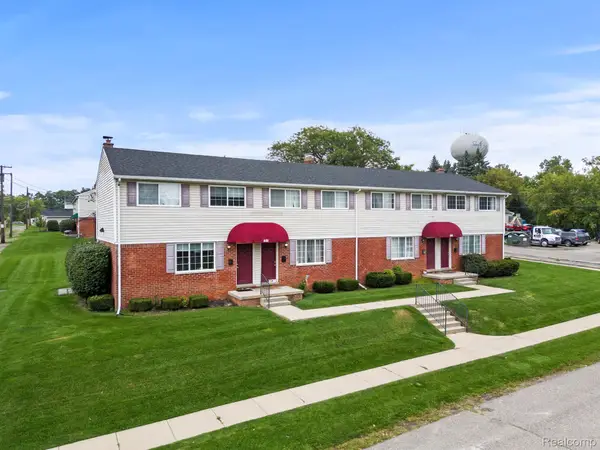 $4,250,000Active-- beds 22 baths20,656 sq. ft.
425 Donavan Street, SouthLyon, MI 48178
MLS# 20261075491Listed by: GREATER DEVELOPMENT LLC - New
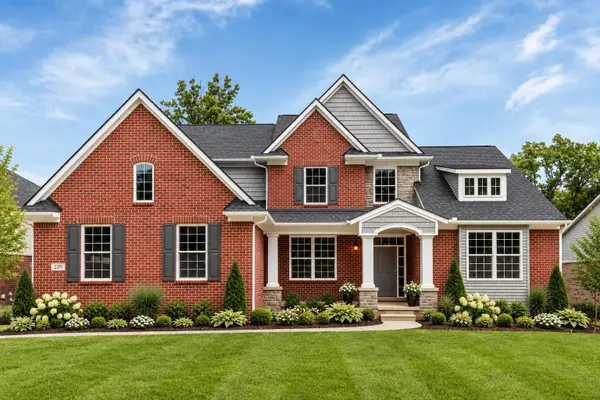 $604,900Active4 beds 3 baths2,791 sq. ft.
762 Cumberland Court, South Lyon, MI 48178
MLS# 26053128Listed by: SINGH REALTY 1, LLC - New
 $529,900Active4 beds 3 baths2,220 sq. ft.
759 Cumberland Court, South Lyon, MI 48178
MLS# 26052999Listed by: SINGH REALTY 1, LLC


Protect your home and budget from life's surprises with an Assurant Home Warranty, backed by a partner that supports you through every step of homeownership. Explore Plans.
©2026 Century 21 Real Estate LLC. All rights reserved. CENTURY 21®, the CENTURY 21 Logo and C21® are service marks owned by Century 21 Real Estate LLC. Century 21 Real Estate LLC fully supports the principles of the Fair Housing Act and the Equal Opportunity Act. Each office is independently owned and operated. Listing information is deemed reliable but not guaranteed accurate.