58714 Sella, South Lyon, MI 48178
Local realty services provided by:CENTURY 21 Northland
58714 Sella,South Lyon, MI 48178
$649,900
- 4 Beds
- 3 Baths
- 3,110 sq. ft.
- Single family
- Active
Listed by: kyle lang
Office: re/max dream properties
MLS#:61019087
Source:MI_REALSOURCE
Price summary
- Price:$649,900
- Price per sq. ft.:$208.97
- Monthly HOA dues:$120
About this home
Built in 2023, this beautifully appointed 4-bedroom, 2.5-bath Colonial offers 3,110 square feet of modern living in one of Lyon Township's desirable newer communities. Thoughtfully designed with an open-concept floor plan, the home features spacious living areas, generously sized bedrooms, an upstairs loft, and a seamless flow between the kitchen and great room--perfect for everyday living and entertaining. The kitchen is highlighted by a large eat-in island and convenient nook, along with a brand-new GE refrigerator with a transferable warranty. The unfinished daylight basement offers incredible potential and is already prepped for a wet bar and fourth bathroom, providing an excellent opportunity to create additional living or entertainment space, a home gym, or recreation area. Additional basement features include a water softener and radon mitigation system. The oversized attached 2-car garage offers fully insulated walls, a six-foot length extension for additional storage, and a convenient side-entry door. A LiftMaster smart garage door opener with backup battery and integrated video camera adds modern convenience and security. Step outside to an impressive 260-square-foot Trex Transcend composite deck featuring Trex Signature aluminum railing and built-in deck lighting--an ideal space for relaxing or entertaining. The exterior is enhanced by a natural gas outlet for grilling, sidewalk lighting, house uplighting, and a B-Hyve programmable sprinkler controller. Additional features include ceiling fans in every bedroom, the family room, and upstairs loft. With contemporary finishes, thoughtful upgrades, and the benefits of newer construction already in place, this move-in-ready Lyon Township home offers exceptional comfort, functionality, and style....
Contact an agent
Home facts
- Year built:2023
- Subdivision & Development:Estates/Hutsfield Ii Condo
- Listing ID #:61019087
- Added:12 day(s) ago
- Updated:August 20, 2026 at 10:29 PM
Rooms and interior
- Bedrooms:4
- Total bathrooms:3
- Full bathrooms:2
- Half bathrooms:1
- Rooms Total:13
- Dining Description:On Entry Level
- Kitchen Description:Dishwasher, Disposal, Microwave, On Entry Level, Range/Oven, Refrigerator
- Bedroom Description:Bedroom 1 on Second Level, Bedroom 2 on Second Level, Bedroom 3 on Second Level, Bedroom 4 on Second Level
- Basement Description:Unfinished
- Living area:3,110 sq. ft.
Heating and cooling
- Cooling:Ceiling Fan(s), Central A/C
- Heating:Forced Air, Natural Gas
Structure and exterior
- Year built:2023
- Building area:3,110 sq. ft.
- Lot area:0.15 Acres
- Architectural Style:Colonial
- Construction Materials:Brick, Vinyl Siding
- Exterior Features:Deck, Porch
- Foundation Description:Basement
- Levels:2 Story
Utilities
- Water:Public Water
- Sewer:Public At Street
Finances and disclosures
- Price:$649,900
- Price per sq. ft.:$208.97
- Tax amount:$9,337
Features and amenities
- Appliances:Dishwasher, Disposal, Dryer, Microwave, Range/Oven, Refrigerator
- Laundry features:Dryer, On Second Level
Parking
- Parking description:Attached Garage, Electric in Garage
- Garage spaces:2
 Provided through IDX via MiRealSource. Courtesy of MiRealSource Shareholder. Copyright MiRealSource. The information published and disseminated by MiRealSource is communicated verbatim, without change by MiRealSource, as filed with MiRealSource by its members. The accuracy of all information, regardless of source, is not guaranteed or warranted. All information should be independently verified. Copyright 2026 MiRealSource. All rights reserved. The information provided hereby constitutes proprietary information of MiRealSource, Inc. and its shareholders, affiliates and licensees and may not be reproduced or transmitted in any form or by any means, electronic or mechanical, including photocopy, recording, scanning or any information storage and retrieval system, without written permission from MiRealSource, Inc. MI_REALSOURCE Member Broker: Brad Platt
New listings near 58714 Sella
- New
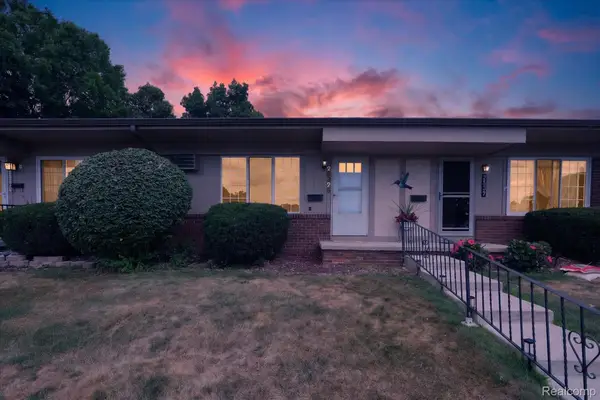 $79,000Active2 beds 2 baths1,500 sq. ft.
25325 Potomac Drive #3, SouthLyon, MI 48178
MLS# 20261066306Listed by: REAL ESTATE ONE-NORTHVILLE - New
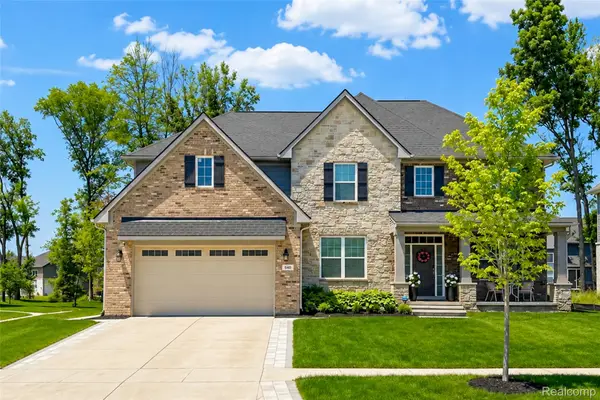 $719,900Active4 beds 3 baths3,286 sq. ft.
640 Allegheny Drive, SouthLyon, MI 48178
MLS# 20261066221Listed by: COMMUNITY CHOICE REALTY ASSOCIATES, LLC - New
 $769,900Active3 beds 3 baths2,020 sq. ft.
VL 12 Mile Rd, SouthLyon, MI 48178
MLS# 20261064535Listed by: REAL ESTATE FOR A CAUSE - Open Sun, 12 to 2pmNew

 $384,999Active3 beds 2 baths1,728 sq. ft.
323 E Liberty Street, SouthLyon, MI 48178
MLS# 20261065325Listed by: CENTURY 21 CURRAN & OBERSKI - New
 $619,000Active4 beds 4 baths3,299 sq. ft.
1338 Coach House Lane, South Lyon, MI 48178
MLS# 26042949Listed by: HOWARD HANNA REAL ESTATE - New
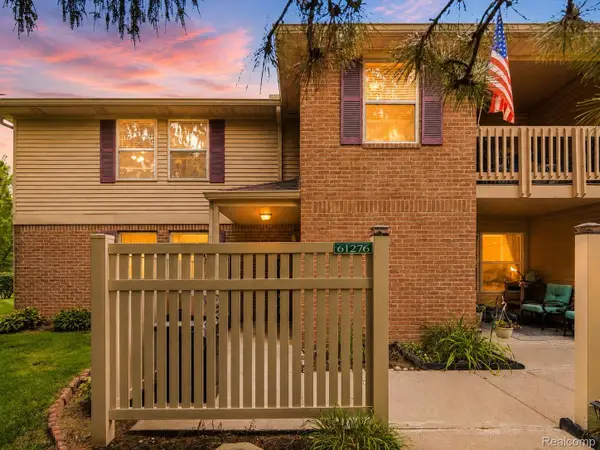 $179,900Active2 beds 2 baths1,139 sq. ft.
61276 Greenwood Drive, SouthLyon, MI 48178
MLS# 20261064704Listed by: @PROPERTIES CHRISTIES INTL RE ANN ARBOR - Open Sat, 2 to 4pmNew
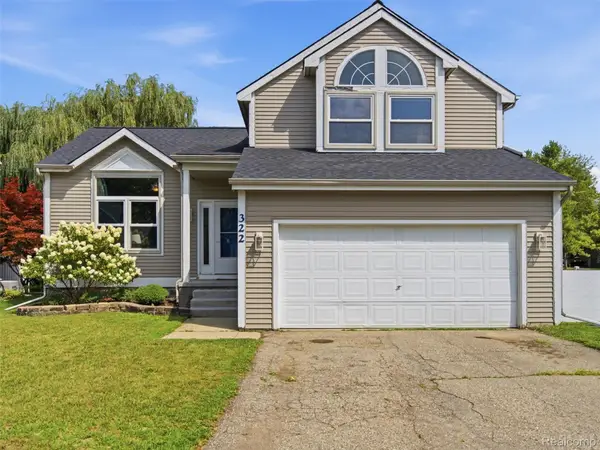 $350,000Active3 beds 2 baths1,547 sq. ft.
322 Princeton Drive, SouthLyon, MI 48178
MLS# 20261062283Listed by: EXP REALTY - New
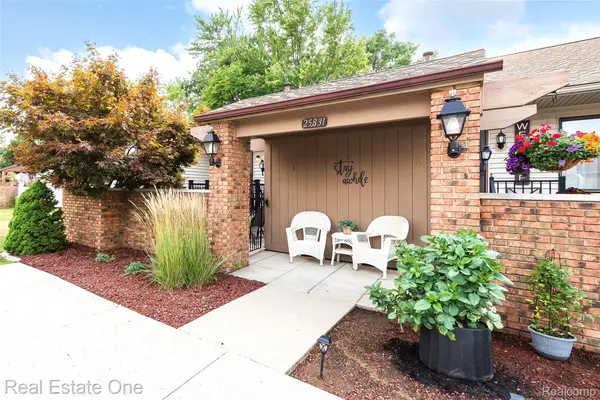 $179,900Active2 beds 2 baths1,700 sq. ft.
25831 Lexington Drive #1, SouthLyon, MI 48178
MLS# 20261064152Listed by: REAL ESTATE ONE-BRIGHTON - New
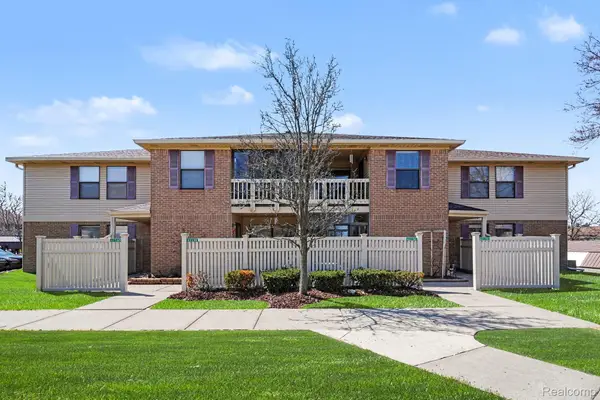 $154,900Active2 beds 2 baths1,141 sq. ft.
61154 Greenwood Drive, SouthLyon, MI 48178
MLS# 20261063371Listed by: BERKSHIRE HATHAWAY MICHIGAN - New
 $783,990Active5 beds 3 baths3,277 sq. ft.
22230 Poppi, South Lyon, MI 48178
MLS# 61019434Listed by: PH RELOCATION SERVICES LLC


Protect your home and budget from life's surprises with an Assurant Home Warranty, backed by a partner that supports you through every step of homeownership. Explore Plans.
©2026 Century 21 Real Estate LLC. All rights reserved. CENTURY 21®, the CENTURY 21 Logo and C21® are service marks owned by Century 21 Real Estate LLC. Century 21 Real Estate LLC fully supports the principles of the Fair Housing Act and the Equal Opportunity Act. Each office is independently owned and operated. Listing information is deemed reliable but not guaranteed accurate.