61151 Palomino, South Lyon, MI 48178
Local realty services provided by:CENTURY 21 Northland
61151 Palomino,South Lyon, MI 48178
- 4 Beds
- 3 Baths
- - sq. ft.
- Single family
- Sold
Listed by: stephen white
Office: remerica united realty
MLS#:60991922
Source:MI_REALSOURCE
Sorry, we are unable to map this address
Price summary
- Price:
- Monthly HOA dues:$78.33
About this home
Custom Home Perfection in one of Lyon Township's most prestigious neighborhoods. This stunning 4-bedroom, 2.5-bath colonial backs to the woods, creating a private and serene backyard setting. Old World charm and quality craftsmanship shine throughout this custom-built home featuring crown moldings, architectural accents, and an open-concept design filled with natural light. The gourmet kitchen is designed for both everyday living and entertaining, granite countertops, premium stainless steel appliances, soft-close cabinetry, ceramic floors, built-in wine rack, beautiful tile backsplash, and a two-tier serving bar. The formal DR just off the kitchen is currently used as a playroom, offering flexible living space. A dramatic two-story family room features a floor-to-ceiling stone fireplace surround and expansive windows overlooking the wooded backyard. French doors lead to a private office with custom-built-in bookshelves, and hardwood floors. The luxurious primary suite offers vaulted ceilings and a spa-like ensuite bath with Euro-glass enclosed tile shower, soaking tub, and walk-in closet. All bedroom closets have California Closet systems. The full walk-out basement is ready to finish w/10-foot ceilings, no obstructive stanchions, 3 piece rough plumbing, separate wine/root cellar, and a large secure storage area off the patio. The incredible 3/4-season room is truly the centerpiece of this home and the perfect place to entertain or relax year-round. This amazing space includes a full stone gas fireplace with mounted TV above, hardwood-accented ceiling with recessed lighting, granite countertops, built-in Lion fridge, sink, hood fan, and a complete outdoor kitchen with two Primo grills, gas/charcoal. Add'l features include a three-car side-entry garage with epoxy floors and hot/cold water, raised garden beds, private wooded backyard, community pool, and highly desirable Lyon Twp taxes. BACK ON THE MARKET AT NO FAULT OF THE SELLERS/HOUSE....
Contact an agent
Home facts
- Year built:2010
- Listing ID #:60991922
- Added:78 day(s) ago
- Updated:July 30, 2026 at 04:41 AM
Rooms and interior
- Bedrooms:4
- Total bathrooms:3
- Full bathrooms:2
- Half bathrooms:1
- Rooms Total:15
- Dining Description:On Entry Level
- Kitchen Description:Disposal, Microwave, On Entry Level, Range/Oven, Refrigerator
- Bedroom Description:Bedroom 1 on Second Level, Bedroom 2 on Second Level, Bedroom 3 on Second Level, Bedroom 4 on Second Level
- Basement Description:Unfinished
Heating and cooling
- Cooling:Ceiling Fan(s), Central A/C
- Heating:Forced Air, Natural Gas, Space Heater, Wood
Structure and exterior
- Year built:2010
- Architectural Style:Colonial
- Construction Materials:Brick, Vinyl Siding
- Exterior Features:Deck, Lawn Sprinkler, Patio, Porch
- Foundation Description:Basement
- Levels:2 Story
Utilities
- Water:Public Water
Finances and disclosures
- Price:
- Tax amount:$7,122
Features and amenities
- Appliances:Disposal, Microwave, Range/Oven, Refrigerator
- Laundry features:On Entry Level
- Amenities:DSL Available, Wet Bar/Bar
- Pool features:Inground Pool
Parking
- Parking description:Attached Garage, Electric in Garage, Garage Door Opener, Side Loading Garage
- Garage spaces:3
 Provided through IDX via MiRealSource. Courtesy of MiRealSource Shareholder. Copyright MiRealSource. The information published and disseminated by MiRealSource is communicated verbatim, without change by MiRealSource, as filed with MiRealSource by its members. The accuracy of all information, regardless of source, is not guaranteed or warranted. All information should be independently verified. Copyright 2026 MiRealSource. All rights reserved. The information provided hereby constitutes proprietary information of MiRealSource, Inc. and its shareholders, affiliates and licensees and may not be reproduced or transmitted in any form or by any means, electronic or mechanical, including photocopy, recording, scanning or any information storage and retrieval system, without written permission from MiRealSource, Inc. MI_REALSOURCE Member Broker: Brad Platt
New listings near 61151 Palomino
 $105,000Active2 beds 2 baths1,149 sq. ft.
25140 Potomac Drive Building: 19 Unit: 3, SouthLyon, MI 48178
MLS# 81026007354Listed by: KELLER WILLIAMS PROFESSIONALS $147,000Active2 beds 2 baths1,575 sq. ft.
25225 Potomac Drive Building: 35 Unit: 8, SouthLyon, MI 48178
MLS# 81026007442Listed by: MAJESTIC HOMES REALTY- New
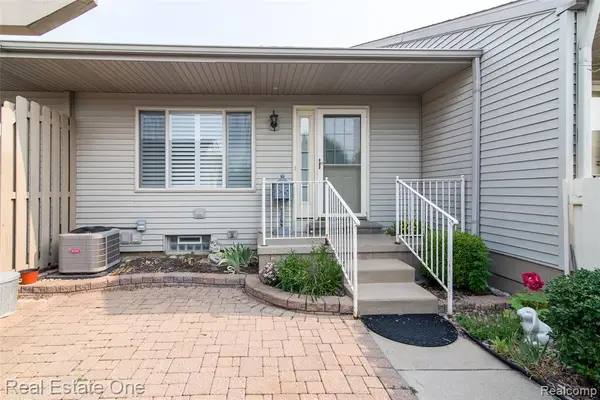 $164,900Active3 beds 2 baths900 sq. ft.
61702 Williamsburg #2, South Lyon, MI 48178
MLS# 61015486Listed by: REAL ESTATE ONE-BRIGHTON - New
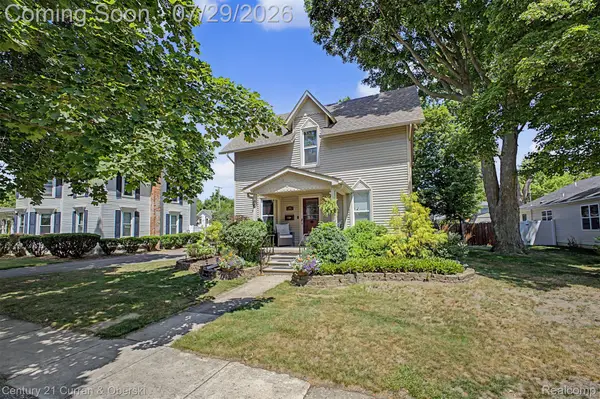
 $389,999Active3 beds 2 baths1,728 sq. ft.
323 E Liberty Street, SouthLyon, MI 48178
MLS# 20261057642Listed by: CENTURY 21 CURRAN & OBERSKI - New
 $139,900Active2 beds 2 baths900 sq. ft.
61957 Ticonderoga #1, South Lyon, MI 48178
MLS# 61015084Listed by: RE/MAX SHOWCASE HOMES - New
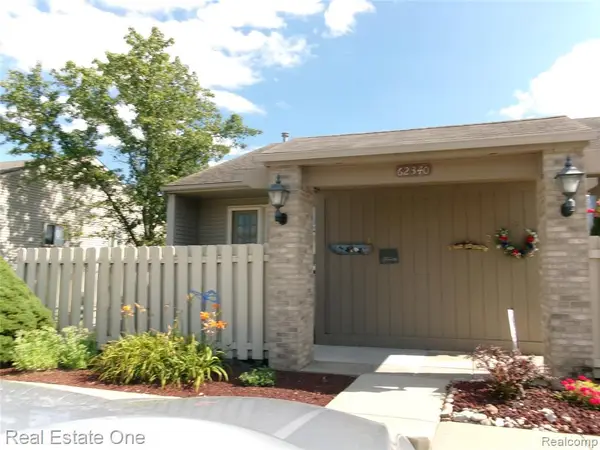 $170,000Active2 beds 2 baths900 sq. ft.
62340 Arlington #1, South Lyon, MI 48178
MLS# 61014835Listed by: REAL ESTATE ONE-BRIGHTON 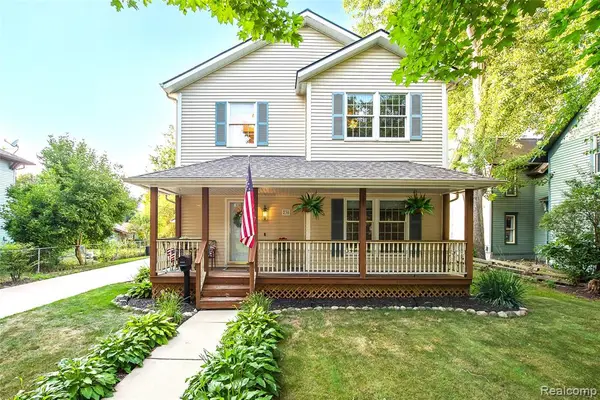 $385,000Pending3 beds 3 baths1,884 sq. ft.
230 W Lake, South Lyon, MI 48178
MLS# 61014662Listed by: 3DX REAL ESTATE LLC- New
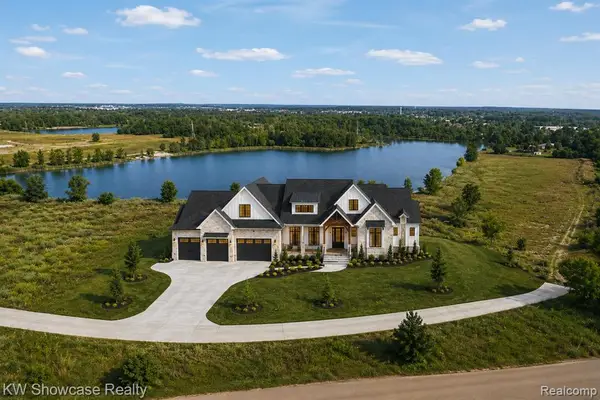 $2,200,000Active4 beds 4 baths4,050 sq. ft.
TBD Johns, South Lyon, MI 48178
MLS# 61014680Listed by: KW SHOWCASE REALTY - New
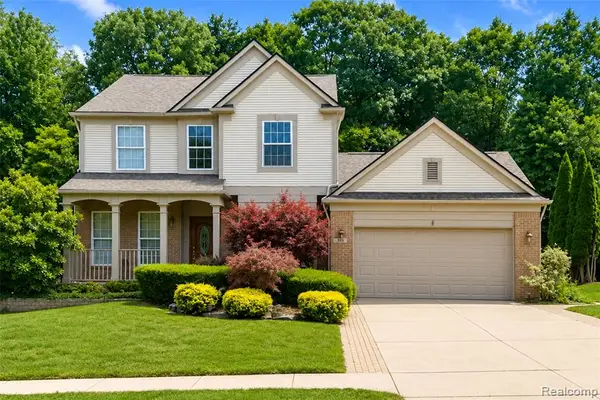 $475,000Active3 beds 4 baths2,103 sq. ft.
969 Hidden Creek, South Lyon, MI 48178
MLS# 61014471Listed by: KW PROFESSIONALS - New
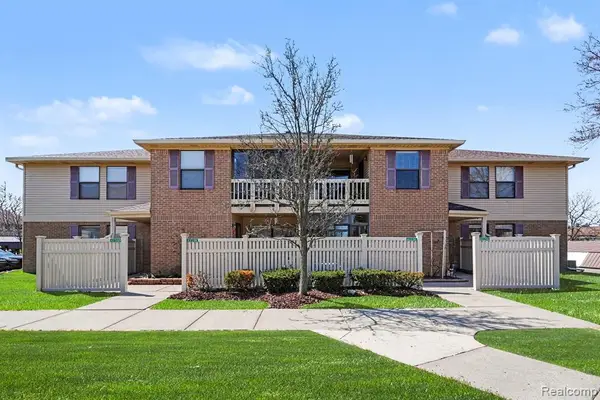 $170,500Active2 beds 2 baths1,141 sq. ft.
61154 Greenwood, South Lyon, MI 48178
MLS# 61014098Listed by: BERKSHIRE HATHAWAY MICHIGAN


Protect your home and budget from life's surprises with an Assurant Home Warranty, backed by a partner that supports you through every step of homeownership. Explore Plans.
©2026 Century 21 Real Estate LLC. All rights reserved. CENTURY 21®, the CENTURY 21 Logo and C21® are service marks owned by Century 21 Real Estate LLC. Century 21 Real Estate LLC fully supports the principles of the Fair Housing Act and the Equal Opportunity Act. Each office is independently owned and operated. Listing information is deemed reliable but not guaranteed accurate.