
61154 Greenwood Drive, South Lyon, MI 48178
Local realty services provided by:CENTURY 21 Affiliated
61154 Greenwood Drive,Southlyon, MI 48178
$179,900
- 2 Beds
- 2 Baths
- 1,141 sq. ft.
- Single family
- Active
Listed by: timothy gohl jr
Office: berkshire hathaway michigan
MLS#:20261051530
Source:MI_REALCOMP
Price summary
- Price:$179,900
- Price per sq. ft.:$157.67
- Monthly HOA dues:$360
About this home
Just a short walk from downtown South Lyon, this inviting condo in Southridge offers 2 bedrooms, 2 full baths, private entrance, and a light-filled layout that feels open, comfortable, and easy to enjoy. The spacious living and dining area feature vaulted ceilings, along with a cozy sitting area that leads to the covered porch. The open kitchen includes granite countertops, generous cabinetry, black appliances, and a curved breakfast bar that connects easily to the main living space. The primary bedroom offers ample natural light with an attached full bath, while a second bedroom and additional full bath bring comfort and versatility to the layout. In-unit laundry provides everyday convenience, while additional features include an in-unit water softener, HVAC system updated approx. three years ago, and new water heater and refrigerator in 2026. The unit also includes two covered assigned parking spaces, a rare and desirable feature within the Southridge community. Recent exterior improvements include a new roof, gutters, and vinyl fencing. Spend summer days by the community pool and enjoy the clubhouse year-round, all just minutes from local shops, dining, and recreation!...
Contact an agent
Home facts
- Year built:1989
- Listing ID #:20261051530
- Added:4 day(s) ago
- Updated:July 14, 2026 at 10:54 AM
Rooms and interior
- Bedrooms:2
- Total bathrooms:2
- Full bathrooms:2
- Rooms Total:6
- Living area:1,141 sq. ft.
Heating and cooling
- Cooling:Central Air
- Heating:Forced Air, Natural Gas
Structure and exterior
- Roof:Asphalt
- Year built:1989
- Building area:1,141 sq. ft.
- Architectural Style:Ranch
- Construction Materials:Brick
- Exterior Features:Balcony, Covered, Grounds Maintenance, Patio, Private Entrance
- Foundation Description:Slab
- Levels:One Story Up
Utilities
- Water:Public
- Sewer:Public Sewer
Finances and disclosures
- Price:$179,900
- Price per sq. ft.:$157.67
- Tax amount:$2,999
Features and amenities
- Appliances:Dishwasher, Dryer, Free Standing Electric Range, Free Standing Refrigerator, Microwave, Washer, Water Softener Owned
- Laundry features:In Unit
- Pool features:Community, In Ground
Parking
- Parking description:Assigned 2 Spaces, Carport, No Garage

New listings near 61154 Greenwood Drive
- New
 $129,000Active2 beds 1 baths698 sq. ft.
108 Princeton Drive, South Lyon, MI 48178
MLS# 61010492Listed by: INTERNET REAL ESTATE, INC - New
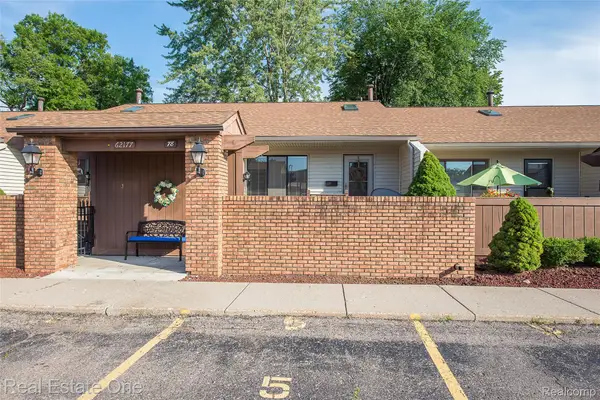 $159,900Active3 beds 2 baths1,700 sq. ft.
62177 Ticonderoga #4, SouthLyon, MI 48178
MLS# 20261052814Listed by: REAL ESTATE ONE-BRIGHTON - New
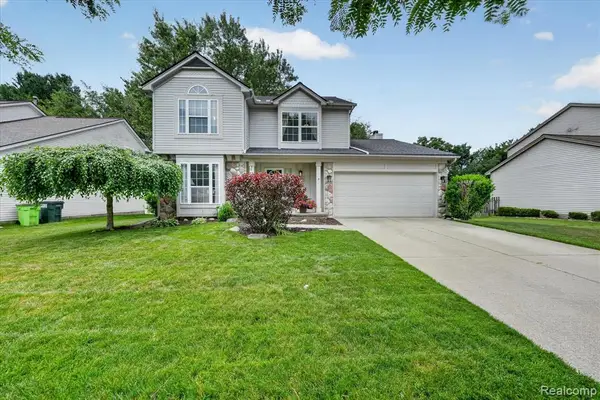 $424,900Active3 beds 4 baths1,725 sq. ft.
827 Westbrooke, South Lyon, MI 48178
MLS# 61009982Listed by: DOBI REAL ESTATE - New
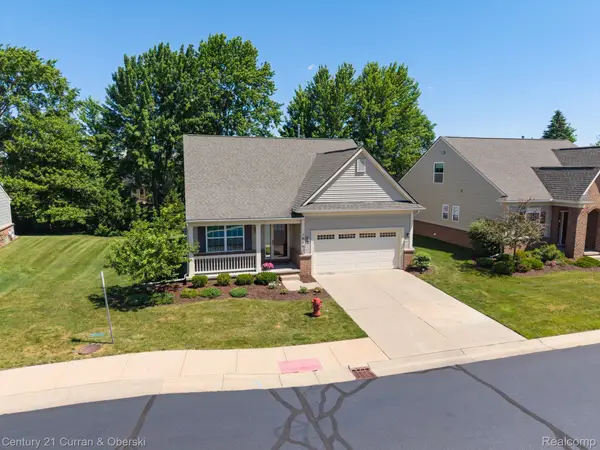 $425,000Active2 beds 3 baths2,644 sq. ft.
1086 Paddock Drive, SouthLyon, MI 48178
MLS# 20261051940Listed by: CENTURY 21 CURRAN & OBERSKI - New
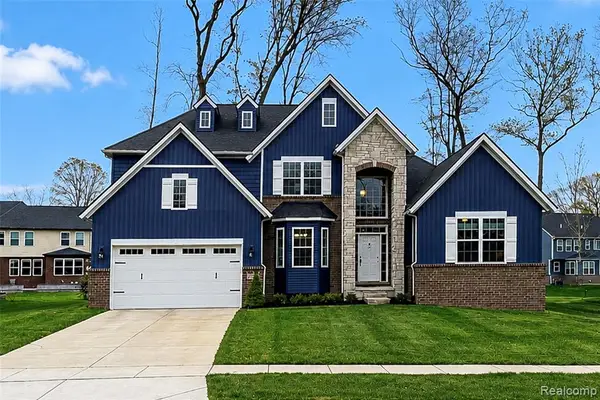 $659,900Active4 beds 4 baths3,073 sq. ft.
343 Amelia, South Lyon, MI 48178
MLS# 61009921Listed by: COMMUNITY CHOICE REALTY ASSOCIATES, LLC - New
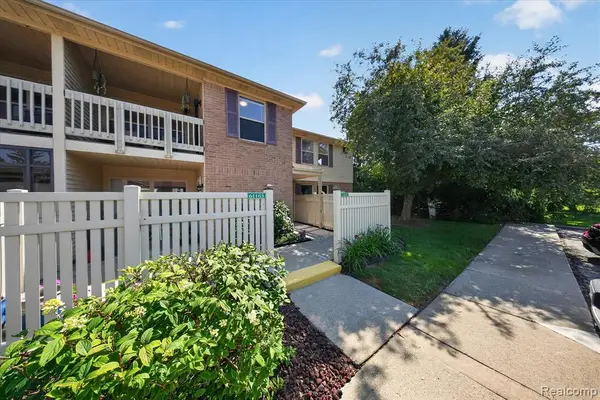 $224,900Active2 beds 2 baths1,141 sq. ft.
61165 Greenwood, South Lyon, MI 48178
MLS# 61009614Listed by: COLDSTONE GROUP LLC - New
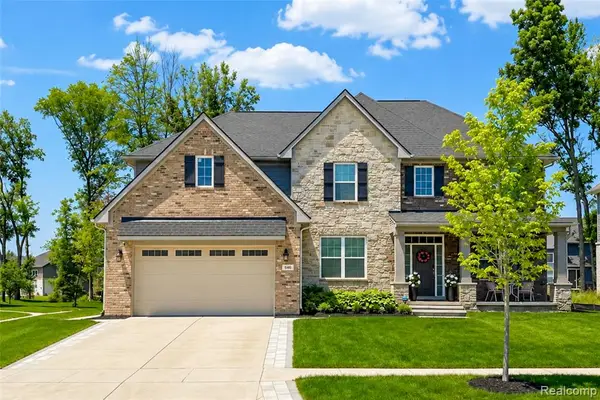 $729,900Active4 beds 3 baths3,222 sq. ft.
640 Allegheny, South Lyon, MI 48178
MLS# 61009457Listed by: COMMUNITY CHOICE REALTY ASSOCIATES, LLC - New
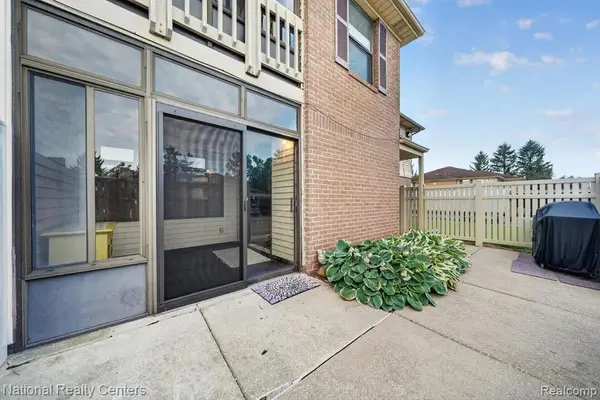 $159,900Active2 beds 2 baths1,085 sq. ft.
61171 Greenwood, South Lyon, MI 48178
MLS# 61009107Listed by: NATIONAL REALTY CENTERS, INC - New
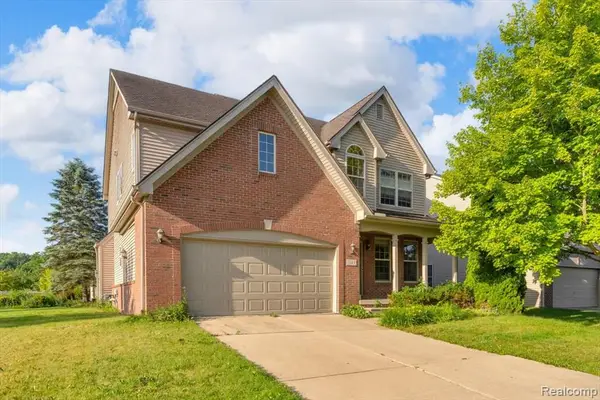 $539,900Active4 beds 3 baths2,385 sq. ft.
1143 Polo, South Lyon, MI 48178
MLS# 61008511Listed by: @PROPERTIES CHRISTIE'S INT'L R.E. ROYAL OAK


Protect your home and budget from life's surprises with an Assurant Home Warranty, backed by a partner that supports you through every step of homeownership. Explore Plans.
©2026 Century 21 Real Estate LLC. All rights reserved. CENTURY 21®, the CENTURY 21 Logo and C21® are service marks owned by Century 21 Real Estate LLC. Century 21 Real Estate LLC fully supports the principles of the Fair Housing Act and the Equal Opportunity Act. Each office is independently owned and operated. Listing information is deemed reliable but not guaranteed accurate.