
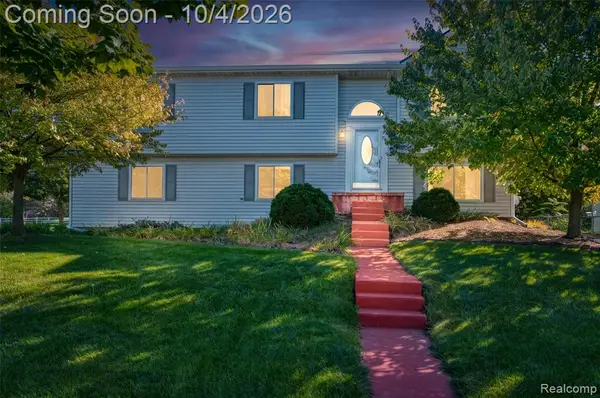
759 Cumberland, South Lyon, MI 48178
Local realty services provided by:CENTURY 21 Signature Realty
759 Cumberland,South Lyon, MI 48178
$529,900
- 4 Beds
- 3 Baths
- 2,220 sq. ft.
- Single family
- Active
Listed by: jagdev grewal
Office: singh realty 1, llc.
MLS#:70562650
Source:MI_REALSOURCE
Price summary
- Price:$529,900
- Price per sq. ft.:$238.69
- Monthly HOA dues:$39.17
About this home
New Construction (To Be Built) The Westford floor plan offers an inviting design featuring 9' first-floor ceilings, 4 bedrooms, and 2.5 baths. The main level offers a versatile flex space ideal for a home office or extra living area. The open-concept kitchen and living room create a spacious atmosphere, highlighted by the well-designed kitchen which includes a walk-in pantry, 42" maple cabinets, beautiful island, quartz countertops & stainless steel appliances. Primary Suite has pan styled ceiling, double sized walk-in closet, a gorgeous spa like primary bath with soaking tub, separate shower, double sink vanity and quartz countertops. Secondary bedrooms are generously sized and a convenient second floor laundry room completes the upstairs. Schedule your appointment today to learn more about this beautiful new home. Lot premiums not included in price. Call Sales Manager, Fe Myles (248) 979-8695 for more information.
Contact an agent
Home facts
- Year built:2027
- Listing ID #:70562650
- Added:3 day(s) ago
- Updated:October 09, 2026 at 12:19 PM
Rooms and interior
- Bedrooms:4
- Total bathrooms:3
- Full bathrooms:2
- Half bathrooms:1
- Rooms Total:10
- Kitchen Description:On Main Level
- Bedroom Description:Bedroom 2 on Upper Level, Bedroom 3 on Upper Level, Bedroom 4 on Upper Level
- Living area:2,220 sq. ft.
Heating and cooling
- Heating:Forced Air, Natural Gas
Structure and exterior
- Year built:2027
- Building area:2,220 sq. ft.
- Lot area:0.2 Acres
- Construction Materials:Brick
- Foundation Description:Basement
- Levels:2 Story
Utilities
- Water:Public Water
Finances and disclosures
- Price:$529,900
- Price per sq. ft.:$238.69
Features and amenities
- Laundry features:On Upper Level
Parking
- Parking description:Attached Garage, Garage Door Opener
- Garage spaces:2
 Provided through IDX via MiRealSource. Courtesy of MiRealSource Shareholder. Copyright MiRealSource. The information published and disseminated by MiRealSource is communicated verbatim, without change by MiRealSource, as filed with MiRealSource by its members. The accuracy of all information, regardless of source, is not guaranteed or warranted. All information should be independently verified. Copyright 2026 MiRealSource. All rights reserved. The information provided hereby constitutes proprietary information of MiRealSource, Inc. and its shareholders, affiliates and licensees and may not be reproduced or transmitted in any form or by any means, electronic or mechanical, including photocopy, recording, scanning or any information storage and retrieval system, without written permission from MiRealSource, Inc. MI_REALSOURCE Member Broker: Andrew Hauck
New listings near 759 Cumberland
- New
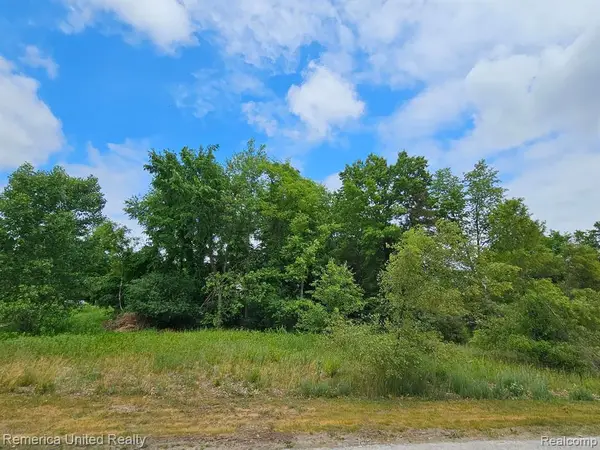 $77,900Active0.53 Acres
10536 Oak Shore, South Lyon, MI 48178
MLS# 61037169Listed by: REMERICA UNITED REALTY-BRIGHTON - New
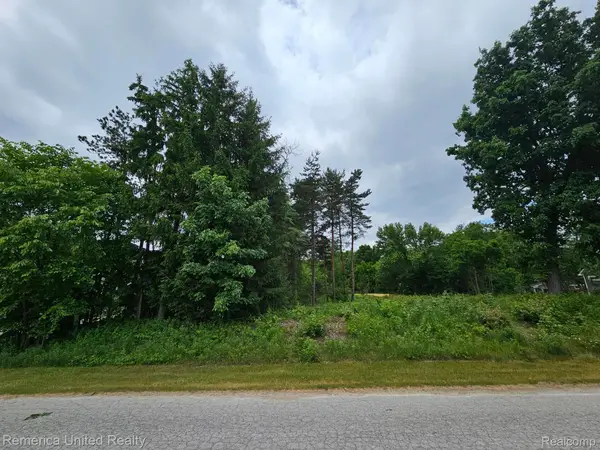 $85,000Active0.51 Acres
10512 OAK FOREST DR, SouthLyon, MI 48178
MLS# 20261081650Listed by: REMERICA UNITED REALTY-BRIGHTON - New
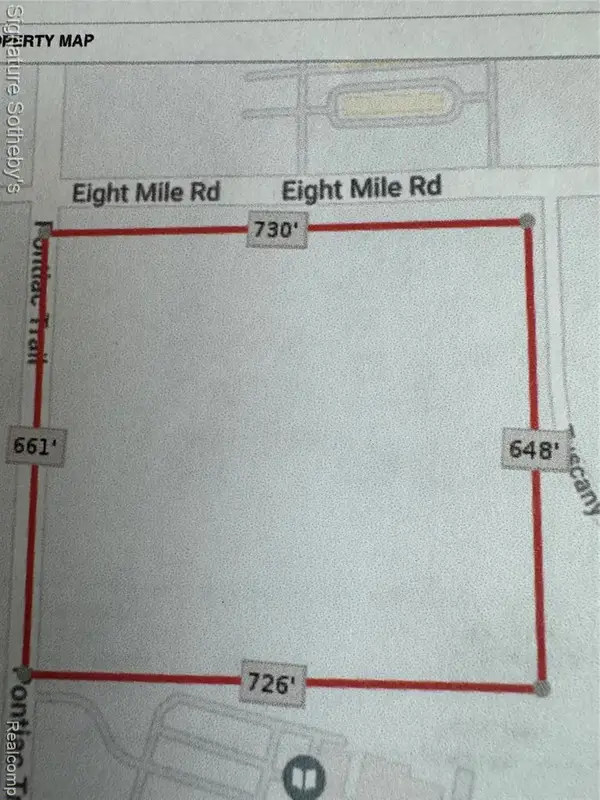 $895,000Active10.92 Acres
000 Eight Mile, South Lyon, MI 48178
MLS# 61037031Listed by: SIGNATURE SOTHEBY'S INTERNATIONAL REALTY BHAM - New
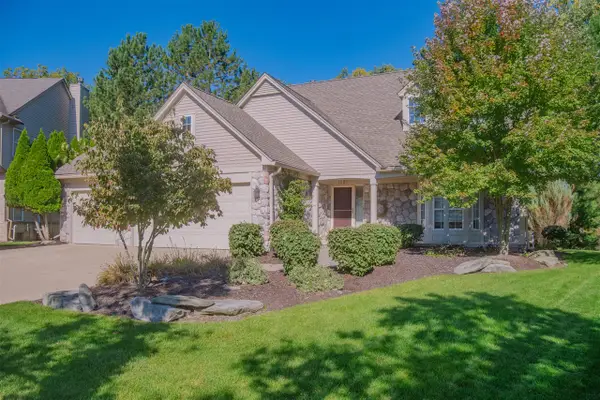 $555,000Active4 beds 3 baths2,251 sq. ft.
1083 Chestnut, South Lyon, MI 48178
MLS# 70562844Listed by: REAL ESTATE ONE INC - New
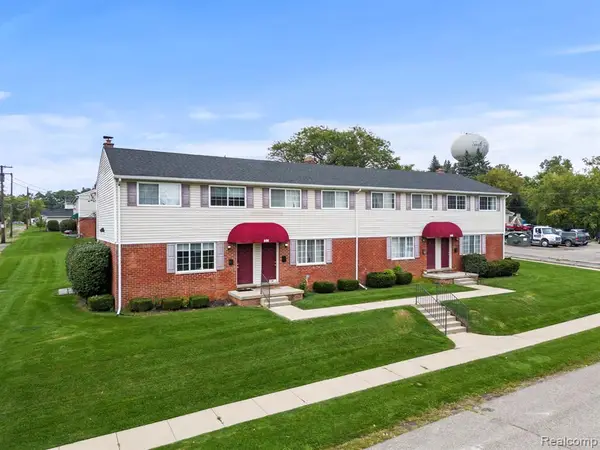 $4,250,000Active-- beds 22 baths
425 Donavan, South Lyon, MI 48178
MLS# 61036388Listed by: GREATER DEVELOPMENT LLC - New
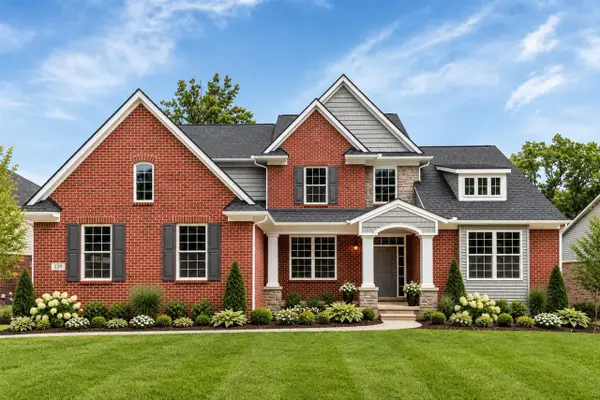 $604,900Active4 beds 3 baths2,791 sq. ft.
762 Cumberland, South Lyon, MI 48178
MLS# 70562772Listed by: SINGH REALTY 1, LLC - New
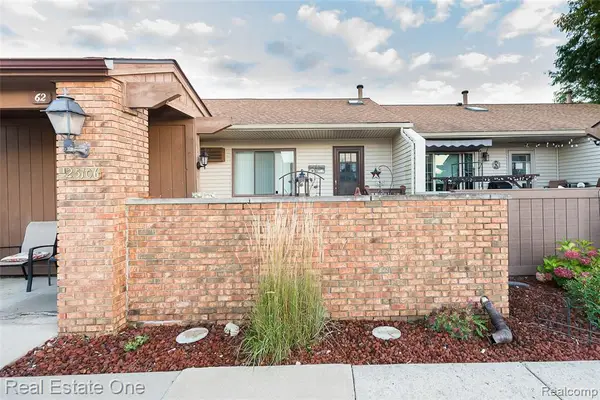 $129,900Active2 beds 2 baths900 sq. ft.
25106 Jefferson #4, South Lyon, MI 48178
MLS# 61036097Listed by: REAL ESTATE ONE-BRIGHTON - New
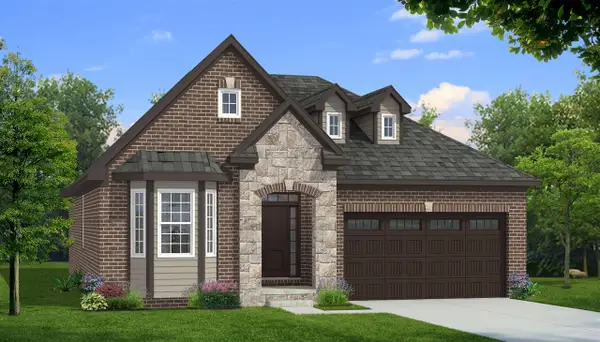 $524,900Active3 beds 3 baths1,777 sq. ft.
770 Cumberland, South Lyon, MI 48178
MLS# 70562651Listed by: SINGH REALTY 1, LLC - New
 $364,900Active4 beds 2 baths1,720 sq. ft.
788 Stoney, South Lyon, MI 48178
MLS# 61035702Listed by: NEXTHOME STATEWIDE REAL ESTATE


Protect your home and budget from life's surprises with an Assurant Home Warranty, backed by a partner that supports you through every step of homeownership. Explore Plans.
©2026 Century 21 Real Estate LLC. All rights reserved. CENTURY 21®, the CENTURY 21 Logo and C21® are service marks owned by Century 21 Real Estate LLC. Century 21 Real Estate LLC fully supports the principles of the Fair Housing Act and the Equal Opportunity Act. Each office is independently owned and operated. Listing information is deemed reliable but not guaranteed accurate.