7990 Tower, South Lyon, MI 48178
Local realty services provided by:CENTURY 21 Realty North
Listed by: derek bauer
Office: real estate one-brighton
MLS#:61013532
Source:MI_REALSOURCE
Price summary
- Price:$474,900
- Price per sq. ft.:$189.96
About this home
Nearly 3 acres, a 1,200+/- SFT pole barn, and flexible space for as many as 5 BRs make this Salem Twp. property stand apart. ** This raised ranch offers 2,500+/- finished SFT, 3 - 5 BRs, an attached 2-car garage, and a peaceful country Salem Twp. setting. ** The bright upper level features an open connection between the living room, dining area, and kitchen. Broad windows bring in abundant natural light, while wood-look flooring creates an easy flow throughout the main living spaces. ** The kitchen offers extensive cabinetry, granite counters, tile backsplash, some stainless appliances, and room for everyday dining. A door wall opens to the elevated deck, adding a natural place for morning coffee, grilling, or relaxing beneath the mature trees. ** All 3 upper-level BRs are grouped together, including a spacious primary BR with a walk-in closet. A full bath serves this level, while the entry level provides laundry, a powder room, and direct access to the attached garage. ** The finished walkout level adds the versatility buyers often hope to find. A large rec room is anchored by a brick fireplace with French doors leading to the lower patio and yard. This level also includes a full bath, wet bar or future kitchenette space, one BR, and an additional flex room. The layout could function as up to 5 BRs, or 4 BRs plus an office, workout room, hobby space, or guest area. ** Outside, open lawn, mature shade trees, wooded edges, a fenced area, an upper deck, and a lower patio create plenty of room to enjoy the setting. ** The 1,200+/- SFT pole barn offers substantial storage, equipment, workshop, hobby, or project potential for a buyer ready to improve it over time. ** All appliances included. ** A distinctive opportunity for someone who values acreage, flexible living space, outbuilding potential, and the freedom to shape a property over time. South Lyon Schools. ** Water heater 2022; Roof 2016; Furnace 2009 ** All M&D approx. BATVAI....
Contact an agent
Home facts
- Year built:1979
- Listing ID #:61013532
- Added:51 day(s) ago
- Updated:September 12, 2026 at 04:32 AM
Rooms and interior
- Bedrooms:4
- Total bathrooms:3
- Full bathrooms:2
- Half bathrooms:1
- Rooms Total:14
- Dining Description:On Upper Level
- Kitchen Description:Dishwasher, Microwave, On Upper Level, Range/Oven, Refrigerator
- Bedroom Description:Bedroom 1 on Upper Level, Bedroom 2 on Lower Level, Bedroom 3 on Upper Level, Bedroom 4 on Upper Level
- Basement Description:Unfinished, Walk Out
- Living area:2,500 sq. ft.
Heating and cooling
- Cooling:Ceiling Fan(s), Central A/C
- Heating:Forced Air, Natural Gas
Structure and exterior
- Year built:1979
- Building area:2,500 sq. ft.
- Lot area:3 Acres
- Architectural Style:Contemporary, Raised Ranch
- Construction Materials:Brick, Vinyl Siding
- Exterior Features:Deck, Fenced Yard, Porch
- Foundation Description:Basement
- Levels:2 Story
Utilities
- Water:Private Well
- Sewer:Septic
Finances and disclosures
- Price:$474,900
- Price per sq. ft.:$189.96
- Tax amount:$2,861
Features and amenities
- Appliances:Dishwasher, Dryer, Microwave, Range/Oven, Refrigerator, Washer
- Laundry features:Dryer, On Entry Level, Washer
- Amenities:DSL Available
Parking
- Parking description:Attached Garage, Direct Access Garage, Electric in Garage, Garage Door Opener
- Garage spaces:2
 Provided through IDX via MiRealSource. Courtesy of MiRealSource Shareholder. Copyright MiRealSource. The information published and disseminated by MiRealSource is communicated verbatim, without change by MiRealSource, as filed with MiRealSource by its members. The accuracy of all information, regardless of source, is not guaranteed or warranted. All information should be independently verified. Copyright 2026 MiRealSource. All rights reserved. The information provided hereby constitutes proprietary information of MiRealSource, Inc. and its shareholders, affiliates and licensees and may not be reproduced or transmitted in any form or by any means, electronic or mechanical, including photocopy, recording, scanning or any information storage and retrieval system, without written permission from MiRealSource, Inc.
New listings near 7990 Tower
- New
 $395,000Active2 beds 3 baths1,453 sq. ft.
61024 Evergreen, South Lyon, MI 48178
MLS# 61029512Listed by: REMERICA UNITED REALTY - New
 $79,900Active1 beds 1 baths718 sq. ft.
25142 Franklin Terrace #8, South Lyon, MI 48178
MLS# 61029364Listed by: REAL ESTATE ONE-BRIGHTON - Open Sat, 10:30am to 12pmNew

 $379,999Active3 beds 2 baths1,728 sq. ft.
323 E Liberty Street, SouthLyon, MI 48178
MLS# 20261073075Listed by: CENTURY 21 CURRAN & OBERSKI - New
 $530,000Active4 beds 3 baths2,414 sq. ft.
159 Singh Boulevard, SouthLyon, MI 48178
MLS# 20261072920Listed by: THE PUTKELA GROUP - Open Sat, 12 to 2pmNew
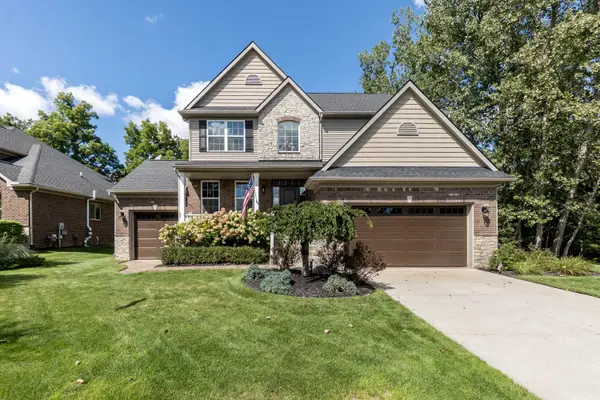 $560,000Active4 beds 3 baths2,461 sq. ft.
175 Singh Boulevard, South Lyon, MI 48178
MLS# 26047893Listed by: THE CHARLES REINHART COMPANY - New
 $299,900Active3 beds 1 baths1,324 sq. ft.
1164 Vassar, South Lyon, MI 48178
MLS# 70557406Listed by: POLKA DOT REALTY - New
 $87,500Active2 beds 2 baths760 sq. ft.
25219 Potomac, South Lyon, MI 48178
MLS# 61027958Listed by: GOOD COMPANY - New
 $289,900Active3 beds 3 baths1,659 sq. ft.
1111 Fountain View, South Lyon, MI 48178
MLS# 61027314Listed by: @PROPERTIES CHRISTIE'S INT'L R E CLARKSTON - New
 $249,800Active2 beds 2 baths1,003 sq. ft.
412 Dorothy, South Lyon, MI 48178
MLS# 61027299Listed by: RE/MAX HOME SALE SERVICES - New
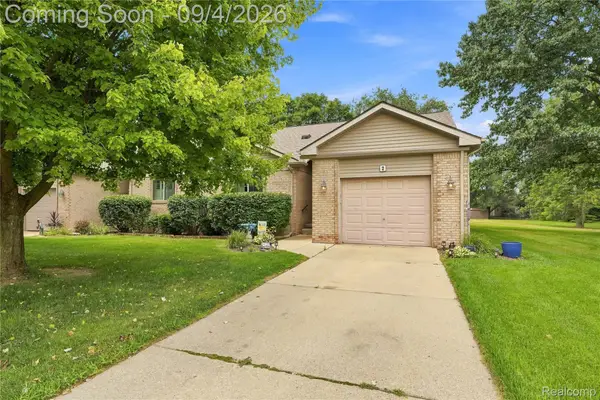 $300,000Active2 beds 3 baths2,031 sq. ft.
22240 Quail Run Circle #2, SouthLyon, MI 48178
MLS# 20261070977Listed by: EXP REALTY MAIN


Protect your home and budget from life's surprises with an Assurant Home Warranty, backed by a partner that supports you through every step of homeownership. Explore Plans.
©2026 Century 21 Real Estate LLC. All rights reserved. CENTURY 21®, the CENTURY 21 Logo and C21® are service marks owned by Century 21 Real Estate LLC. Century 21 Real Estate LLC fully supports the principles of the Fair Housing Act and the Equal Opportunity Act. Each office is independently owned and operated. Listing information is deemed reliable but not guaranteed accurate.