7990 Tower, South Lyon, MI 48178
Local realty services provided by:CENTURY 21 Northland
Listed by: derek bauer
Office: real estate one-brighton
MLS#:61035761
Source:MI_REALSOURCE
Price summary
- Price:$450,000
- Price per sq. ft.:$180
About this home
Nearly 3 acres in Salem Twp., a 1,200+/- SFT pole barn, South Lyon schools, and the septic tank already replaced with the Washtenaw County TOS complete. The land and the barn are the headline here. ** THE PROPERTY: Open lawn, mature shade trees, wooded edges, and a fenced area, with an upper deck and a lower patio. The pole barn is divided into two sides for equipment, storage, workshop, or hobby use. ** THE HOUSE: Raised ranch with 2,500+/- finished SFT and an attached 2-car garage. The upper level connects the living room, dining area, and kitchen, with broad windows and wood-look flooring. The updated kitchen has extensive cabinetry, granite counters, tile backsplash, some stainless appliances, and a door wall to the elevated deck. Three BRs share the upper level, including a primary with walk-in closet, served by a full bath. The entry level has laundry, an updated powder room, and garage access. ** WALKOUT LEVEL: Rec room with brick fireplace and French doors to the patio, full bath, wet bar or future kitchenette space, one BR, and a flex room for an office, workout room, or guest space. ** UPDATES: Water heater 2022, roof 2016, furnace 2009. All appliances included. ** With the kitchen and powder room already done, the rest of the home is ready for a buyer's own updates, and the price reflects it. For a buyer who wants acreage and a barn, this is a chance to improve a property on their own timeline. All M&D approx. BATVAI....
Contact an agent
Home facts
- Year built:1979
- Listing ID #:61035761
- Added:1 day(s) ago
- Updated:October 05, 2026 at 10:59 AM
Rooms and interior
- Bedrooms:4
- Total bathrooms:3
- Full bathrooms:2
- Half bathrooms:1
- Rooms Total:14
- Dining Description:On Upper Level
- Kitchen Description:Dishwasher, Microwave, On Upper Level, Range/Oven, Refrigerator
- Bedroom Description:Bedroom 1 on Upper Level, Bedroom 2 on Lower Level, Bedroom 3 on Upper Level, Bedroom 4 on Upper Level
- Basement Description:Unfinished, Walk Out
- Living area:2,500 sq. ft.
Heating and cooling
- Cooling:Ceiling Fan(s), Central A/C
- Heating:Forced Air, Natural Gas
Structure and exterior
- Year built:1979
- Building area:2,500 sq. ft.
- Lot area:3 Acres
- Architectural Style:Contemporary, Raised Ranch
- Construction Materials:Brick, Vinyl Siding
- Exterior Features:Deck, Fenced Yard, Porch
- Foundation Description:Basement
- Levels:2 Story
Utilities
- Water:Private Well
- Sewer:Septic
Finances and disclosures
- Price:$450,000
- Price per sq. ft.:$180
- Tax amount:$2,861
Features and amenities
- Appliances:Dishwasher, Dryer, Microwave, Range/Oven, Refrigerator, Washer
- Laundry features:Dryer, On Entry Level, Washer
- Amenities:DSL Available
Parking
- Parking description:Attached Garage, Direct Access Garage, Electric in Garage, Garage Door Opener
- Garage spaces:2
 Provided through IDX via MiRealSource. Courtesy of MiRealSource Shareholder. Copyright MiRealSource. The information published and disseminated by MiRealSource is communicated verbatim, without change by MiRealSource, as filed with MiRealSource by its members. The accuracy of all information, regardless of source, is not guaranteed or warranted. All information should be independently verified. Copyright 2026 MiRealSource. All rights reserved. The information provided hereby constitutes proprietary information of MiRealSource, Inc. and its shareholders, affiliates and licensees and may not be reproduced or transmitted in any form or by any means, electronic or mechanical, including photocopy, recording, scanning or any information storage and retrieval system, without written permission from MiRealSource, Inc. MI_REALSOURCE Member Broker: Brad Platt
New listings near 7990 Tower
- New
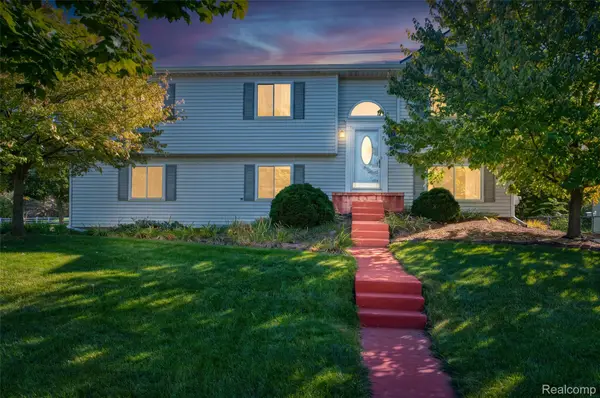 $364,900Active4 beds 2 baths1,720 sq. ft.
788 Stoney Drive, SouthLyon, MI 48178
MLS# 20261079834Listed by: NEXTHOME STATEWIDE REAL ESTATE - New
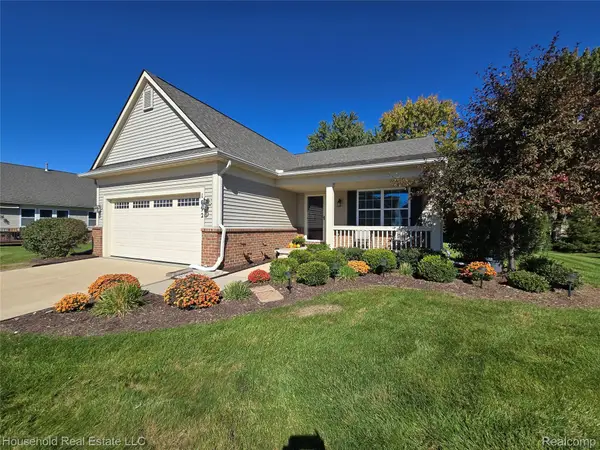 $399,900Active2 beds 2 baths1,647 sq. ft.
1092 Paddock Drive #80, SouthLyon, MI 48178
MLS# 20261079825Listed by: HOUSEHOLD REAL ESTATE LLC - New
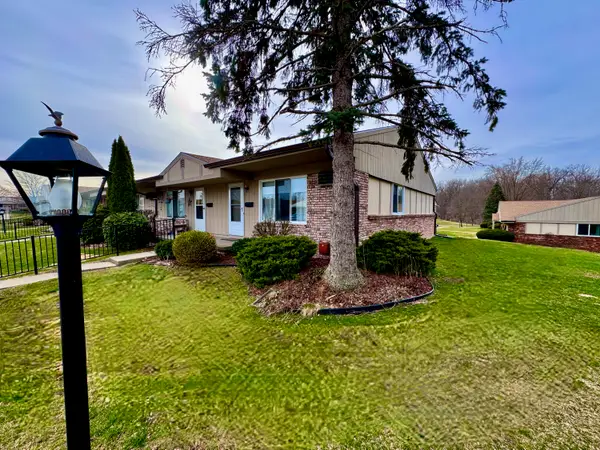 $133,000Active2 beds 2 baths1,575 sq. ft.
25225 Potomac Drive Building: 35 Unit: 8, SouthLyon, MI 48178
MLS# 81026052538Listed by: MAJESTIC HOMES REALTY - New
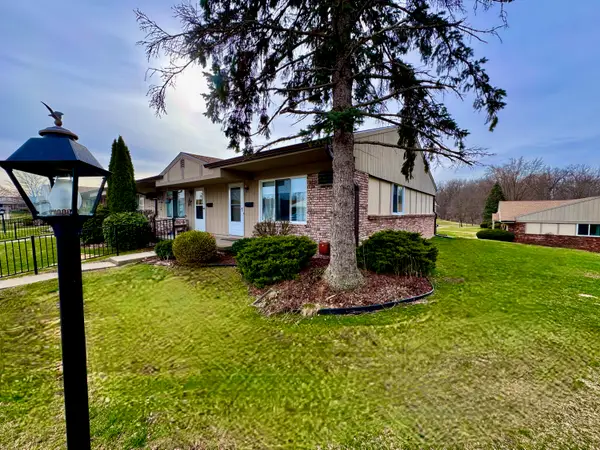 $133,000Active2 beds 2 baths1,575 sq. ft.
25225 Potomac Drive #8, South Lyon, MI 48178
MLS# 26052538Listed by: MAJESTIC HOMES REALTY - New
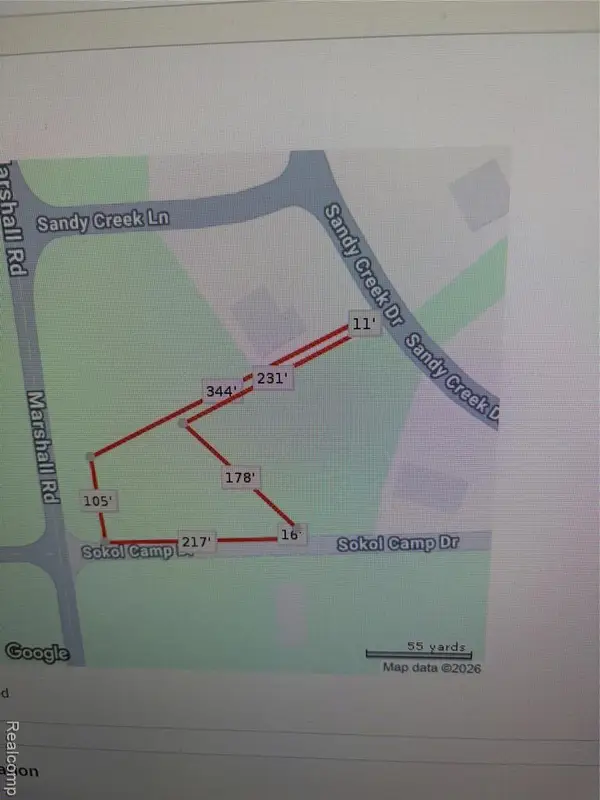 $125,000Active0.6 Acres
vac Sandy Creek Drive, South Lyon, MI 48178
MLS# 61035160Listed by: MAYFAIR REAL ESTATE GROUP - New
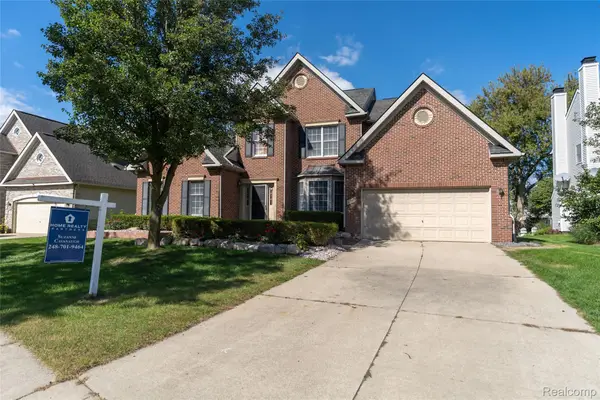 $539,900Active3 beds 3 baths2,605 sq. ft.
1048 Cantor Lane, SouthLyon, MI 48178
MLS# 20261072339Listed by: HOME REALTY PARTNERS - New
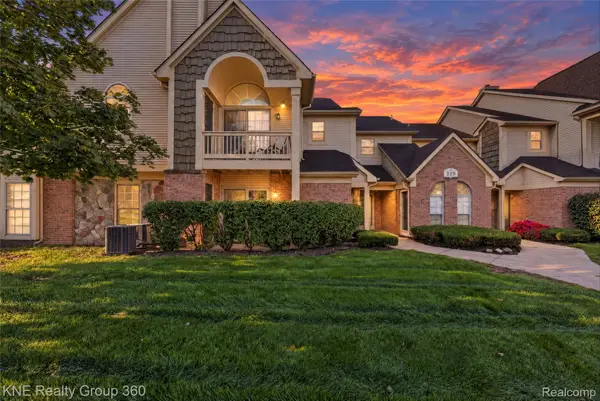 $168,900Active1 beds 1 baths716 sq. ft.
229 Brookwood Drive, SouthLyon, MI 48178
MLS# 20261079382Listed by: KNE REALTY 360, INC - New
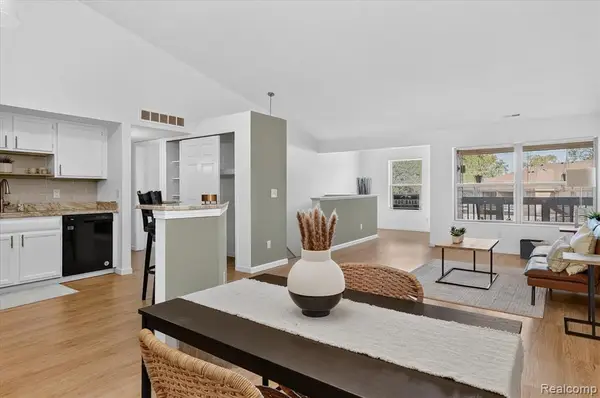 $204,900Active2 beds 2 baths1,141 sq. ft.
61165 Greenwood, South Lyon, MI 48178
MLS# 61035025Listed by: COLDSTONE GROUP LLC - New
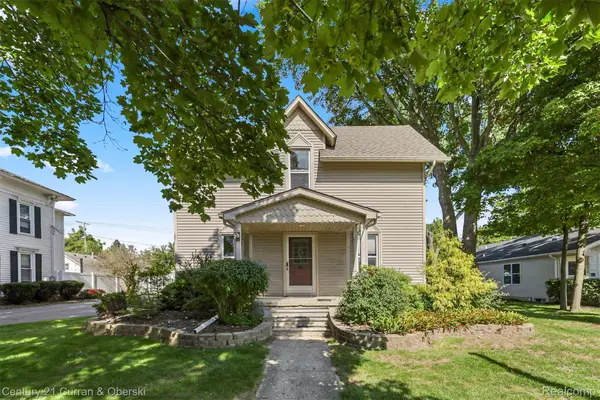
 $369,999Active3 beds 2 baths1,728 sq. ft.
323 E Liberty Street, SouthLyon, MI 48178
MLS# 20261079032Listed by: CENTURY 21 CURRAN & OBERSKI 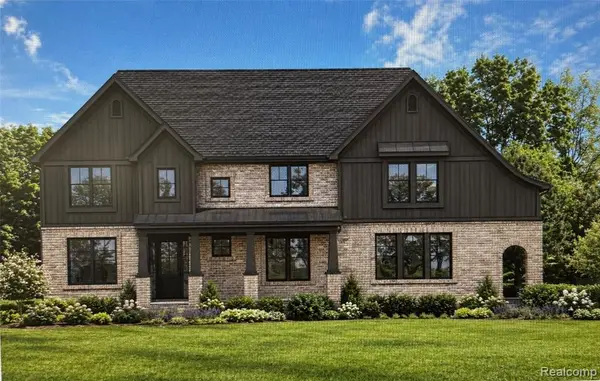 $849,875Active4 beds 5 baths3,265 sq. ft.
1206 Coach House, South Lyon, MI 48178
MLS# 61032918Listed by: STEUER & ASSOCIATES INC


Protect your home and budget from life's surprises with an Assurant Home Warranty, backed by a partner that supports you through every step of homeownership. Explore Plans.
©2026 Century 21 Real Estate LLC. All rights reserved. CENTURY 21®, the CENTURY 21 Logo and C21® are service marks owned by Century 21 Real Estate LLC. Century 21 Real Estate LLC fully supports the principles of the Fair Housing Act and the Equal Opportunity Act. Each office is independently owned and operated. Listing information is deemed reliable but not guaranteed accurate.