9907 Cambridge CT 114 # 3, South Lyon, MI 48178
Local realty services provided by:CENTURY 21 Signature Realty
9907 Cambridge CT 114 # 3,Southlyon, MI 48178
$224,000
- 2 Beds
- 2 Baths
- 1,830 sq. ft.
- Single family
- Active
Listed by: mary k carano
Office: national realty centers, inc
MLS#:20261081520
Source:MI_REALCOMP
Price summary
- Price:$224,000
- Price per sq. ft.:$122.4
- Monthly HOA dues:$575
About this home
Enjoy Easy Living in a 55+ Lakefront Community!
Charming middle-unit home in a peaceful side-street location, featuring a sprawling front porch perfect for morning coffee or relaxing evenings in your rocking chair! Inside, you'll find beautiful hardwood floors throughout the main level, a spacious living room, and a bright three-season room with newer windows and an easy-glide doorwall leading to the outdoor patio.
The main-floor full bath features a new vanity with composite countertop and a barrier-free shower. The dining room offers flexible options and could easily be converted into a second main-floor bedroom, with the potential to add convenient stackable laundry in the existing closet.
Additional highlights include central air, a finished basement with an existing chair lift, a detached one-car garage, and an additional parking space.
Enjoy the lifestyle this wonderful 55+ community has to offer, including a private beach, access to four lakes, and a clubhouse available to rent for family gatherings and special occasions.
Low-maintenance living is made easy! The $575 monthly HOA fee includes water, septic, trash, building and grounds maintenance, lawn care, snow removal, and boiler and water heater repair/replacement.
A wonderful opportunity to enjoy comfort, convenience, and a relaxed lakeside lifestyle!
Pets allowed. 1 dog policy.
Summer Taxes $1,829.65 Winter Taxes $862.83
Homeowner is on a Utility budget plan DTE $72.00/mo and Consumer Power $85.00/mo...
Contact an agent
Home facts
- Year built:1984
- Listing ID #:20261081520
- Added:1 day(s) ago
- Updated:October 31, 2026 at 09:30 PM
Rooms and interior
- Bedrooms:2
- Total bathrooms:2
- Full bathrooms:2
- Rooms Total:7
- Basement Description:Finished, Full
- Living area:1,830 sq. ft.
Heating and cooling
- Cooling:Ceiling Fans, Central Air
- Heating:Baseboard, Natural Gas
Structure and exterior
- Roof:Asphalt
- Year built:1984
- Building area:1,830 sq. ft.
- Lot Features:Fifty Five Community, Sprinklers
- Architectural Style:Ranch
- Construction Materials:Brick, Wood Siding
- Exterior Features:Grounds Maintenance, Private Entrance
- Foundation Description:Basement, Poured, Sump Pump
- Levels:One
Utilities
- Water:Community, Well
- Sewer:Shared Septic
Finances and disclosures
- Price:$224,000
- Price per sq. ft.:$122.4
Parking
- Parking description:Detached, One Car Garage, Side Entrance
- Garage spaces:1

New listings near 9907 Cambridge CT 114 # 3
- New
 $70,000Active2 beds 2 baths820 sq. ft.
25219 Potomac Drive, South Lyon, MI 48178
MLS# 61043340Listed by: KELLER WILLIAMS ADVANTAGE NORTHVILLE - New
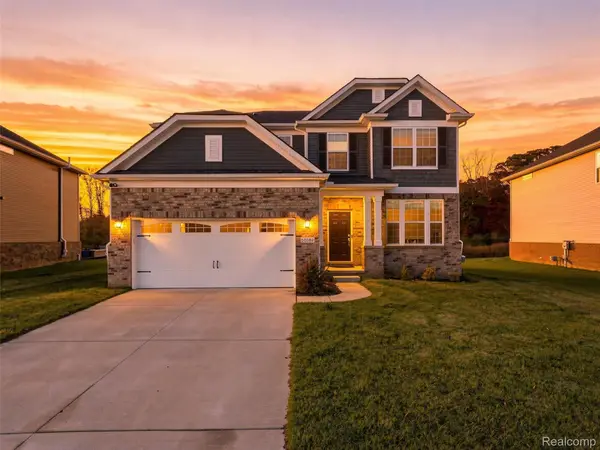 $549,900Active3 beds 3 baths2,763 sq. ft.
58582 Blackstone WAY, SouthLyon, MI 48178
MLS# 20261087537Listed by: ANTHONY DJON LUXURY REAL ESTATE - New
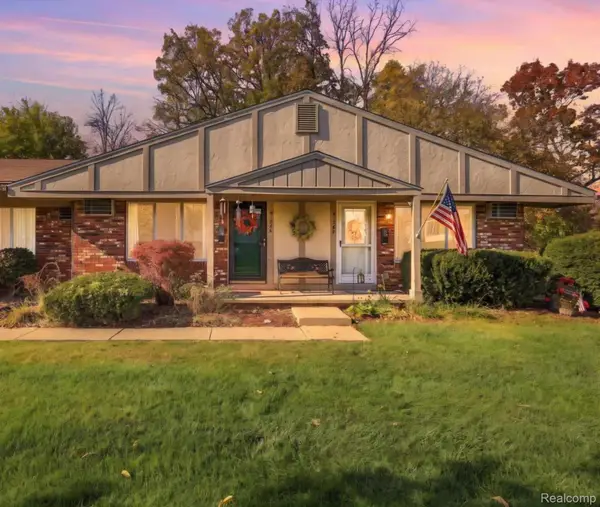 $115,000Active2 beds 2 baths2,250 sq. ft.
61366 Heritage BLVD # 7, SouthLyon, MI 48178
MLS# 20261085408Listed by: KW DOMAIN - New
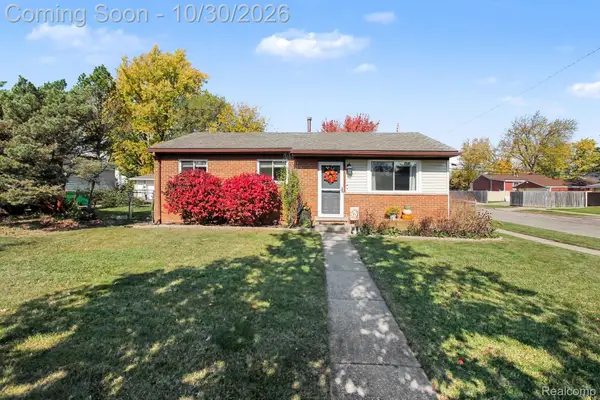 $320,000Active3 beds 1 baths1,888 sq. ft.
320 University AVE, SouthLyon, MI 48178
MLS# 20261087384Listed by: 3DX REAL ESTATE-BRIGHTON - New

 $535,000Active4 beds 3 baths2,045 sq. ft.
905 Jennifer CT, SouthLyon, MI 48178
MLS# 20261087509Listed by: CENTURY 21 CURRAN & OBERSKI - New
 $359,999Active3 beds 2 baths1,728 sq. ft.
323 E Liberty ST, SouthLyon, MI 48178
MLS# 20261086914Listed by: CENTURY 21 CURRAN & OBERSKI 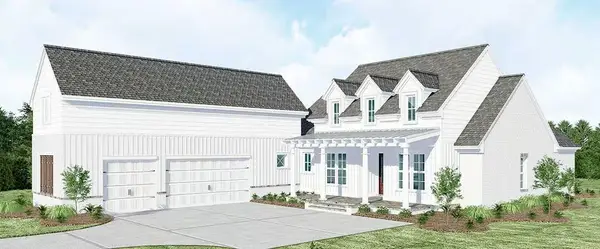 $1,200,000Active4 beds 5 baths2,385 sq. ft.
0000 N Dixboro, Update, MI 48178
MLS# 70515872Listed by: BRANDT REAL ESTATE $1,200,000Active4 beds 5 baths2,385 sq. ft.
0000 N Dixboro Road, Green Oak Twp, MI 48178
MLS# 26006191Listed by: BRANDT REAL ESTATE- New
 $349,900Active3 beds 2 baths1,272 sq. ft.
136 N Hagadorn, South Lyon, MI 48178
MLS# 70565833Listed by: THE CHARLES REINHART COMPANY - New
 $489,000Active4 beds 3 baths2,217 sq. ft.
773 N Mill ST, SouthLyon, MI 48178
MLS# 20261081858Listed by: GOOD COMPANY


Protect your home and budget from life's surprises with an Assurant Home Warranty, backed by a partner that supports you through every step of homeownership. Explore Plans.
©2026 Century 21 Real Estate LLC. All rights reserved. CENTURY 21®, the CENTURY 21 Logo and C21® are service marks owned by Century 21 Real Estate LLC. Century 21 Real Estate LLC fully supports the principles of the Fair Housing Act and the Equal Opportunity Act. Each office is independently owned and operated. Listing information is deemed reliable but not guaranteed accurate.