
22240 Village Pines DR, Southfield, MI 48025
Local realty services provided by:CENTURY 21 Metro Brokers
22240 Village Pines DR,Beverlyhills, MI 48025
$850,000
- 3 Beds
- 3 Baths
- 4,083 sq. ft.
- Single family
- Active
Listed by: patrick k carolan
Office: coldwell banker professionals-birm
MLS#:20261084557
Source:MI_REALCOMP
Price summary
- Price:$850,000
- Price per sq. ft.:$208.18
- Monthly HOA dues:$778
About this home
ULTRA FABULOUS - RARE RANCH 'DETACHED' END UNIT ON THE CUL-DE-SAC - BEAUTIFULLY UPDATED THROUGHOUT - GREAT ROOM W/SOARING CEILING - LIBRARY W/FRENCH DOORS - THREE FULL BATHS - MAGNIFICIENT FINISHED LOWER LEVEL W/REC ROOM, KID'S PLAY ROOM W/ARTIFICIAL TURF, 3RD BEDROOM, WET BAR, FULL BATHROOM, & TWO HUGE STORAGE ROOMS - NEW PAVED ROADS, 2026 - NEW ROOF, 2026 - EXTERIOR PAINT, 2026 - NEW HOT WATER TANK, 2025 - NEW FURNACE & CENTRAL AIR, 2026 - NEW DOUBLE OVENS, 2022 -DESIGNER DECOR/PROFESSIONALLY DECORATED - CUSTOM WINDOW TREATMENTS - REMOTE CONTROL HUNTER DOUGLAS BLINDS - BEAUTIFULLY UPDATED BATHROOMS - GLAMOROUS CHEF'S KITCHEN W/THREE OVENS, BUILT IN REFRIGERATOR, ELECTRIC RANGE W/OVEN, DOUBLE WALL OVENS, CUSTOM CABINETRY & MORE - THIS CONDO HAS BEEN WELL LOVED & PAMPERED - COURTYARD ENTRY - DECK OVERLOOKING PRIVATE GROUNDS - THEY REALLY DON'T GET ANY BETTER THAN THIS!
Contact an agent
Home facts
- Year built:1986
- Subdivision & Development:VILLAGE PINES CONDO OCCPN 402
- Listing ID #:20261084557
- Added:2 day(s) ago
- Updated:October 23, 2026 at 10:05 AM
Rooms and interior
- Bedrooms:3
- Total bathrooms:3
- Full bathrooms:3
- Rooms Total:10
- Basement Description:Finished
- Living area:4,083 sq. ft.
Heating and cooling
- Cooling:Central Air
- Heating:Forced Air, Natural Gas
Structure and exterior
- Year built:1986
- Building area:4,083 sq. ft.
- Lot Features:Sprinklers
- Architectural Style:End Unit, Free Standing/Detached, Ranch
- Construction Materials:Brick
- Exterior Features:Deck, Grounds Maintenance, Lighting, Patio, Porch, Private Entrance
- Foundation Description:Basement, Poured
- Levels:One
Utilities
- Water:Public
- Sewer:Public Sewer
Finances and disclosures
- Price:$850,000
- Price per sq. ft.:$208.18
- Tax amount:$11,820
Features and amenities
- Appliances:Bar Fridge, Built-In Refrigerator, Dishwasher, Disposal, Double Oven, Dryer, Free Standing Electric Range, Washer
- Laundry features:Laundry Room
- Amenities:Wet Bar
Parking
- Parking description:Attached, Direct Access, Driveway, Garage Door Opener, Garage Faces Front, Two Car Garage
- Garage spaces:2

New listings near 22240 Village Pines DR
- New
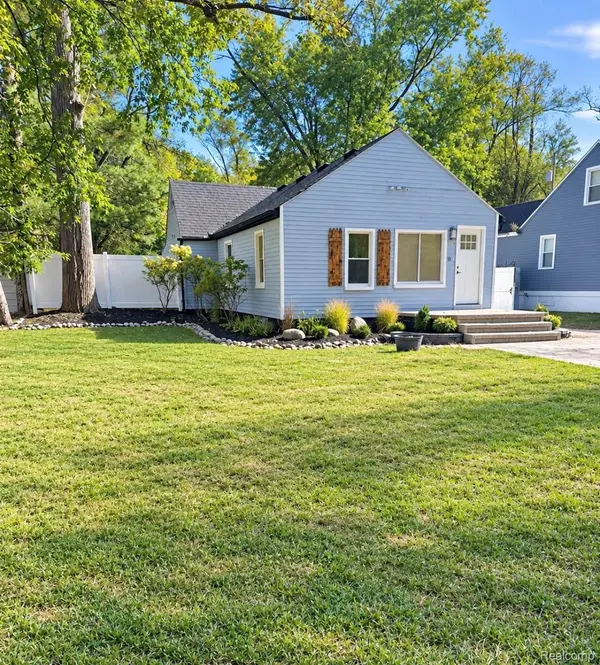 $220,000Active3 beds 2 baths2,172 sq. ft.
21210 Berg RD, Southfield, MI 48033
MLS# 20261084028Listed by: KELLER WILLIAMS HOMETOWNE - New
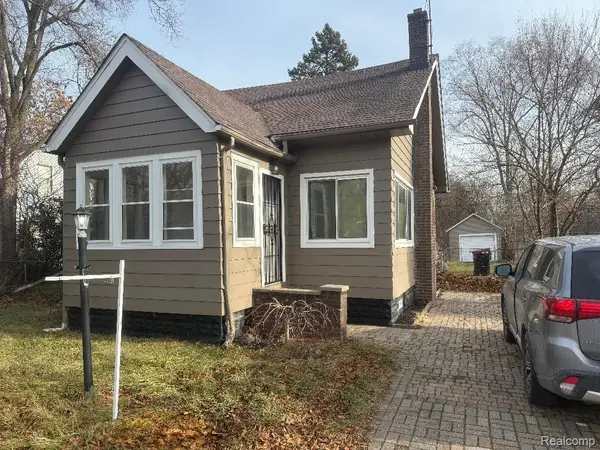 $162,000Active4 beds 1 baths1,200 sq. ft.
21130 Inkster RD, Southfield, MI 48033
MLS# 20261084558Listed by: NEWSITE REAL ESTATE - New
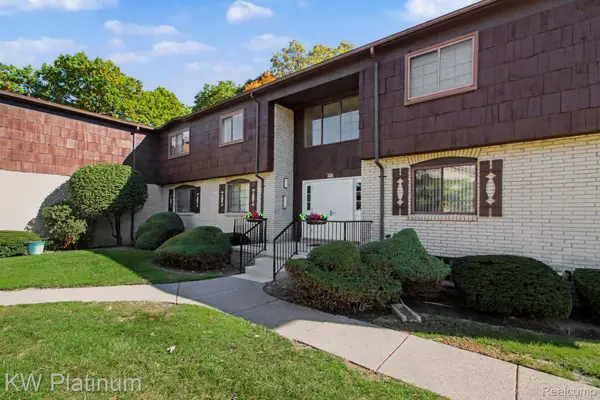 $130,000Active2 beds 2 baths1,535 sq. ft.
29990 Wildbrook DR # 203, Southfield, MI 48034
MLS# 20261085914Listed by: KW PLATINUM - Open Sun, 12 to 2pmNew
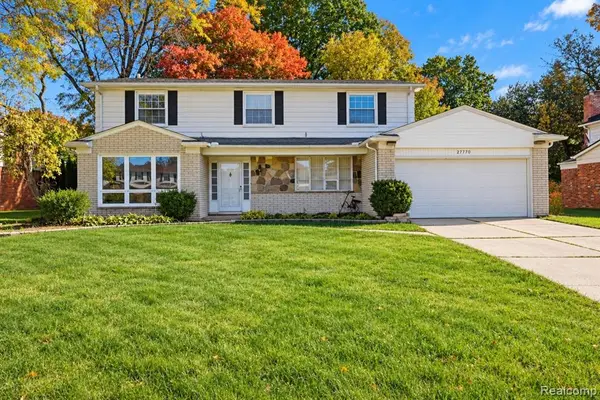 $370,000Active4 beds 3 baths2,386 sq. ft.
27770 Arlington, Southfield, MI 48076
MLS# 61041170Listed by: REAL BROKER, LLC BERKLEY - Open Sat, 1:30 to 3pmNew
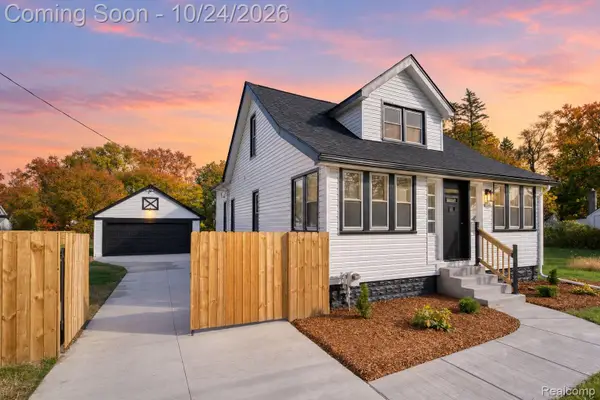 $275,000Active3 beds 3 baths1,212 sq. ft.
21220 Evergreen RD, Southfield, MI 48075
MLS# 20261084872Listed by: EXP REALTY THE PERNA TEAM - New
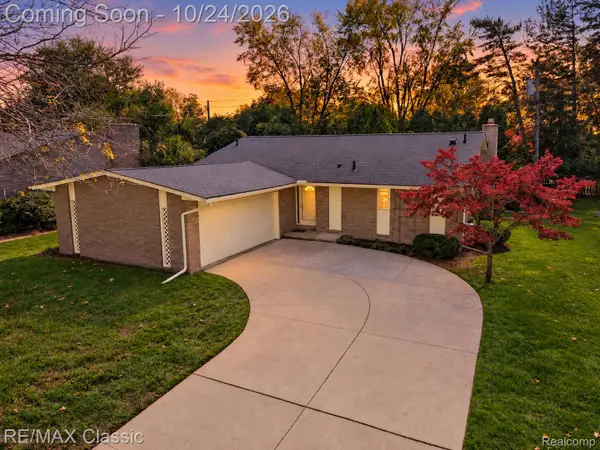 $299,900Active3 beds 3 baths2,725 sq. ft.
30250 Pleasant Trail, Southfield, MI 48076
MLS# 20261078006Listed by: RE/MAX CLASSIC - New
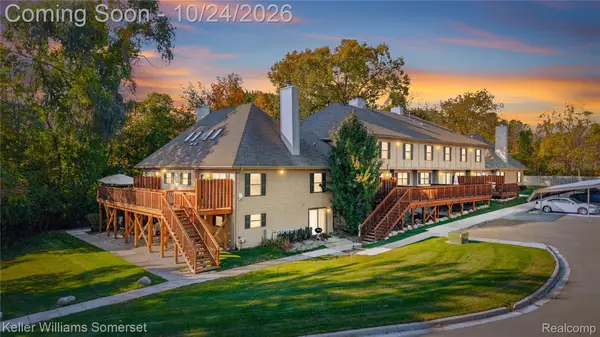 $175,000Active3 beds 3 baths1,724 sq. ft.
24739 Cashmere CT, Southfield, MI 48033
MLS# 20261085038Listed by: KELLER WILLIAMS SOMERSET - New
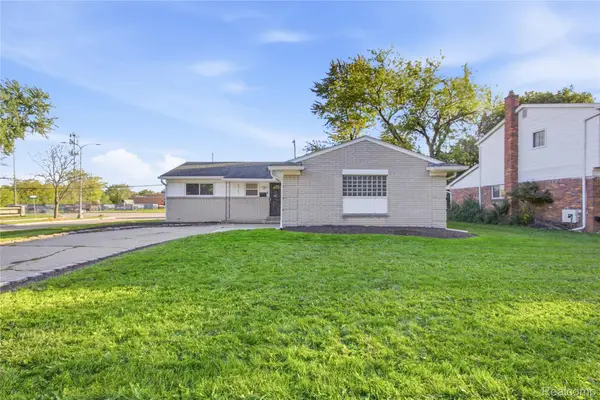 $320,000Active3 beds 2 baths1,194 sq. ft.
29105 Southgate DR, Southfield, MI 48076
MLS# 20261083642Listed by: DTW EXPERTS LLC - New
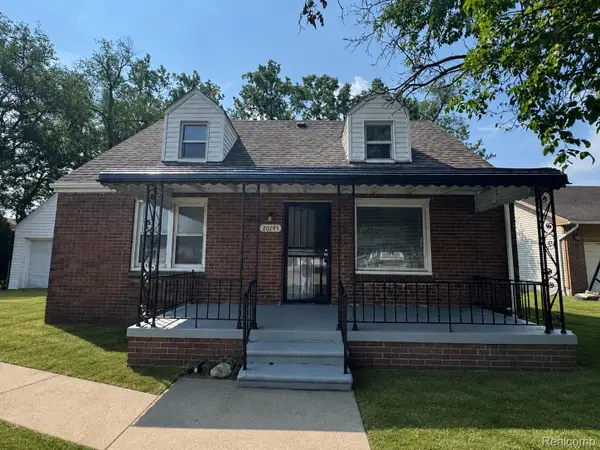 $194,900Active4 beds 1 baths1,256 sq. ft.
20195 Westhampton AVE, Southfield, MI 48075
MLS# 20261084909Listed by: JWH REAL ESTATE LLC - New
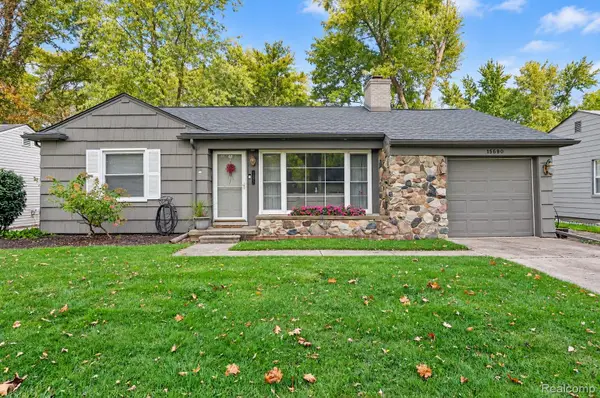 $359,900Active3 beds 1 baths1,385 sq. ft.
15690 Birwood AVE, BeverlyHills, MI 48025
MLS# 20261085641Listed by: 3DX REAL ESTATE LLC


Protect your home and budget from life's surprises with an Assurant Home Warranty, backed by a partner that supports you through every step of homeownership. Explore Plans.
©2026 Century 21 Real Estate LLC. All rights reserved. CENTURY 21®, the CENTURY 21 Logo and C21® are service marks owned by Century 21 Real Estate LLC. Century 21 Real Estate LLC fully supports the principles of the Fair Housing Act and the Equal Opportunity Act. Each office is independently owned and operated. Listing information is deemed reliable but not guaranteed accurate.