
22241 Village Pines DR, Southfield, MI 48025
Local realty services provided by:CENTURY 21 Dynamic Realty
22241 Village Pines DR,Beverlyhills, MI 48025
$775,000
- 3 Beds
- 4 Baths
- 3,897 sq. ft.
- Single family
- Active
Listed by: rebecca m chapman
Office: @properties christie's int'l r.e. birmingham
MLS#:20261082055
Source:MI_REALCOMP
Price summary
- Price:$775,000
- Price per sq. ft.:$198.87
- Monthly HOA dues:$879
About this home
Beautifully updated ranch-style condo located in the desirable Village Pines community! This condo has undergone numerous updates and renovations—please see the attached documents for details.
The open-concept main floor boasts a stunning kitchen equipped with stainless steel appliances, Quartz counters, seamlessly flowing into the formal dining area and vaulted living room, which features a fireplace and access to a private atrium and deck. The first-floor primary suite includes its own lovely deck, perfect for enjoying morning coffee and the peaceful surroundings. The expansive primary bathroom offers double closets for ample storage.Additional highlights of the main floor include an exquisite library with custom built-ins, a powder room, and a convenient first-floor laundry room. The finished walk-out lower level offers exceptional additional living space, including a second kitchen, two additional bedrooms, two full bathrooms, a second fireplace, and plenty of storage. Surrounded by nature, nearly every window offers beautiful views. Nestled at the back of the complex, this exceptional location provides abundant privacy and a serene setting. Feel like you're up north with all the conveniences just minutes away! BATVAI Buyers agent must be physically present for all showings. 2025 /2026 TOTAL KITCHEN, LAUNDRY ROOM RENOVATION, NEW FLOORING AND CARPET, INTERIOR PAINT, 2 LENNOX HIGH- EFFICIENCY FURNACES, 3 ANDERSEN NARROLINE DOOR WALLS, COMPLETE ATRIUM RENOVATION WITH TIMBER TECH DECKING, SCHLAGE INTERIOR DOOR HARDWARE. HOA IMPROVEMENTS-NEW ROOF, NEW GUTTER AND DOWNSPOUTS, ROADS AND DRIVE WAYS....
Contact an agent
Home facts
- Year built:1985
- Subdivision & Development:VILLAGE PINES CONDO OCCPN 402
- Listing ID #:20261082055
- Added:18 day(s) ago
- Updated:October 28, 2026 at 10:09 AM
Rooms and interior
- Bedrooms:3
- Total bathrooms:4
- Full bathrooms:3
- Half bathrooms:1
- Rooms Total:9
- Basement Description:Finished, Walk-Out Access
- Living area:3,897 sq. ft.
Heating and cooling
- Cooling:Ceiling Fans, Central Air
- Heating:Forced Air, Natural Gas
Structure and exterior
- Year built:1985
- Building area:3,897 sq. ft.
- Architectural Style:Ranch
- Construction Materials:Brick, Cedar
- Exterior Features:Balcony, Deck, Patio, Porch
- Foundation Description:Basement, Poured
- Levels:Two
Utilities
- Water:Public
- Sewer:Public Sewer
Finances and disclosures
- Price:$775,000
- Price per sq. ft.:$198.87
- Tax amount:$7,971
Features and amenities
- Appliances:Bar Fridge, Built-In Electric Range, Dishwasher, Dryer, Free Standing Refrigerator, Induction Cooktop, Washer
- Laundry features:Laundry Room
Parking
- Parking description:Attached, Two Car Garage
- Garage spaces:2

New listings near 22241 Village Pines DR
- New
 $265,000Active2 beds 3 baths1,644 sq. ft.
24011 Wildbrook, Southfield, MI 48034
MLS# 61042356Listed by: LIBERTY WAY REALTY - New
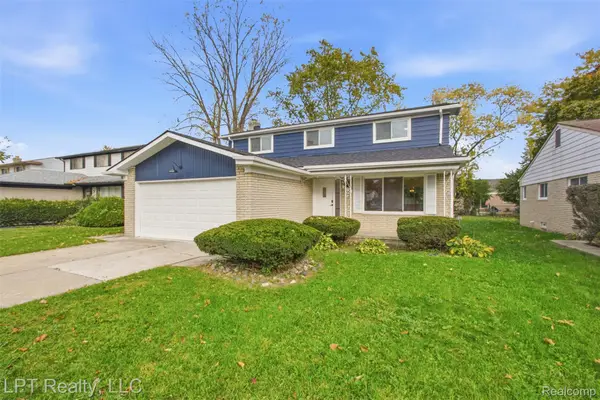 $379,999Active4 beds 4 baths2,610 sq. ft.
27116 Selkirk ST, Southfield, MI 48076
MLS# 20261086752Listed by: LPT REALTY, LLC - New
 $290,000Active3 beds 2 baths1,486 sq. ft.
29765 Fall River, Southfield, MI 48076
MLS# 61042143Listed by: THE AGENCY HALL & HUNTER - New
 $165,900Active2 beds 2 baths1,390 sq. ft.
5000 Town CTR # 2605, Southfield, MI 48075
MLS# 20261086985Listed by: MAX BROOCK REALTORS - New
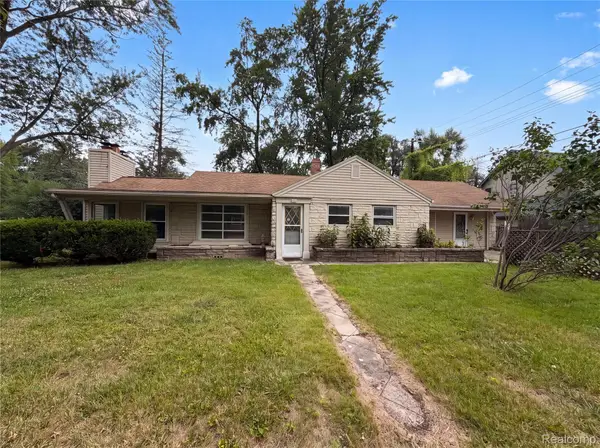 $255,000Active3 beds 2 baths1,686 sq. ft.
30406 Everett ST, Southfield, MI 48076
MLS# 20261086916Listed by: OPENDOOR BROKERAGE LLC - Open Sun, 1 to 3pmNew
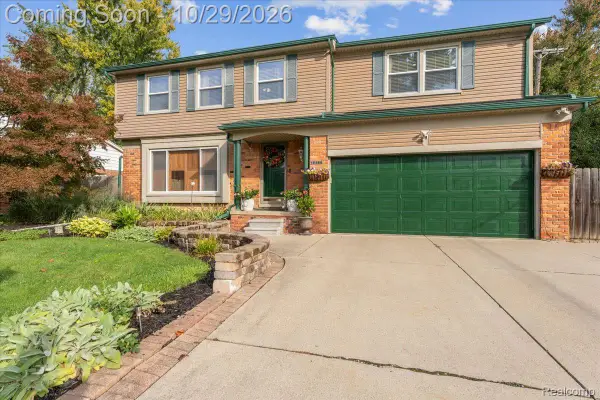 $449,900Active4 beds 3 baths2,189 sq. ft.
19480 Hickory Leaf ST, Southfield, MI 48076
MLS# 20261084103Listed by: BERKSHIRE HATHAWAY HOMESERVICES KEE REALTY BHAM - New
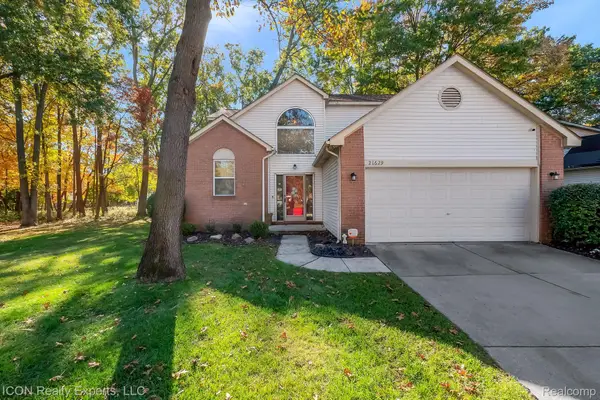 $329,900Active3 beds 3 baths3,192 sq. ft.
21629 Rose Hollow DR, Southfield, MI 48075
MLS# 20261085860Listed by: ICON REALTY EXPERTS, LLC - Open Fri, 4 to 6pmNew
 $575,000Active3 beds 4 baths3,317 sq. ft.
24118 Bingham Pointe DR, BinghamFarms, MI 48025
MLS# 20261086434Listed by: BROOKSTONE, REALTORS LLC - New
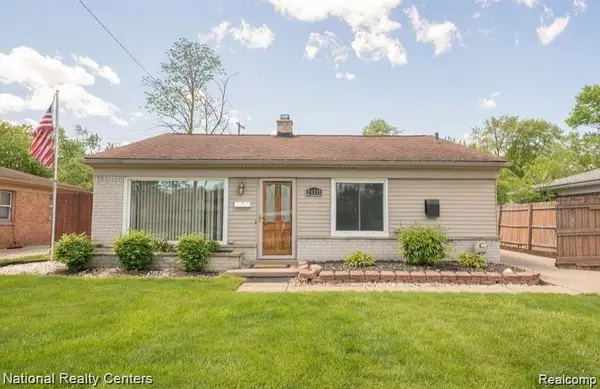 $209,000Active3 beds 1 baths1,056 sq. ft.
28111 BRENTWOOD ST, Southfield, MI 48076
MLS# 20261086481Listed by: NATIONAL REALTY CENTERS, INC - New
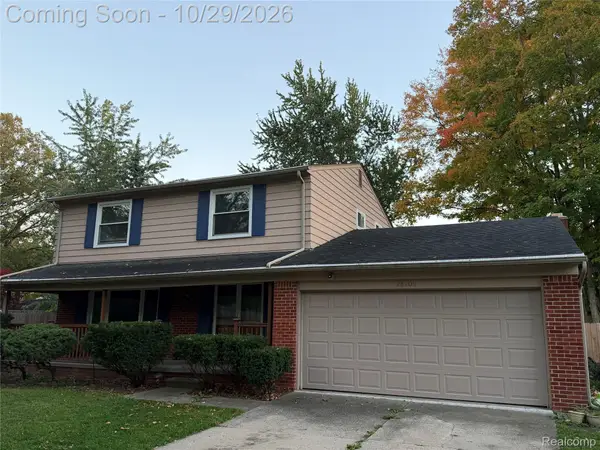 $365,000Active4 beds 3 baths2,855 sq. ft.
28705 Carmel Ct CT, Southfield, MI 48076
MLS# 20261085817Listed by: KELLER WILLIAMS HOMETOWNE


Protect your home and budget from life's surprises with an Assurant Home Warranty, backed by a partner that supports you through every step of homeownership. Explore Plans.
©2026 Century 21 Real Estate LLC. All rights reserved. CENTURY 21®, the CENTURY 21 Logo and C21® are service marks owned by Century 21 Real Estate LLC. Century 21 Real Estate LLC fully supports the principles of the Fair Housing Act and the Equal Opportunity Act. Each office is independently owned and operated. Listing information is deemed reliable but not guaranteed accurate.