
18945 Hilton Drive, Southfield, MI 48075
Local realty services provided by:CENTURY 21 Metro Brokers
18945 Hilton Drive,Southfield, MI 48075
- 3 Beds
- 2 Baths
- - sq. ft.
- Single family
- Sold
Listed by: benjamin hendricks
Office: realty ink
MLS#:20261051170
Source:MI_REALCOMP
Sorry, we are unable to map this address
Price summary
- Price:
About this home
Welcome home to this beautifully maintained 3-bedroom colonial offering 1,631 square feet of comfortable living space in a desirable Southfield neighborhood. The bright, open floor plan creates an inviting atmosphere, with a spacious living room that flows seamlessly into the formal dining room—perfect for both everyday living and entertaining.
This home features newer windows, furnace, central air conditioning, and hot water tank, providing peace of mind for years to come. Brand-new carpet adds a fresh, move-in-ready feel, while the finished basement offers additional living space ideal for a family room, recreation area, home office, or fitness room. Ample closet space throughout the home provides exceptional storage.
Outside, you'll appreciate the attached two-car garage and the convenient location just minutes from shopping, restaurants, parks, golf courses, the Southfield Public Library, and the Southfield Community Center. Adler Elementary School is located just four blocks away, adding to the home's outstanding location.
This is an excellent opportunity to own a move-in-ready home that combines thoughtful updates, functional living space, and everyday convenience. Schedule your private showing today!...
Contact an agent
Home facts
- Year built:1968
- Subdivision & Development:SOUTHFIELD GARDENS
- Listing ID #:20261051170
- Added:57 day(s) ago
- Updated:September 02, 2026 at 07:07 AM
Rooms and interior
- Bedrooms:3
- Total bathrooms:2
- Full bathrooms:1
- Half bathrooms:1
- Rooms Total:8
- Basement Description:Finished, Full
Heating and cooling
- Cooling:Ceiling Fans, Central Air
- Heating:Forced Air, Natural Gas
Structure and exterior
- Roof:Asphalt
- Year built:1968
- Architectural Style:Colonial
- Construction Materials:Brick, Metal Siding
- Exterior Features:Porch
- Foundation Description:Basement, Poured
- Levels:Two
Utilities
- Water:Public
- Sewer:Public Sewer
Finances and disclosures
- Price:
- Tax amount:$3,079
Features and amenities
- Appliances:Built-In Electric Oven, Dishwasher, Disposal, Free Standing Refrigerator, Washer
Parking
- Parking description:Attached, Two Car Garage
- Garage spaces:2

New listings near 18945 Hilton Drive
- New
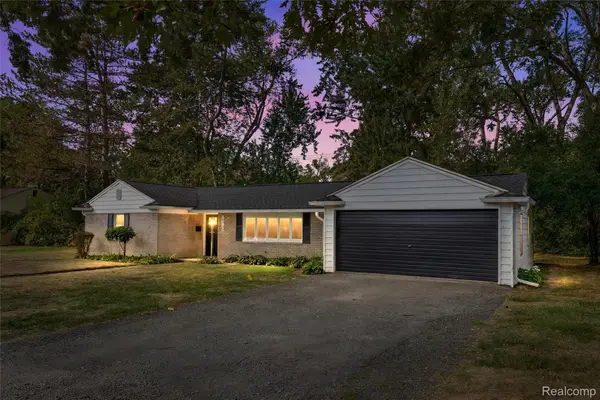 $299,900Active3 beds 2 baths1,527 sq. ft.
24735 Lathrup Boulevard, Southfield, MI 48075
MLS# 20261070324Listed by: AVENUE GROUP HOMES, LLC - New
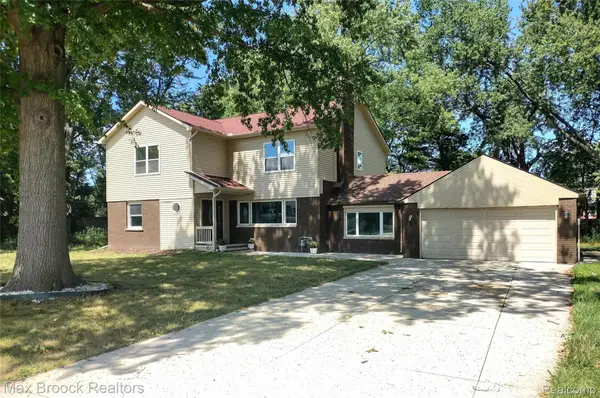 $649,999Active6 beds 6 baths2,799 sq. ft.
17348 Hilton Street, Southfield, MI 48075
MLS# 20261070262Listed by: MAX BROOCK, REALTORS-BIRMINGHAM - New
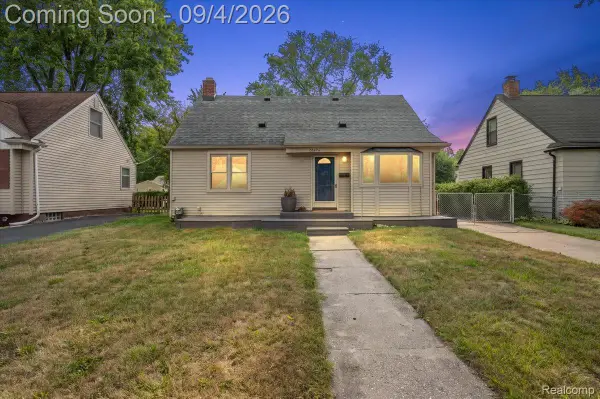 $250,000Active3 beds 3 baths1,602 sq. ft.
28494 Everett Street, Southfield, MI 48076
MLS# 20261069263Listed by: DOBI REAL ESTATE - New
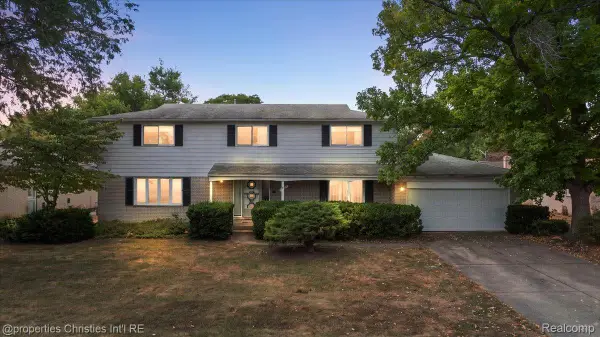 $350,000Active4 beds 3 baths2,352 sq. ft.
25475 Grand Concourse Street, Southfield, MI 48075
MLS# 20261070011Listed by: @PROPERTIES CHRISTIE'S INT'L R.E. BIRMINGHAM - New
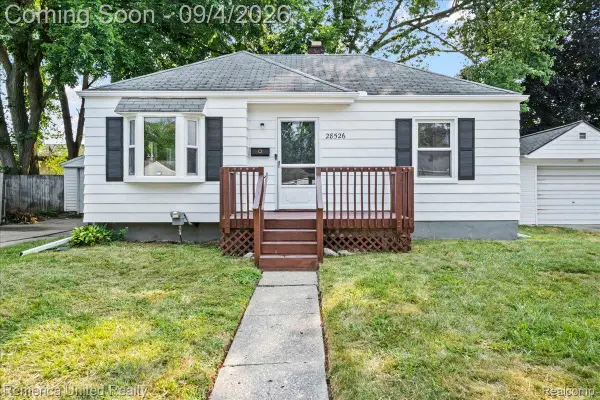 $235,000Active2 beds 1 baths755 sq. ft.
28526 Brentwood Street, Southfield, MI 48076
MLS# 20261069616Listed by: REMERICA UNITED REALTY-BRIGHTON - New
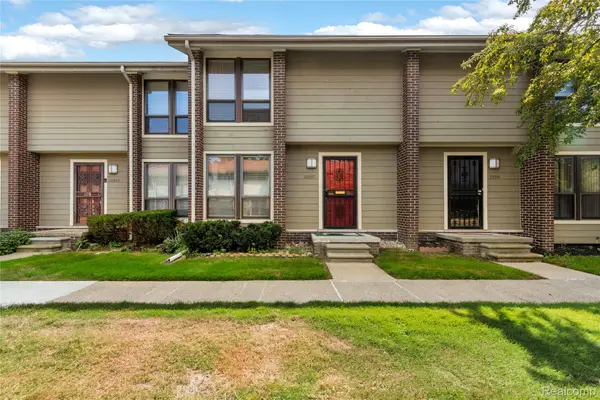 $144,900Active2 beds 2 baths1,043 sq. ft.
20937 Sherman Avenue, Southfield, MI 48033
MLS# 20261069768Listed by: EXP REALTY MAIN - New
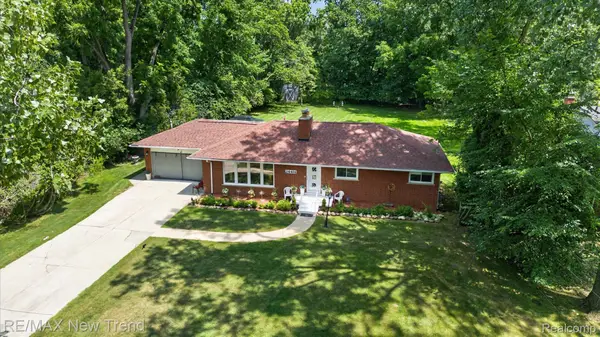 $379,000Active4 beds 2 baths3,240 sq. ft.
24414 Lois Lane, Southfield, MI 48075
MLS# 20261069410Listed by: RE/MAX NEW TREND 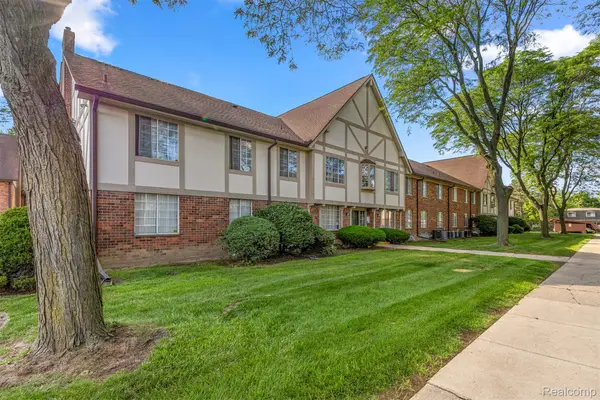 $112,000Pending2 beds 2 baths1,000 sq. ft.
30220 Southfield Road #247, Southfield, MI 48076
MLS# 20261049618Listed by: EMMANUEL REALTY LLC- New
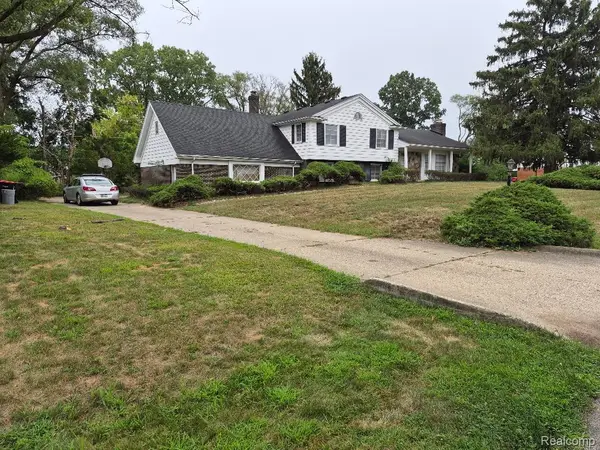 $385,000Active5 beds 3 baths4,008 sq. ft.
25102 Friar Lane, Southfield, MI 48033
MLS# 20261069318Listed by: BROKER ONE REAL ESTATE CO - New
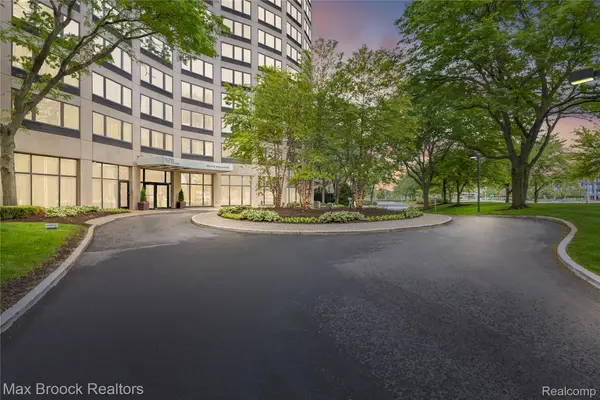 $179,900Active2 beds 2 baths1,390 sq. ft.
5000 Town Center #2605, Southfield, MI 48075
MLS# 20261069244Listed by: MAX BROOCK REALTORS


Protect your home and budget from life's surprises with an Assurant Home Warranty, backed by a partner that supports you through every step of homeownership. Explore Plans.
©2026 Century 21 Real Estate LLC. All rights reserved. CENTURY 21®, the CENTURY 21 Logo and C21® are service marks owned by Century 21 Real Estate LLC. Century 21 Real Estate LLC fully supports the principles of the Fair Housing Act and the Equal Opportunity Act. Each office is independently owned and operated. Listing information is deemed reliable but not guaranteed accurate.