
19655 Saxton, Southfield, MI 48075
Local realty services provided by:CENTURY 21 Realty North
19655 Saxton,Southfield, MI 48075
$315,000
- 4 Beds
- 2 Baths
- 2,294 sq. ft.
- Single family
- Active
Listed by: jeff glover, joshua meyer
Office: kw professionals
MLS#:61037814
Source:MI_REALSOURCE
Price summary
- Price:$315,000
- Price per sq. ft.:$137.31
About this home
Located in the quiet Hampshire Woods neighborhood, this spacious 4-bedroom home offers a seamless layout with two primary bedrooms, providing flexibility for intergenerational living or potential short-term rental opportunities, such as Airbnb. Separate living and family rooms provide plenty of space for relaxation and entertaining, while the centrally located kitchen offers easy access to multiple dining areas and features convenient appliances, granite including a French-door counter-depth refrigerator and granite countertops. The home offers ample closet and storage space, including over 140 square feet of bedroom closets. Additional highlights include a large, deep custom-tiled bathtub and a second bathroom that connects to the laundry/utility room, which features washer hookups and connections for both gas and electric dryers. Situated on a corner lot with mature trees, the generous yard offers plenty of space for outdoor activities and relaxation. Enjoy the charm of an established neighborhood with convenient access to major freeways and the nearby nature trails at Bauervic Woods. For added peace of mind, the seller is also providing a standard 1-year home warranty!...
Contact an agent
Home facts
- Year built:1968
- Subdivision & Development:Hyde Park Gardens
- Listing ID #:61037814
- Added:12 day(s) ago
- Updated:October 18, 2026 at 07:36 AM
Rooms and interior
- Bedrooms:4
- Total bathrooms:2
- Full bathrooms:2
- Rooms Total:10
- Dining Description:On Entry Level
- Kitchen Description:On Entry Level, Range/Oven, Refrigerator
- Bedroom Description:Bedroom 1 on Entry Level, Bedroom 2 on Entry Level, Bedroom 3 on Entry Level, Bedroom 4 on Entry Level
- Living area:2,294 sq. ft.
Heating and cooling
- Heating:Forced Air, Natural Gas
Structure and exterior
- Year built:1968
- Building area:2,294 sq. ft.
- Lot area:0.37 Acres
- Architectural Style:Ranch
- Exterior Features:Porch
- Foundation Description:Slab
- Levels:1 Story
Utilities
- Water:Public Water at Street
Finances and disclosures
- Price:$315,000
- Price per sq. ft.:$137.31
- Tax amount:$8,219
Features and amenities
- Appliances:Range/Oven, Refrigerator
Parking
- Parking description:Attached Garage
- Garage spaces:2
 Provided through IDX via MiRealSource. Courtesy of MiRealSource Shareholder. Copyright MiRealSource. The information published and disseminated by MiRealSource is communicated verbatim, without change by MiRealSource, as filed with MiRealSource by its members. The accuracy of all information, regardless of source, is not guaranteed or warranted. All information should be independently verified. Copyright 2026 MiRealSource. All rights reserved. The information provided hereby constitutes proprietary information of MiRealSource, Inc. and its shareholders, affiliates and licensees and may not be reproduced or transmitted in any form or by any means, electronic or mechanical, including photocopy, recording, scanning or any information storage and retrieval system, without written permission from MiRealSource, Inc.
New listings near 19655 Saxton
- New
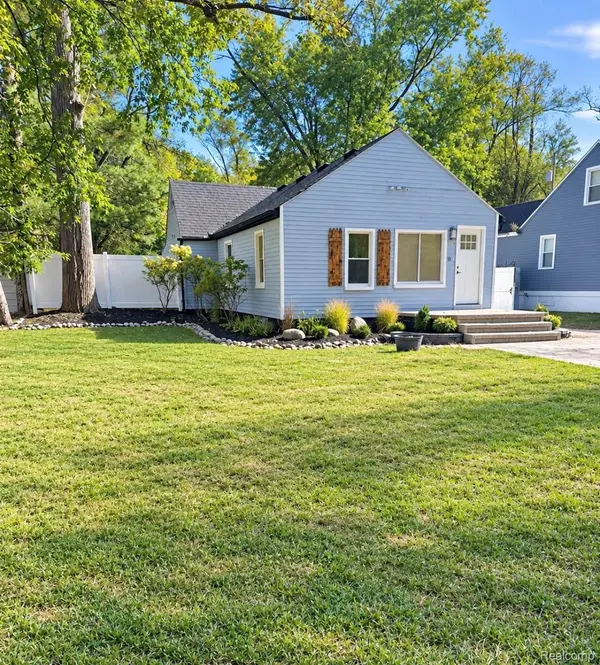 $220,000Active3 beds 2 baths2,172 sq. ft.
21210 Berg RD, Southfield, MI 48033
MLS# 20261084028Listed by: KELLER WILLIAMS HOMETOWNE - New
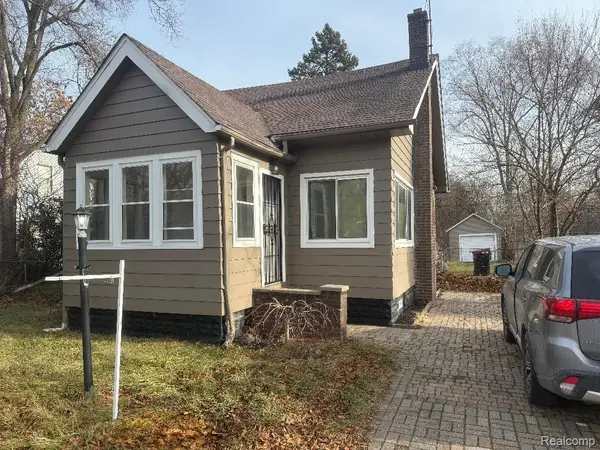 $162,000Active4 beds 1 baths1,200 sq. ft.
21130 Inkster RD, Southfield, MI 48033
MLS# 20261084558Listed by: NEWSITE REAL ESTATE - New
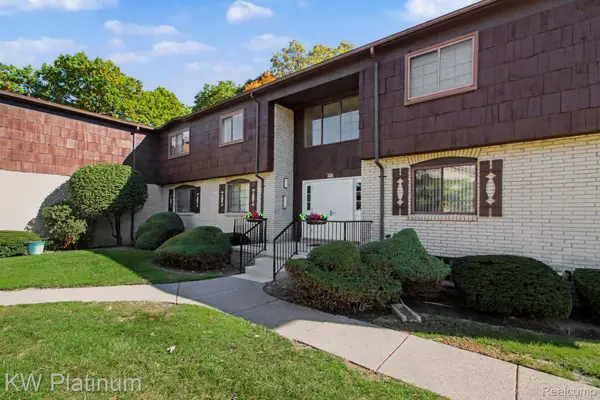 $130,000Active2 beds 2 baths1,535 sq. ft.
29990 Wildbrook DR # 203, Southfield, MI 48034
MLS# 20261085914Listed by: KW PLATINUM - Open Sun, 12 to 2pmNew
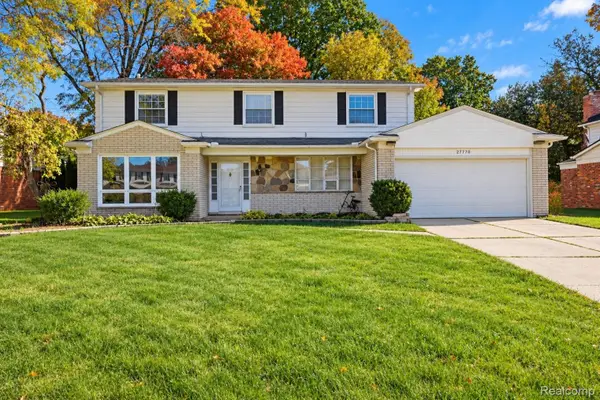 $370,000Active4 beds 3 baths2,986 sq. ft.
27770 Arlington DR, Southfield, MI 48076
MLS# 20261085780Listed by: REAL BROKER, LLC BERKLEY - Open Sat, 1:30 to 3pmNew
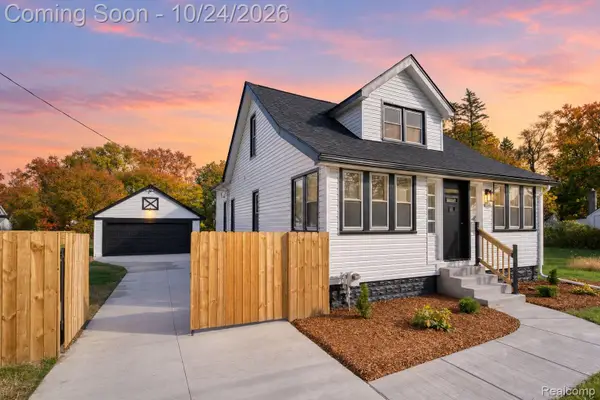 $275,000Active3 beds 3 baths1,212 sq. ft.
21220 Evergreen RD, Southfield, MI 48075
MLS# 20261084872Listed by: EXP REALTY THE PERNA TEAM - New
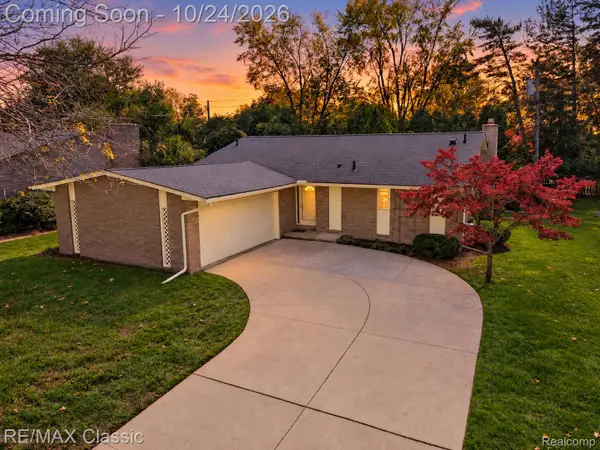 $299,900Active3 beds 3 baths2,725 sq. ft.
30250 Pleasant Trail, Southfield, MI 48076
MLS# 20261078006Listed by: RE/MAX CLASSIC - New
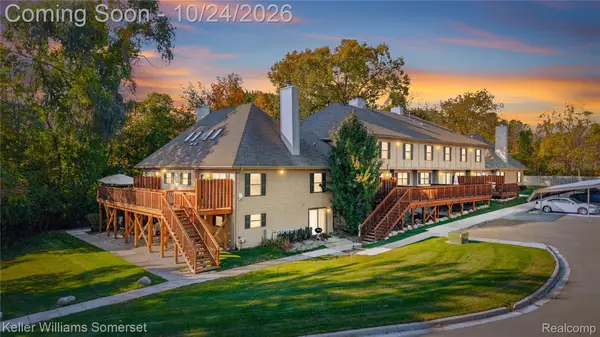 $175,000Active3 beds 3 baths1,724 sq. ft.
24739 Cashmere CT, Southfield, MI 48033
MLS# 20261085038Listed by: KELLER WILLIAMS SOMERSET - New
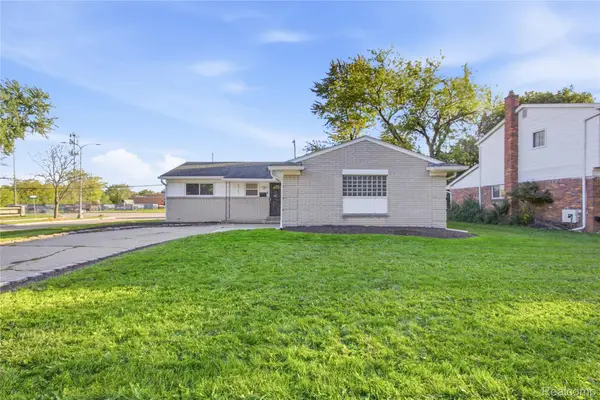 $320,000Active3 beds 2 baths1,194 sq. ft.
29105 Southgate DR, Southfield, MI 48076
MLS# 20261083642Listed by: DTW EXPERTS LLC - New
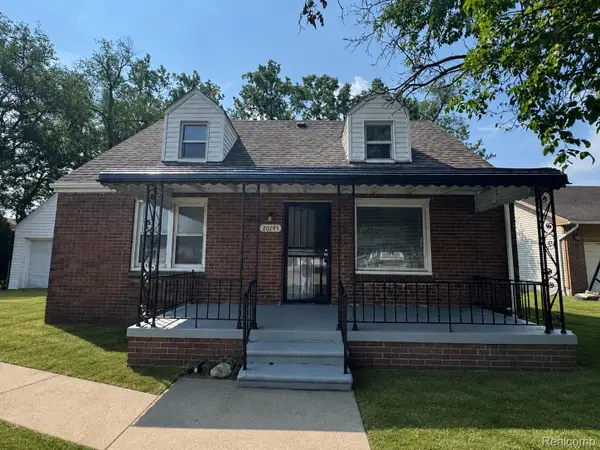 $194,900Active4 beds 1 baths1,256 sq. ft.
20195 Westhampton AVE, Southfield, MI 48075
MLS# 20261084909Listed by: JWH REAL ESTATE LLC - Open Sun, 2 to 4pmNew
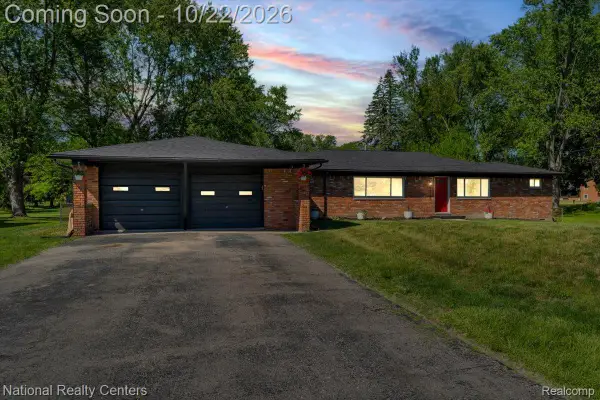 $349,000Active3 beds 2 baths2,054 sq. ft.
24139 Philip DR, Southfield, MI 48075
MLS# 20261085607Listed by: NATIONAL REALTY CENTERS, INC


Protect your home and budget from life's surprises with an Assurant Home Warranty, backed by a partner that supports you through every step of homeownership. Explore Plans.
©2026 Century 21 Real Estate LLC. All rights reserved. CENTURY 21®, the CENTURY 21 Logo and C21® are service marks owned by Century 21 Real Estate LLC. Century 21 Real Estate LLC fully supports the principles of the Fair Housing Act and the Equal Opportunity Act. Each office is independently owned and operated. Listing information is deemed reliable but not guaranteed accurate.