
19700 Northbrook Drive, Southfield, MI 48076
Local realty services provided by:CENTURY 21 Curran & Oberski
Listed by: michelle darden
Office: keller williams home
MLS#:20261048473
Source:MI_REALCOMP
Price summary
- Price:$350,000
- Price per sq. ft.:$113.67
About this home
Discover a lifestyle of comfort and ease at 19700 Northbrook DR, Southfield, MI, USA. This inviting single-family residence, built in 1965, and updated in 2018, offers a ready-to-move-in experience, designed for modern living. The kitchen is equipped with stainless steel appliances, a convenient island, and a built-in microwave, making it an ideal space for culinary pursuits and casual gatherings. In the family room, a fireplace provides a focal point for relaxation and warmth. The bathrooms offer thoughtful amenities, including a jetted bathtub for unwinding, a double vanity for shared routines, and a walk-in shower for daily convenience. Outside, a private yard offers a tranquil retreat, complemented by an outdoor dining area perfect for al fresco meals. An attached garage provides practical storage and parking solutions, while a patio extends the living space outdoors. This split level-style home presents an exceptional opportunity for those seeking a harmonious blend of style and functionality....
Contact an agent
Home facts
- Year built:1965
- Subdivision & Development:HERITAGE TRAIL
- Listing ID #:20261048473
- Added:58 day(s) ago
- Updated:August 24, 2026 at 10:08 AM
Rooms and interior
- Bedrooms:4
- Total bathrooms:2
- Full bathrooms:2
- Rooms Total:10
- Basement Description:Finished
- Living area:3,079 sq. ft.
Heating and cooling
- Heating:Forced Air, Natural Gas
Structure and exterior
- Roof:Tile
- Year built:1965
- Building area:3,079 sq. ft.
- Lot area:0.23 Acres
- Architectural Style:Split Level
- Construction Materials:Brick
- Exterior Features:Barbecue, Covered, Lighting, Patio, Porch
- Foundation Description:Basement, Poured, Sump Pump
- Levels:Quad-Level
Utilities
- Water:Public, Water at Street
- Sewer:Public Sewer
Finances and disclosures
- Price:$350,000
- Price per sq. ft.:$113.67
- Tax amount:$6,994
Features and amenities
- Appliances:Built-In Gas Oven, Dishwasher, Dryer, Free Standing Refrigerator, Microwave, Stainless Steel Appliances, Washer
- Laundry features:Laundry Room
- Amenities:High Speed Internet
Parking
- Parking description:Attached, Two Car Garage
- Garage spaces:2

New listings near 19700 Northbrook Drive
- Open Fri, 2 to 4pmNew
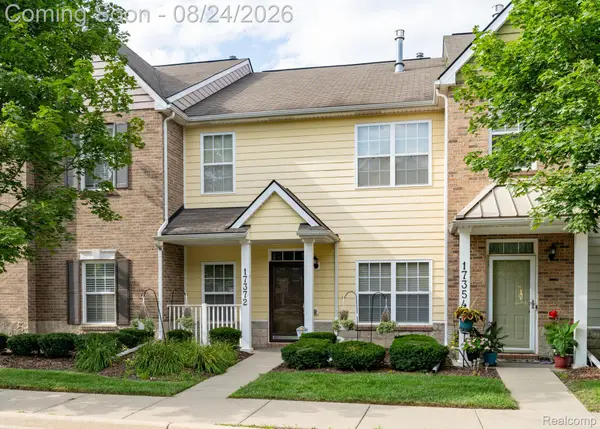 $275,000Active3 beds 3 baths1,555 sq. ft.
17372 Windflower Drive, Southfield, MI 48076
MLS# 20261067422Listed by: EXP REALTY MAIN - New
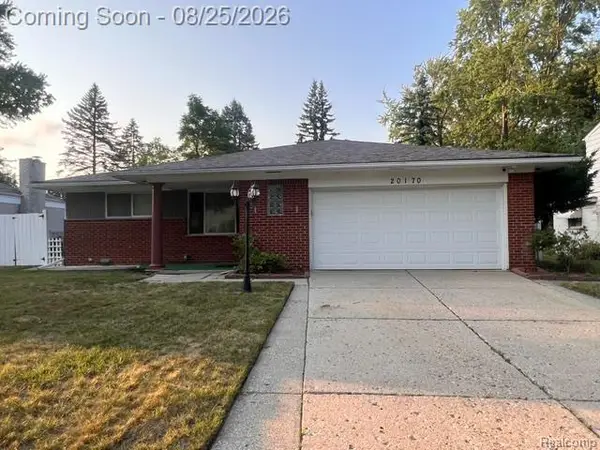 $350,000Active3 beds 2 baths2,603 sq. ft.
20170 Alhambra Street E, Southfield, MI 48076
MLS# 20261067256Listed by: REAL ESTATE KING - New
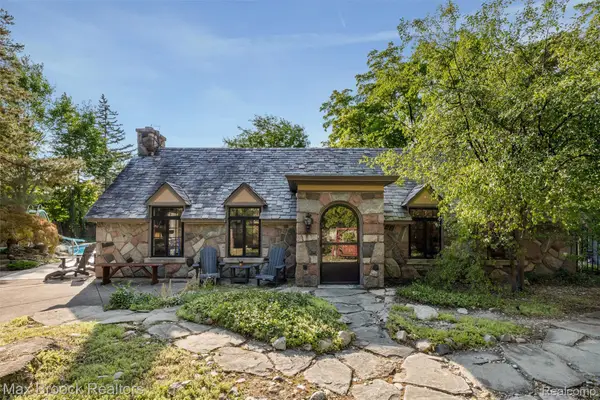 $475,000Active3 beds 2 baths1,897 sq. ft.
16281 Fairfax Street, Southfield, MI 48075
MLS# 20261066625Listed by: MAX BROOCK, REALTORS-BIRMINGHAM - New
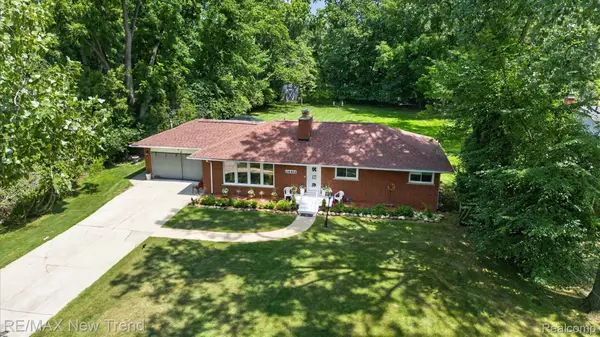 $399,000Active4 beds 2 baths3,240 sq. ft.
24414 Lois Lane, Southfield, MI 48075
MLS# 20261067235Listed by: RE/MAX NEW TREND - New
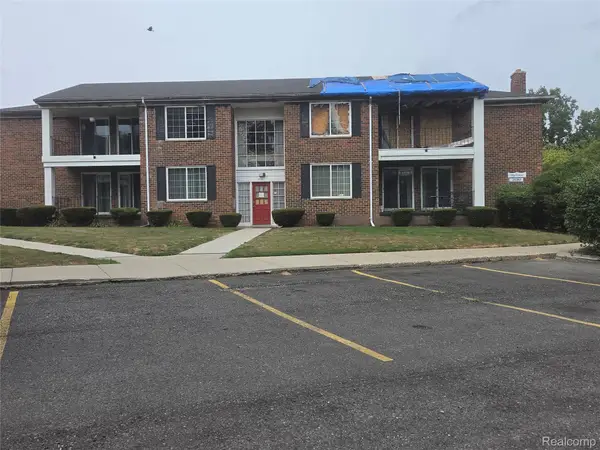 $1Active2 beds 1 baths940 sq. ft.
25361 Shiawassee Circle #APT 202, Southfield, MI 48033
MLS# 20261067165Listed by: RCH BROKERAGE LEGACY INC - New
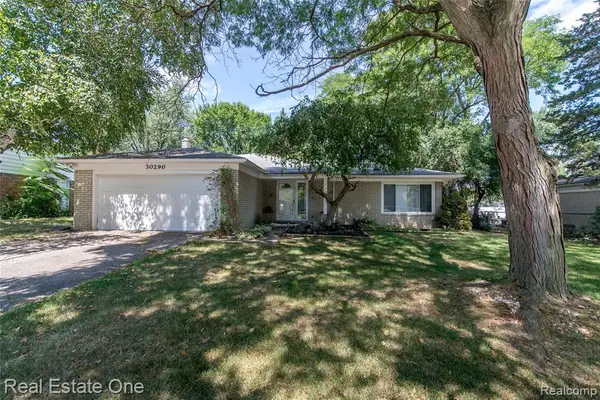 $360,000Active5 beds 3 baths2,600 sq. ft.
30290 Old Stream, Southfield, MI 48076
MLS# 61023426Listed by: REAL ESTATE ONE - New
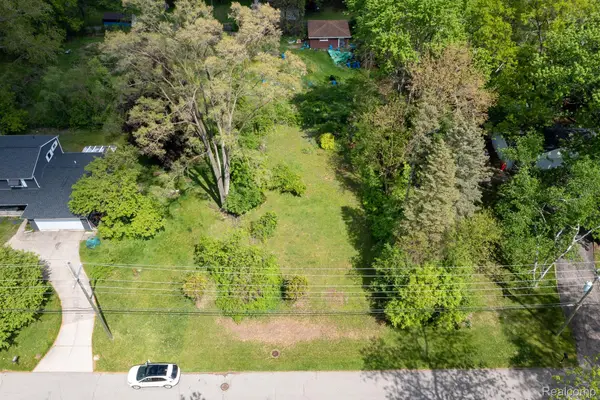 $38,500Active0.23 Acres
VL Russell Street, Southfield, MI 48075
MLS# 20261066924Listed by: BERKSHIRE HATHAWAY MICHIGAN - New
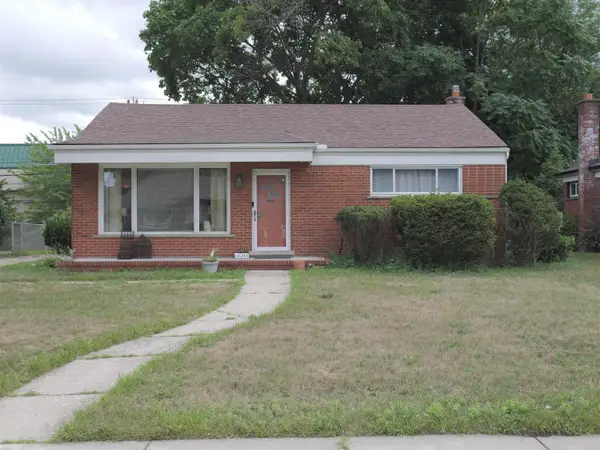 $240,000Active3 beds 1 baths1,073 sq. ft.
18255 Hilton DR, Southfield, MI 48075
MLS# 58050219337Listed by: KW PLATINUM - New
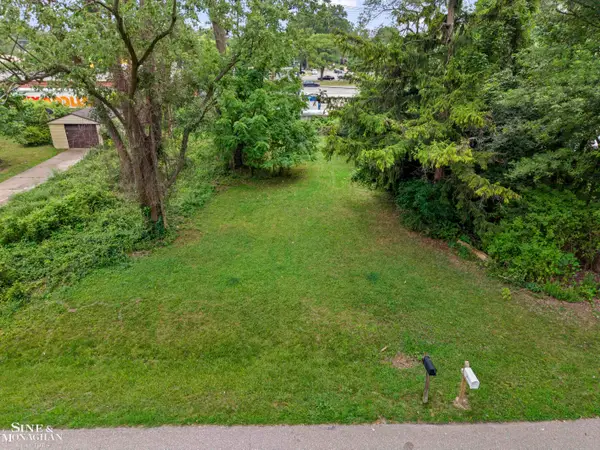 $20,000Active0.19 Acres
20621 Westhaven AVE, Southfield, MI 48075
MLS# 58050219206Listed by: SINE & MONAGHAN LLC - New
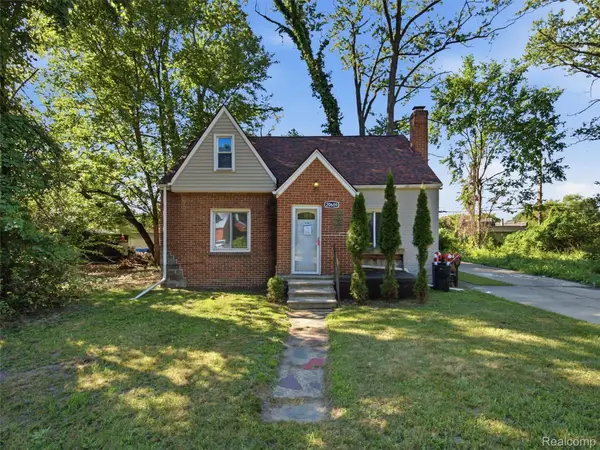 $145,000Active3 beds 1 baths1,081 sq. ft.
20609 Westhaven Avenue, Southfield, MI 48075
MLS# 20261064947Listed by: EXP REALTY


Protect your home and budget from life's surprises with an Assurant Home Warranty, backed by a partner that supports you through every step of homeownership. Explore Plans.
©2026 Century 21 Real Estate LLC. All rights reserved. CENTURY 21®, the CENTURY 21 Logo and C21® are service marks owned by Century 21 Real Estate LLC. Century 21 Real Estate LLC fully supports the principles of the Fair Housing Act and the Equal Opportunity Act. Each office is independently owned and operated. Listing information is deemed reliable but not guaranteed accurate.