21170 Winchester ST, Southfield, MI 48076
Local realty services provided by:CENTURY 21 Dynamic Realty
21170 Winchester ST,Southfield, MI 48076
$365,000
- 4 Beds
- 3 Baths
- 2,295 sq. ft.
- Single family
- Active
Listed by: jessica garner
Office: @properties christie's int'l r.e. royal oak
MLS#:20261090440
Source:MI_REALCOMP
Price summary
- Price:$365,000
- Price per sq. ft.:$159.04
About this home
Welcome to your next home, located in this highly sought after Southfield neighborhood. Minutes from Southfield schools, freeways and major cross streets. From your first step into the foyer, nothing tops the beautiful hardwood floors, cozy fireplace, or spacious living room flowing into the dining room. The open concept kitchen overlooking the family room creates for the perfect entertainment space and a convenient kitchen window allows the perfect view to backyard activities while preparing food. Sliding patio doors lead to an outside oasis perfect for entertaining on a hot summer day, with a large raised deck and gazebo. Upstairs features 4 bedrooms, one being a spacious master suite with a full bathroom and multi-purpose space, perfect for an office, walk-in closet or master suite lounge. Whatever you use it for, it is the perfect place to unwind after a long days work. Sale includes all stainless steel kitchen appliances, washer, dryer, portable generator with quick plug, custom blinds and transferable warranty for Fast Track Drainage System (2024). BATVAI. Schedule your tour today!...
Contact an agent
Home facts
- Year built:1965
- Subdivision & Development:EVERGREEN GLENNO 3
- Listing ID #:20261090440
- Added:2 day(s) ago
- Updated:November 12, 2026 at 11:07 AM
Rooms and interior
- Bedrooms:4
- Total bathrooms:3
- Full bathrooms:2
- Half bathrooms:1
- Rooms Total:10
- Basement Description:Partial, Partially Finished
- Living area:2,295 sq. ft.
Heating and cooling
- Cooling:Central Air
- Heating:Forced Air, Natural Gas
Structure and exterior
- Roof:Asphalt
- Year built:1965
- Building area:2,295 sq. ft.
- Lot area:0.28 Acres
- Architectural Style:Cape Cod, Colonial, Traditional
- Construction Materials:Brick, Vinyl Siding
- Exterior Features:Covered, Deck, Patio
- Foundation Description:Basement, Block, Sump Pump
- Levels:Two
Utilities
- Water:Public, Water at Street
- Sewer:Public Sewer
Finances and disclosures
- Price:$365,000
- Price per sq. ft.:$159.04
- Tax amount:$9,592
Features and amenities
- Appliances:Dishwasher, Dryer, Free Standing Gas Range, Free Standing Refrigerator, Microwave, Stainless Steel Appliances, Washer
- Laundry features:Gas Dryer Hookup, Washer Hookup
Parking
- Parking description:Attached, Direct Access, Driveway, Garage Faces Front, Two Car Garage
- Garage spaces:2

New listings near 21170 Winchester ST
- New
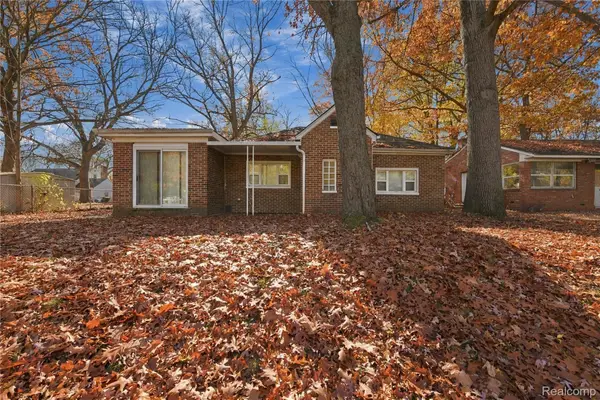 $140,000Active3 beds 1 baths1,251 sq. ft.
21001 Westover AVE, Southfield, MI 48075
MLS# 20261091249Listed by: S&P REALTY - New
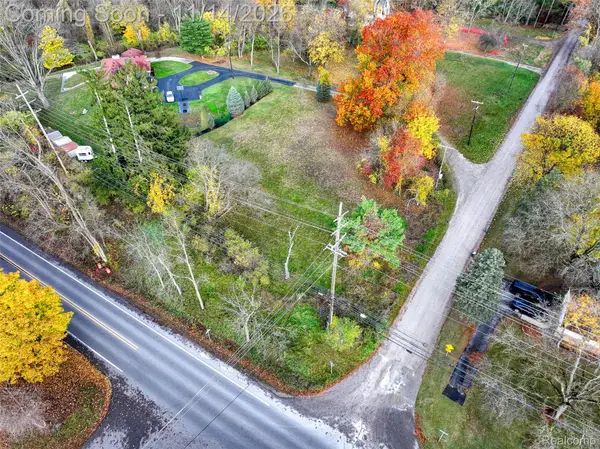 $72,000Active1.03 Acres
00 9 Mile RD, Southfield, MI 48033
MLS# 20261090333Listed by: EXP REALTY THE PERNA TEAM - Open Sat, 1:30 to 3pmNew
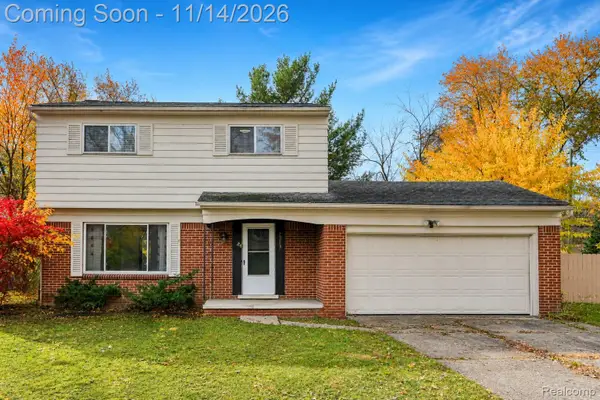 $299,900Active3 beds 2 baths1,725 sq. ft.
29239 Somerset DR, Southfield, MI 48076
MLS# 20261090335Listed by: EXP REALTY THE PERNA TEAM - New
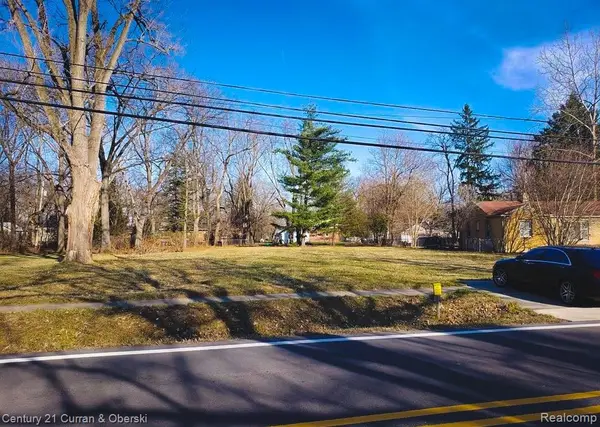
 $30,000Active0.43 Acres
21772 Berg RD, Southfield, MI 48033
MLS# 20261090926Listed by: CENTURY 21 CURRAN & OBERSKI - New
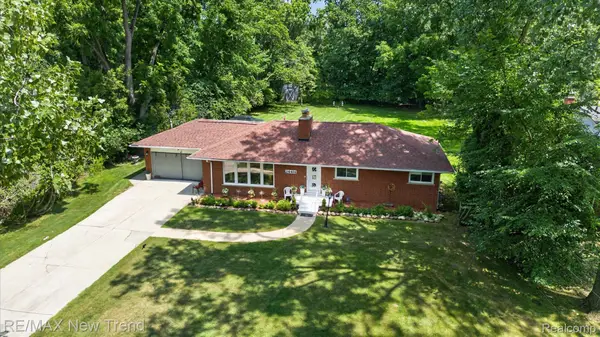 $359,000Active3 beds 2 baths3,240 sq. ft.
24414 Lois LN, Southfield, MI 48075
MLS# 20261090941Listed by: RE/MAX NEW TREND - New
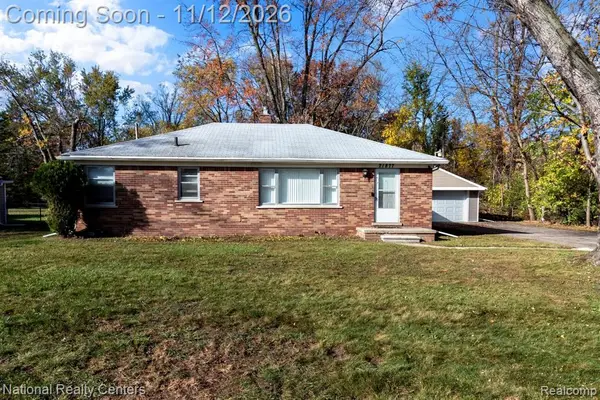 $215,000Active3 beds 1 baths1,204 sq. ft.
21877 Evergreen, Southfield, MI 48075
MLS# 61045881Listed by: NATIONAL REALTY CENTERS, INC - New
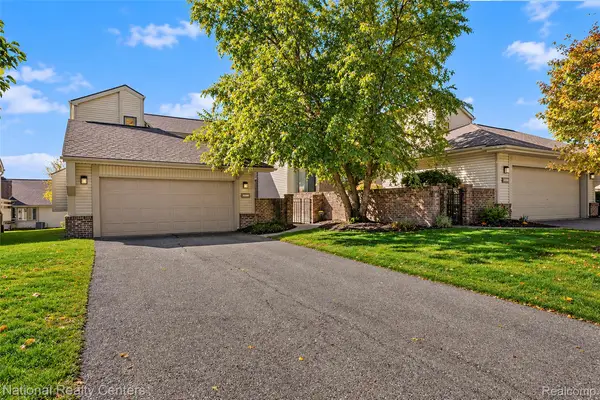 $319,900Active3 beds 3 baths2,229 sq. ft.
23289 N Chanticleer DR, Southfield, MI 48034
MLS# 20261090685Listed by: NATIONAL REALTY CENTERS, INC - New
 $249,999Active3 beds 2 baths1,215 sq. ft.
28140 Tapert DR, Southfield, MI 48076
MLS# 20261090618Listed by: NEW MICHIGAN REALTY, LLC - Open Sat, 2:30 to 4:30pmNew
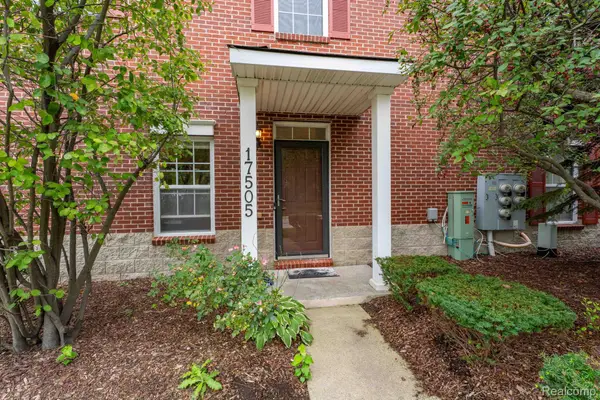 $274,900Active2 beds 3 baths1,818 sq. ft.
17505 Windflower DR, Southfield, MI 48076
MLS# 20261088773Listed by: BERKSHIRE HATHAWAY HOMESERVICES KEE REALTY BHAM


Protect your home and budget from life's surprises with an Assurant Home Warranty, backed by a partner that supports you through every step of homeownership. Explore Plans.
©2026 Century 21 Real Estate LLC. All rights reserved. CENTURY 21®, the CENTURY 21 Logo and C21® are service marks owned by Century 21 Real Estate LLC. Century 21 Real Estate LLC fully supports the principles of the Fair Housing Act and the Equal Opportunity Act. Each office is independently owned and operated. Listing information is deemed reliable but not guaranteed accurate.