
21613 Wallace Drive, Southfield, MI 48075
Local realty services provided by:CENTURY 21 Dynamic Realty
21613 Wallace Drive,Southfield, MI 48075
$359,000
- 4 Beds
- 3 Baths
- 3,362 sq. ft.
- Single family
- Active
Listed by: maggie shisha
Office: max broock realtors
MLS#:20261055871
Source:MI_REALCOMP
Price summary
- Price:$359,000
- Price per sq. ft.:$106.78
About this home
Absolutely gorgeous!! Welcome to this stunning 4 bedroom 2.5 bathroom home !! TURN KEY, Renovated in 2026 with top line upgrades !brand-new kitchen featuring stylish cabinetry, contemporary quartz countertops with stainless steel appliances and another kitchen in the lower level, Update the bathrooms with New vanities , New flooring, New light fixtures, Don’t miss your opportunity to call it home, This home is ideal for families or anyone who enjoys extra space for enteraning ! Circle driveway , Perfectly situated with convenient access to local amenities with shopping, dining, and parks ,Immediate occupancy, Must see
Contact an agent
Home facts
- Year built:1947
- Subdivision & Development:HADLEYS COUNTRY ESTATES
- Listing ID #:20261055871
- Added:23 day(s) ago
- Updated:July 30, 2026 at 10:05 AM
Rooms and interior
- Bedrooms:4
- Total bathrooms:3
- Full bathrooms:2
- Half bathrooms:1
- Rooms Total:8
- Basement Description:Finished
- Living area:3,362 sq. ft.
Heating and cooling
- Heating:Forced Air, Natural Gas
Structure and exterior
- Year built:1947
- Building area:3,362 sq. ft.
- Lot area:0.34 Acres
- Architectural Style:Cape Cod, Split Level
- Construction Materials:Aluminum Siding
- Foundation Description:Basement, Block, Sump Pump
- Levels:Tri-Level
Utilities
- Sewer:Public Sewer
Finances and disclosures
- Price:$359,000
- Price per sq. ft.:$106.78
- Tax amount:$6,501
Parking
- Parking description:No Garage

New listings near 21613 Wallace Drive
- New
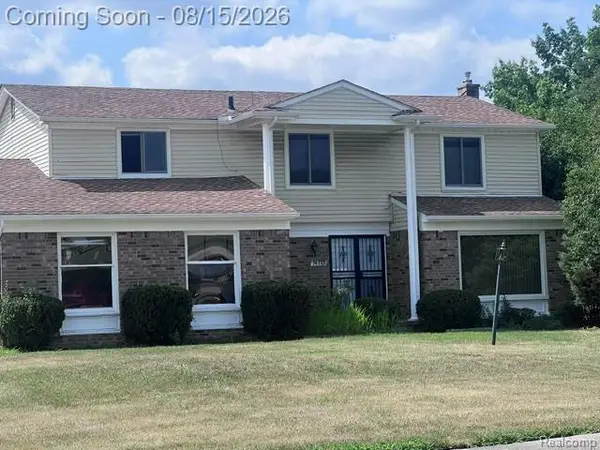 $375,000Active4 beds 4 baths3,380 sq. ft.
28665 Hallcroft Court, Southfield, MI 48034
MLS# 20261062319Listed by: REAL ESTATE KING - New
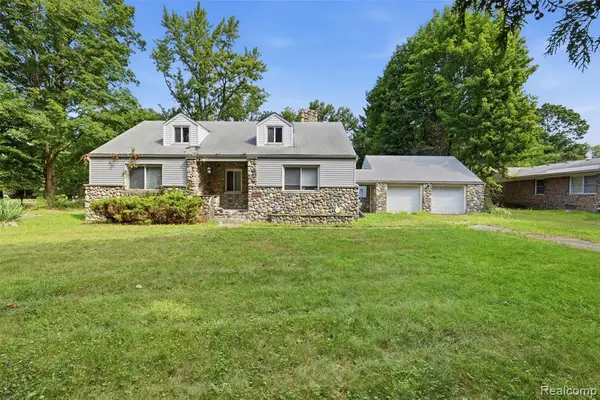 $199,900Active3 beds 2 baths1,400 sq. ft.
25774 Forestview, Southfield, MI 48033
MLS# 61020572Listed by: EXP REALTY MAIN - New
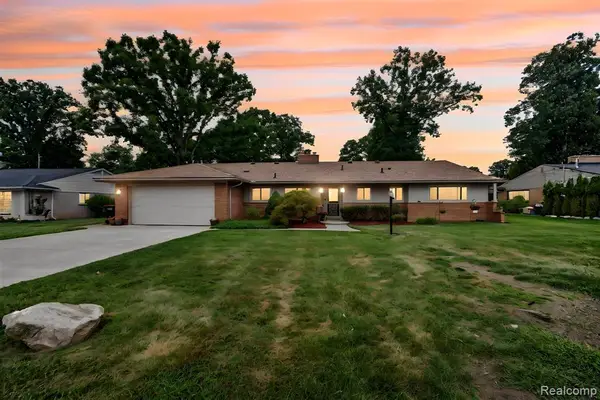 $315,000Active3 beds 2 baths2,272 sq. ft.
22902 S Bellwood, Southfield, MI 48034
MLS# 61020100Listed by: EXP REALTY MAIN - Open Sun, 1 to 3pmNew
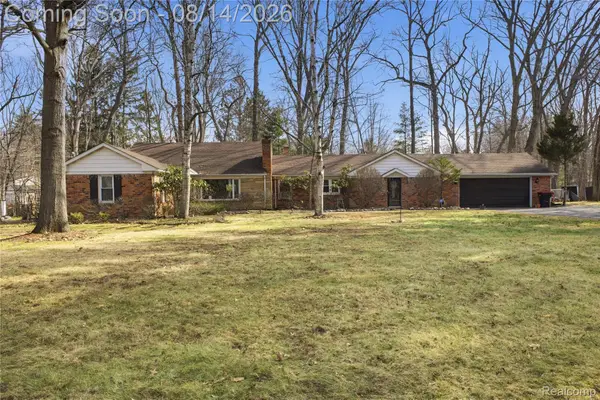 $385,000Active4 beds 3 baths2,300 sq. ft.
23640 Oak Glen Drive, Southfield, MI 48033
MLS# 20261063438Listed by: KW DOMAIN - New
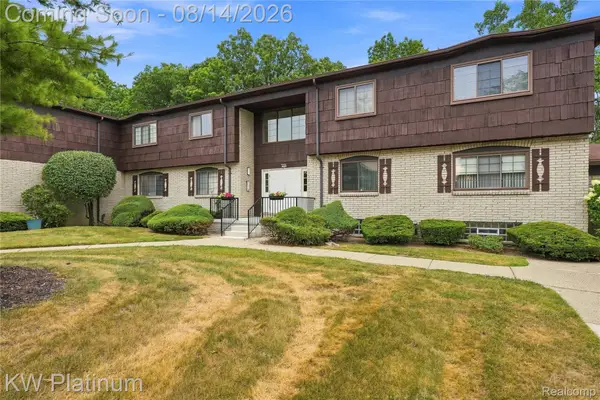 $169,000Active2 beds 2 baths1,535 sq. ft.
29990 Wildbrook Dr, #203, Southfield, MI 48034
MLS# 20261063306Listed by: KW PLATINUM - New
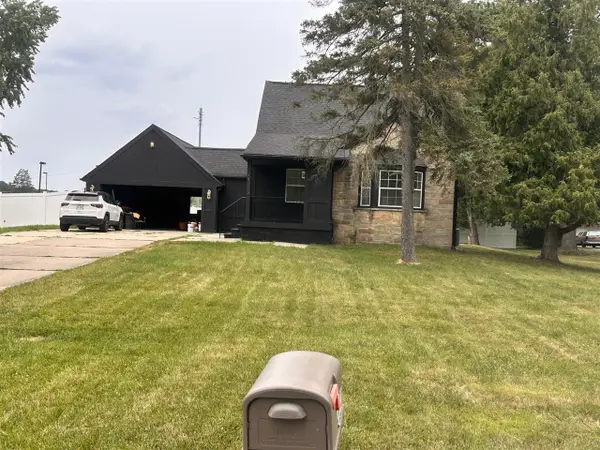 $409,000Active4 beds 4 baths1,420 sq. ft.
24713 Lois, Southfield, MI 48075
MLS# 70550890Listed by: BOYNTON & ASSOCIATES - New
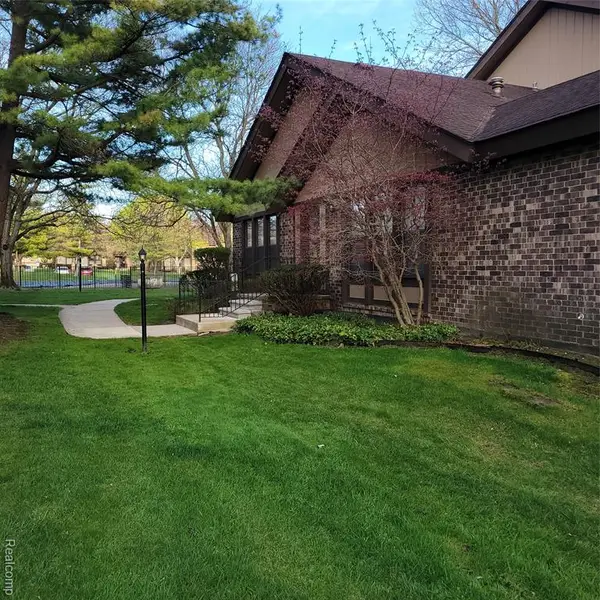 $170,000Active2 beds 2 baths1,274 sq. ft.
25191 Greenbrooke, Southfield, MI 48033
MLS# 61019601Listed by: FOUND IT, LLC - New
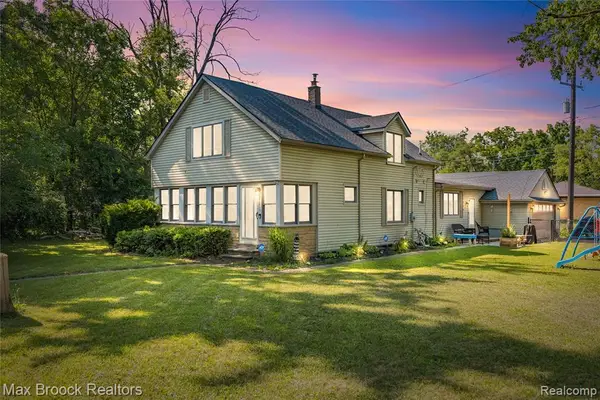 $294,995Active3 beds 2 baths1,953 sq. ft.
27216 Shiawassee, Southfield, MI 48033
MLS# 61019572Listed by: MAX BROOCK, REALTORS(R)-BLOOMFIELD HILLS - Open Sat, 12 to 2pmNew
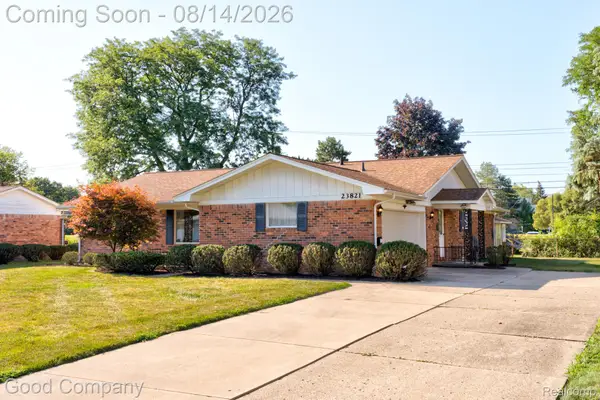 $325,000Active4 beds 3 baths2,708 sq. ft.
23821 Hazen Street, Southfield, MI 48033
MLS# 20261061047Listed by: GOOD COMPANY - Open Sat, 12 to 2pmNew
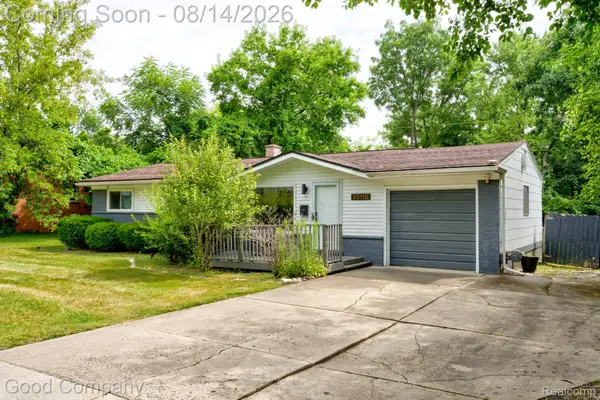 $230,000Active3 beds 1 baths922 sq. ft.
30110 Fairfax Street, Southfield, MI 48076
MLS# 20261061986Listed by: GOOD COMPANY


Protect your home and budget from life's surprises with an Assurant Home Warranty, backed by a partner that supports you through every step of homeownership. Explore Plans.
©2026 Century 21 Real Estate LLC. All rights reserved. CENTURY 21®, the CENTURY 21 Logo and C21® are service marks owned by Century 21 Real Estate LLC. Century 21 Real Estate LLC fully supports the principles of the Fair Housing Act and the Equal Opportunity Act. Each office is independently owned and operated. Listing information is deemed reliable but not guaranteed accurate.