
21810 Winchester Street, Southfield, MI 48076
Local realty services provided by:CENTURY 21 Affiliated
21810 Winchester Street,Southfield, MI 48076
$298,500
- 4 Beds
- 3 Baths
- 2,141 sq. ft.
- Single family
- Pending
Listed by: william keene
Office: epique realty
MLS#:20261051655
Source:MI_REALCOMP
Price summary
- Price:$298,500
- Price per sq. ft.:$139.42
About this home
BUY ZERO DOWN!!! SELLER TO HELP FINANCE QUALIFIED BUYER!! Spectacular 4 bedroom tri-level home! Open floor plan makes this home feel spacious and inviting. Enjoy the tranquil screened-in porch area that greets you as you make your way to the front door. Ceramic time foyer with large coat closet leads to spacious family room and dining area which enables large dinner parties and family events. A real Chefs kitchen big enough for a 4 person coffee table with a wall fo glass block for tons of natural light. Take the short staircase down a half flight and relax in this large rec room with wood burning custom fireplace. Notice the 1/2 bath and 4th bedroom/office space just off rec room for privacy. 3 well sized and 2 full bath await your upstairs. Master has polished wood floors and updated bath. Close to shopping and religious institutions. LATVAM
Contact an agent
Home facts
- Year built:1964
- Subdivision & Development:PACIFIC GROVE
- Listing ID #:20261051655
- Added:106 day(s) ago
- Updated:October 22, 2026 at 08:31 AM
Rooms and interior
- Bedrooms:4
- Total bathrooms:3
- Full bathrooms:2
- Half bathrooms:1
- Rooms Total:5
- Living area:2,141 sq. ft.
Heating and cooling
- Cooling:Attic Fan, Window Units
- Heating:Hot Water, Natural Gas
Structure and exterior
- Year built:1964
- Building area:2,141 sq. ft.
- Lot area:0.21 Acres
- Architectural Style:Contemporary, Split Level
- Construction Materials:Brick
- Exterior Features:Enclosed, Porch
- Foundation Description:Block, Crawl Space
- Levels:Tri-Level
Utilities
- Water:Public
- Sewer:Public Sewer
Finances and disclosures
- Price:$298,500
- Price per sq. ft.:$139.42
- Tax amount:$3,906
Parking
- Parking description:Attached, Two Car Garage
- Garage spaces:2

New listings near 21810 Winchester Street
- New
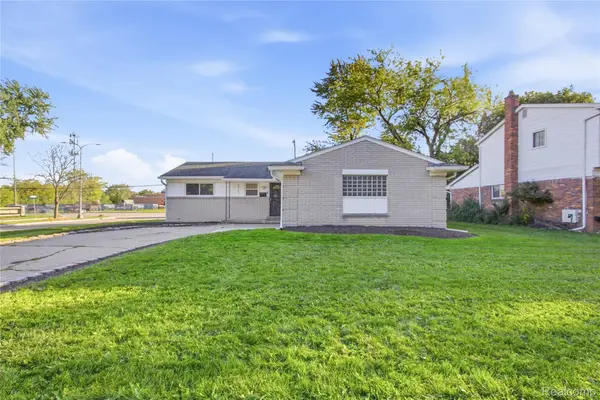 $320,000Active3 beds 2 baths1,194 sq. ft.
29105 Southgate DR, Southfield, MI 48076
MLS# 20261083642Listed by: DTW EXPERTS LLC - New
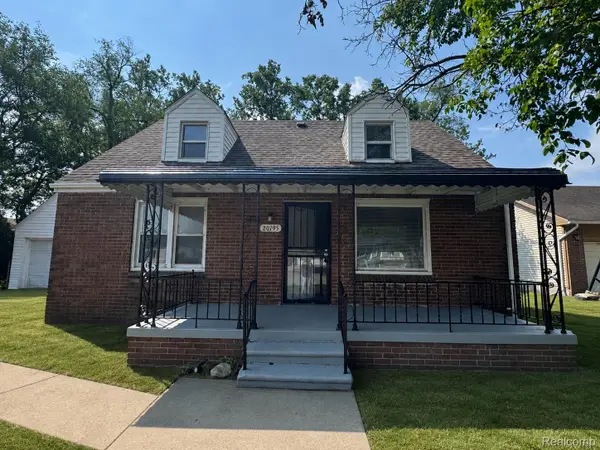 $194,900Active4 beds 1 baths1,256 sq. ft.
20195 Westhampton AVE, Southfield, MI 48075
MLS# 20261084909Listed by: JWH REAL ESTATE LLC - New
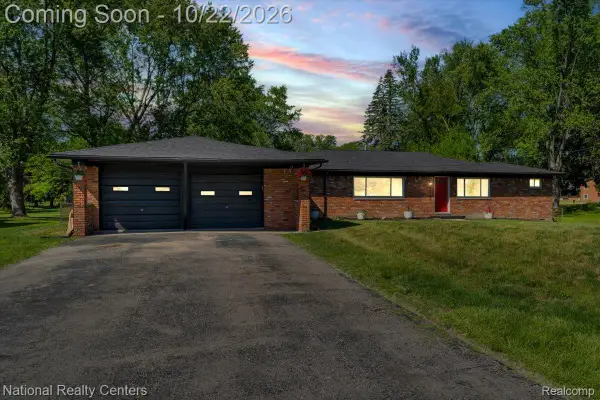 $349,000Active3 beds 2 baths2,054 sq. ft.
24139 Philip DR, Southfield, MI 48075
MLS# 20261085607Listed by: NATIONAL REALTY CENTERS, INC - New
 $149,999Active3 beds 1 baths1,084 sq. ft.
19050 Melrose AVE, Southfield, MI 48075
MLS# 20261082282Listed by: KELLER WILLIAMS LEGACY - New
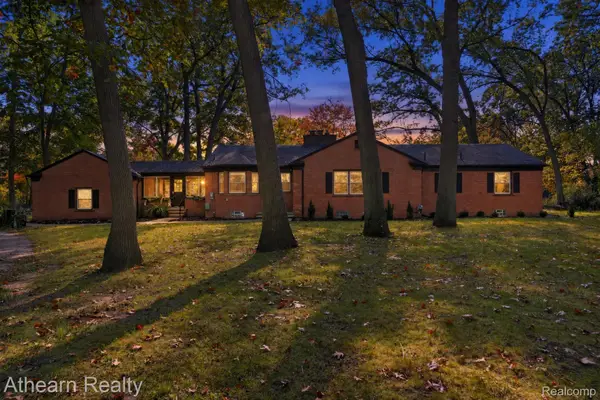 $374,900Active3 beds 2 baths1,910 sq. ft.
22340 Maplewood DR, Southfield, MI 48033
MLS# 20261083080Listed by: ATHEARN REALTY - New
 $325,000Active4 beds 4 baths2,702 sq. ft.
22124 Chatsford Circuit ST, Southfield, MI 48034
MLS# 20261083315Listed by: BERKSHIRE HATHAWAY HOMESERVICES KEE REALTY BHAM - New
 $210,000Active3.96 Acres
0000 Tioga, Southfield, MI 48033
MLS# 20261083317Listed by: REAL ESTATE ONE-NORTHVILLE - New
 $190,000Active2 beds 2 baths1,390 sq. ft.
5000 Town CTR # 1806, Southfield, MI 48075
MLS# 20261083318Listed by: REALTEAM REAL ESTATE - New
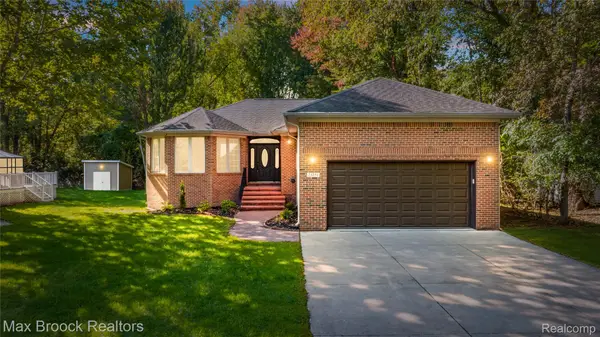 $425,000Active4 beds 4 baths3,301 sq. ft.
23351 Churches ST, Southfield, MI 48033
MLS# 20261083374Listed by: MAX BROOCK REALTORS - New
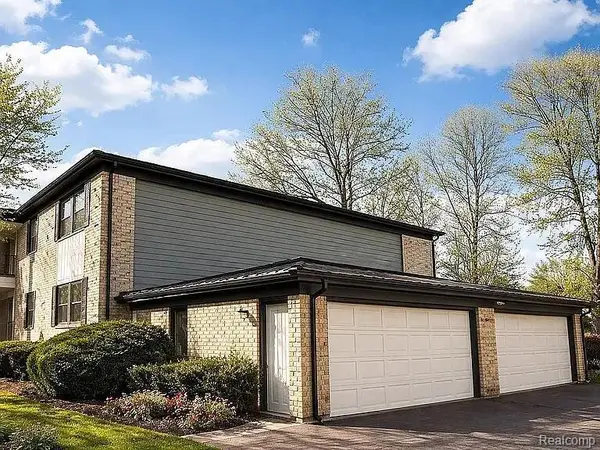 $149,999Active2 beds 2 baths1,522 sq. ft.
30050 Wildbrook DR # 203, Southfield, MI 48034
MLS# 20261084039Listed by: BEYCOME BROKERAGE REALTY LLC


Protect your home and budget from life's surprises with an Assurant Home Warranty, backed by a partner that supports you through every step of homeownership. Explore Plans.
©2026 Century 21 Real Estate LLC. All rights reserved. CENTURY 21®, the CENTURY 21 Logo and C21® are service marks owned by Century 21 Real Estate LLC. Century 21 Real Estate LLC fully supports the principles of the Fair Housing Act and the Equal Opportunity Act. Each office is independently owned and operated. Listing information is deemed reliable but not guaranteed accurate.