
22640 Coventry Woods, Southfield, MI 48034
Local realty services provided by:CENTURY 21 Signature Realty
22640 Coventry Woods,Southfield, MI 48034
$374,900
- 4 Beds
- 4 Baths
- 3,055 sq. ft.
- Single family
- Active
Listed by: jeff glover, sean konja
Office: kw professionals
MLS#:60998280
Source:MI_REALSOURCE
Price summary
- Price:$374,900
- Price per sq. ft.:$92.45
About this home
Spacious 2-story colonial offering 3,055 SQFT with 4 bedrooms, 2 full baths, and 2 half baths in the Southfield Public School District! Step into the welcoming foyer featuring a beautiful chandelier, with a spacious living room to the right and a formal dining room to the left. The kitchen offers plenty of cabinet and counter space, black appliances, and a breakfast nook with a door wall leading to the backyard. The cozy family room features a white brick surround fireplace, exposed wooden beams, built-in storage cabinets, and an additional door wall for backyard access. The main level also includes a 1st-floor laundry room, and two half bathrooms. Upstairs, the spacious primary suite includes an ensuite bathroom, while 3 additional bedrooms share a full bath with a double-sink vanity. The partially finished basement provides plenty of additional living space and storage options. Exterior features include a circular driveway, 2-car attached garage, fenced backyard, and patio. Schedule a showing today! BTVAI...
Contact an agent
Home facts
- Year built:1968
- Listing ID #:60998280
- Added:29 day(s) ago
- Updated:June 03, 2026 at 10:15 AM
Rooms and interior
- Bedrooms:4
- Total bathrooms:4
- Full bathrooms:2
- Half bathrooms:2
- Rooms Total:14
- Dining Description:On Entry Level
- Kitchen Description:Dishwasher, On Entry Level, Refrigerator
- Bedroom Description:Bedroom 1 on Second Level, Bedroom 2 on Second Level, Bedroom 3 on Second Level, Bedroom 4 on Second Level
- Basement Description:Partially Finished
- Living area:3,055 sq. ft.
Heating and cooling
- Cooling:Central A/C
- Heating:Forced Air, Natural Gas
Structure and exterior
- Year built:1968
- Building area:3,055 sq. ft.
- Lot area:0.39 Acres
- Architectural Style:Colonial
- Construction Materials:Brick
- Exterior Features:Fenced Yard, Patio, Porch
- Foundation Description:Basement
- Levels:2 Story
Utilities
- Water:Public Water
Finances and disclosures
- Price:$374,900
- Price per sq. ft.:$92.45
- Tax amount:$5,432
Features and amenities
- Appliances:Dishwasher, Dryer, Refrigerator, Washer
- Laundry features:Dryer, On Entry Level, Washer
Parking
- Parking description:Attached Garage
- Garage spaces:2
New listings near 22640 Coventry Woods
- New
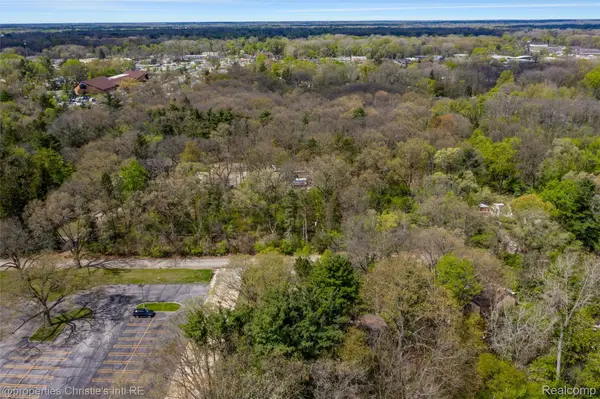 $45,000Active0.54 Acres
1/2 of Lot 12 Hunters Lane, Southfield, MI 48033
MLS# 20261050514Listed by: @PROPERTIES CHRISTIE'S INT'L R.E. DETROIT
- New
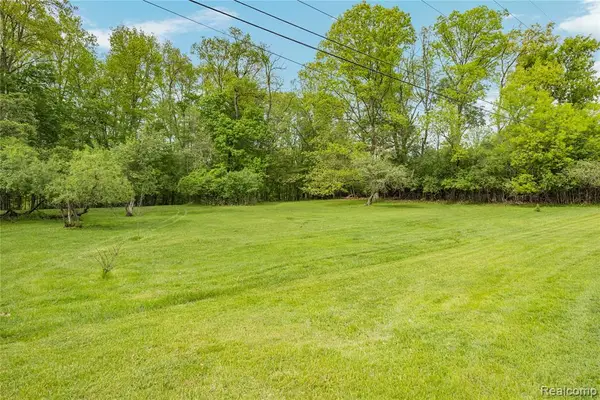 $220,000Active3.96 Acres
0000 Tioga, Southfield, MI 48033
MLS# 61007665Listed by: REAL ESTATE ONE-NORTHVILLE - New
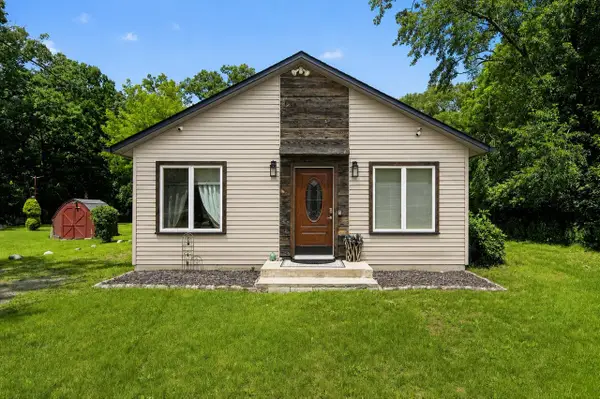 $200,000Active2 beds 1 baths1,025 sq. ft.
26844 Shiawassee, Southfield, MI 48033
MLS# 70543040Listed by: LPT REALTY, LLC - New
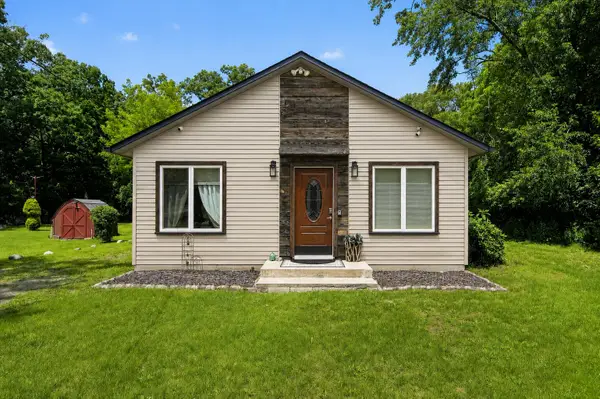 $200,000Active2 beds 1 baths1,025 sq. ft.
26844 Shiawassee Street, Southfield, MI 48033
MLS# 26033357Listed by: LPT REALTY, LLC - New
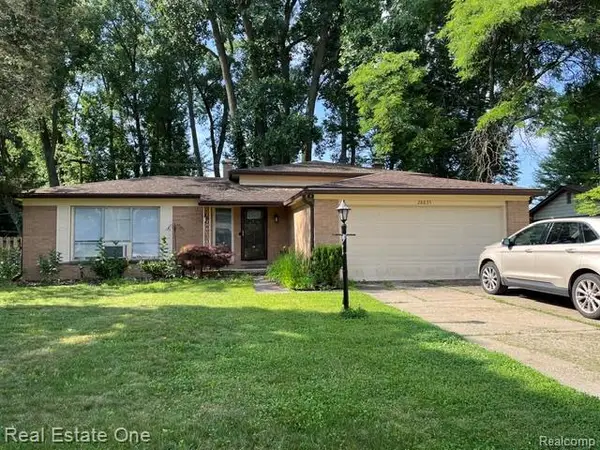 $360,000Active5 beds 3 baths2,532 sq. ft.
28835 Murray Crescent Drive, Southfield, MI 48076
MLS# 20261023326Listed by: REAL ESTATE ONE-W BLMFLD - New
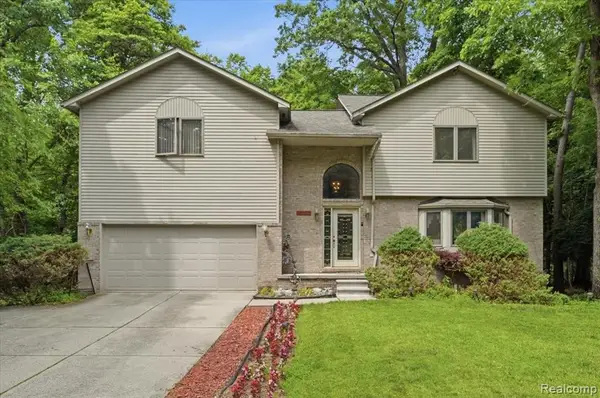 $415,000Active3 beds 3 baths2,363 sq. ft.
23605 Beech, Southfield, MI 48033
MLS# 61007373Listed by: GLOBAL SCOPE REAL ESTATE SOLUTIONS - New
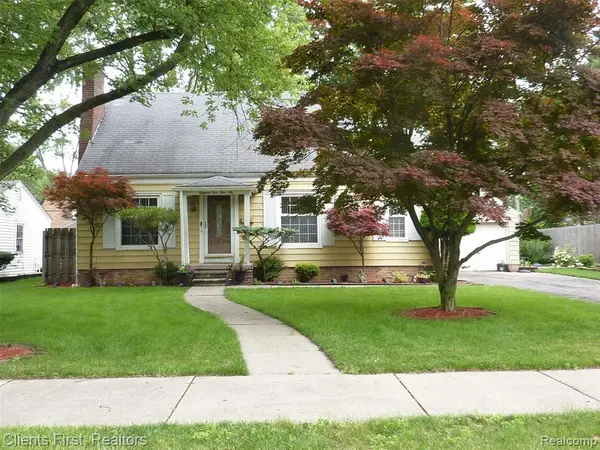 $229,000Active3 beds 2 baths1,432 sq. ft.
18446 Westhaven, Southfield, MI 48075
MLS# 61007238Listed by: CLIENTS FIRST, REALTORS - New
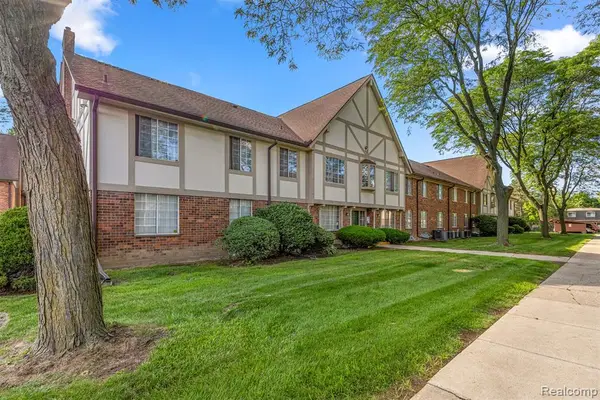 $109,900Active2 beds 2 baths1,000 sq. ft.
30220 Southfield, Southfield, MI 48076
MLS# 61007064Listed by: EMMANUEL REALTY LLC - New
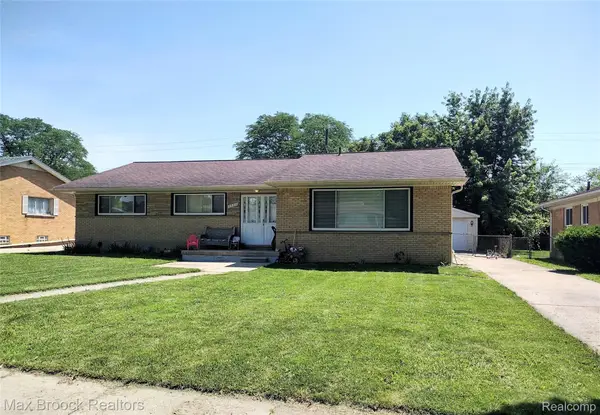 $399,000Active5 beds 4 baths3,432 sq. ft.
25210 Ridge Cliff Drive, Southfield, MI 48075
MLS# 20261049696Listed by: MAX BROOCK, REALTORS-BIRMINGHAM - New
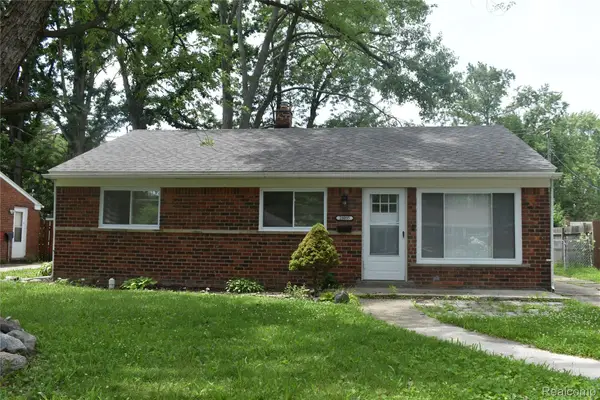 $199,000Active3 beds 1 baths1,036 sq. ft.
28095 Selkirk Street, Southfield, MI 48076
MLS# 20261049421Listed by: MICHIGAN FIRST REALTY LLC


Protect your home and budget from life's surprises with an Assurant Home Warranty, backed by a partner that supports you through every step of homeownership. Explore Plans.
©2026 Century 21 Real Estate LLC. All rights reserved. CENTURY 21®, the CENTURY 21 Logo and C21® are service marks owned by Century 21 Real Estate LLC. Century 21 Real Estate LLC fully supports the principles of the Fair Housing Act and the Equal Opportunity Act. Each office is independently owned and operated. Listing information is deemed reliable but not guaranteed accurate.