
23345 Thorncliffe Street, Southfield, MI 48033
Local realty services provided by:CENTURY 21 Signature Realty
23345 Thorncliffe Street,Southfield, MI 48033
- 5 Beds
- 4 Baths
- - sq. ft.
- Single family
- Sold
Listed by: darren johnson
Office: johnson premier realty co
MLS#:20261029707
Source:MI_REALCOMP
Sorry, we are unable to map this address
Price summary
- Price:
About this home
COMPLETELY REMODELED AND UPDATED! This beautifully refreshed home is situated on a spacious, private corner lot and features a new concrete circular driveway, offering both convenience and excellent curb appeal. With 5 bedrooms, the flexible floor plan includes a first-floor bedroom that may also be used as a library, home office, or guest room. The home offers 2 full bathrooms and 2 half bathrooms, providing ample space for everyday living and entertaining. The finished basement includes a gym/workout area with complete equipment and a dry steam room, creating an ideal space for recreation, wellness, or additional living area. Additional highlights include an attached side-entry garage, a full house generator for any emergencies. All showings must be accompanied by a licensed agent, and pre- approval or proof of funds must be submitted to listing office for confirming appointment. ALL MEASUREMENTS ARE APPROXIMATE. BUYER AND BUYER’S AGENT TO VERIFY ALL INFORMATION. HURRY—THIS PROPERTY WON’T LAST LONG!...
Contact an agent
Home facts
- Year built:1967
- Subdivision & Development:THE RAVINES
- Listing ID #:20261029707
- Added:119 day(s) ago
- Updated:October 22, 2026 at 07:26 AM
Rooms and interior
- Bedrooms:5
- Total bathrooms:4
- Full bathrooms:2
- Half bathrooms:2
- Rooms Total:10
- Basement Description:Finished
Heating and cooling
- Cooling:Central Air
- Heating:Forced Air, Natural Gas
Structure and exterior
- Roof:Asphalt
- Year built:1967
- Architectural Style:Colonial
- Construction Materials:Brick
- Exterior Features:Lighting, Porch
- Foundation Description:Basement, Poured
- Levels:Two
Utilities
- Water:Public
- Sewer:Public Sewer
Finances and disclosures
- Price:
- Tax amount:$5,327
Features and amenities
- Laundry features:Laundry Room, Washer Hookup
Parking
- Parking description:Attached, Two Car Garage
- Garage spaces:2

New listings near 23345 Thorncliffe Street
- New
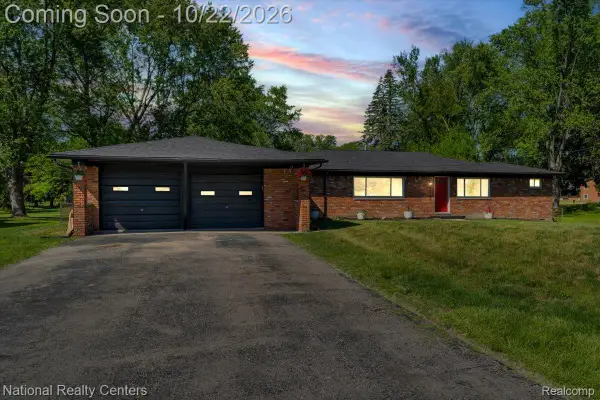 $349,000Active3 beds 2 baths2,054 sq. ft.
24139 Philip DR, Southfield, MI 48075
MLS# 20261085607Listed by: NATIONAL REALTY CENTERS, INC - New
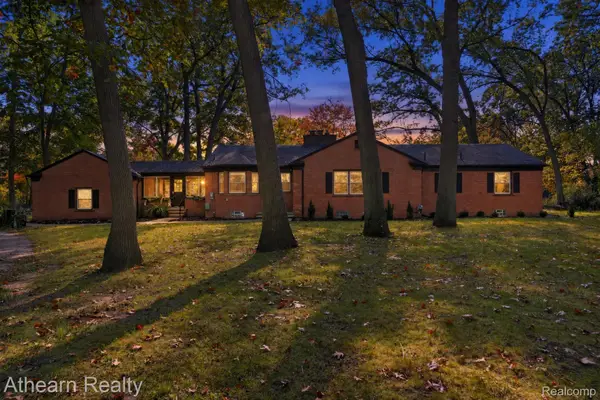 $374,900Active3 beds 2 baths1,910 sq. ft.
22340 Maplewood DR, Southfield, MI 48033
MLS# 20261083080Listed by: ATHEARN REALTY - New
 $325,000Active4 beds 4 baths2,702 sq. ft.
22124 Chatsford Circuit ST, Southfield, MI 48034
MLS# 20261083315Listed by: BERKSHIRE HATHAWAY HOMESERVICES KEE REALTY BHAM - New
 $190,000Active2 beds 2 baths1,390 sq. ft.
5000 Town CTR # 1806, Southfield, MI 48075
MLS# 20261083318Listed by: REALTEAM REAL ESTATE - New
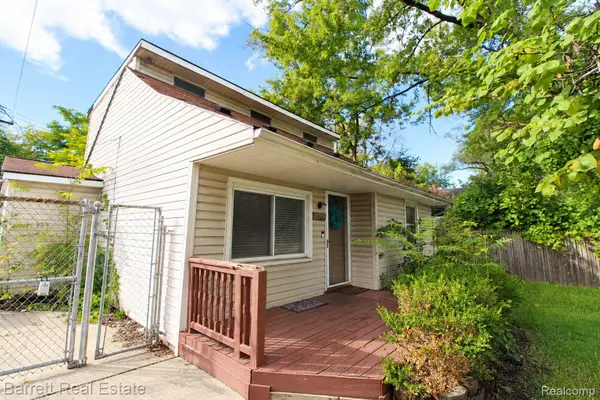 $139,900Active3 beds 1 baths1,180 sq. ft.
20745 Wakedon Street, Southfield, MI 48033
MLS# 20261074487Listed by: BARRETT REAL ESTATE - New
 $350,000Active3 beds 2 baths2,416 sq. ft.
19406 Greenwald DR, Southfield, MI 48075
MLS# 20261081811Listed by: EXP REALTY THE PERNA TEAM - New
 $374,900Active4 beds 3 baths3,496 sq. ft.
23605 Beech RD, Southfield, MI 48033
MLS# 20261081891Listed by: EXP Z REAL ESTATE - New
 $339,900Active4 beds 3 baths3,752 sq. ft.
29230 Bermuda LN, Southfield, MI 48076
MLS# 20261081949Listed by: OWN IT REALTY - New
 $244,900Active3 beds 1 baths1,096 sq. ft.
24300 Simmons AVE, Southfield, MI 48033
MLS# 20261084354Listed by: JOHN GRAHAM REALTY, LLC  $359,000Pending3 beds 2 baths3,240 sq. ft.
24414 Lois LN, Southfield, MI 48075
MLS# 20261083150Listed by: RE/MAX NEW TREND


Protect your home and budget from life's surprises with an Assurant Home Warranty, backed by a partner that supports you through every step of homeownership. Explore Plans.
©2026 Century 21 Real Estate LLC. All rights reserved. CENTURY 21®, the CENTURY 21 Logo and C21® are service marks owned by Century 21 Real Estate LLC. Century 21 Real Estate LLC fully supports the principles of the Fair Housing Act and the Equal Opportunity Act. Each office is independently owned and operated. Listing information is deemed reliable but not guaranteed accurate.