
24100 Tamarack Trail, Southfield, MI 48075
Local realty services provided by:CENTURY 21 Signature Realty
24100 Tamarack Trail,Southfield, MI 48075
$1
- 6 Beds
- 5 Baths
- 3,518 sq. ft.
- Single family
- Active
Listed by: leonard a pickett iii, amber anderson
Office: rch brokerage legacy inc
MLS#:20261064621
Source:MI_REALCOMP
Price summary
- Price:$1
- Price per sq. ft.:$0
About this home
This Cape Cod style house features 6 bedrooms and 4.5 baths with an attached 3 car garage. This property is occupied please do not approach. The seller has no access. Property sold in AS-IS condition. This property is under auction terms. Bidding starts October 4, 2026 @8:00am-October 6, 2026.
Contact an agent
Home facts
- Year built:1950
- Subdivision & Development:TAMARACK TRAIL
- Listing ID #:20261064621
- Added:69 day(s) ago
- Updated:October 23, 2026 at 10:05 AM
Rooms and interior
- Bedrooms:6
- Total bathrooms:5
- Full bathrooms:4
- Half bathrooms:1
- Rooms Total:7
- Basement Description:Unfinished
- Living area:3,518 sq. ft.
Heating and cooling
- Heating:Forced Air, Natural Gas
Structure and exterior
- Year built:1950
- Building area:3,518 sq. ft.
- Lot area:1.63 Acres
- Architectural Style:Cape Cod
- Construction Materials:Brick, Vinyl Siding
- Foundation Description:Basement, Poured
- Levels:Two
Utilities
- Water:Public
- Sewer:Public Sewer
Finances and disclosures
- Price:$1
- Price per sq. ft.:$0
- Tax amount:$15,817
Parking
- Parking description:Attached, Three Car Garage
- Garage spaces:3

New listings near 24100 Tamarack Trail
- New
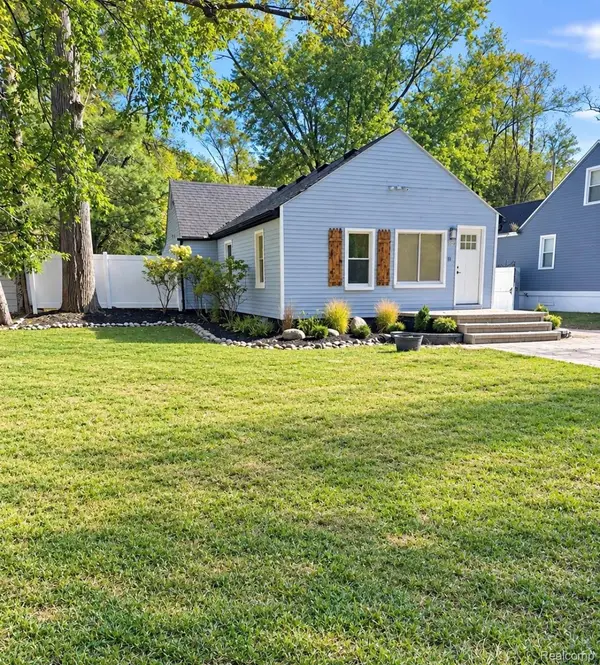 $220,000Active3 beds 2 baths2,172 sq. ft.
21210 Berg RD, Southfield, MI 48033
MLS# 20261084028Listed by: KELLER WILLIAMS HOMETOWNE - New
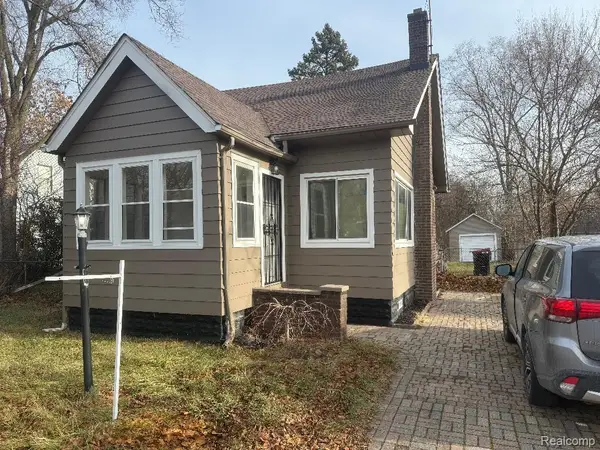 $162,000Active4 beds 1 baths1,200 sq. ft.
21130 Inkster RD, Southfield, MI 48033
MLS# 20261084558Listed by: NEWSITE REAL ESTATE - New
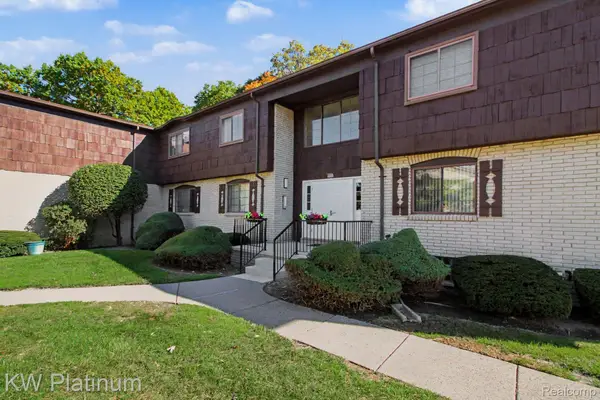 $130,000Active2 beds 2 baths1,535 sq. ft.
29990 Wildbrook DR # 203, Southfield, MI 48034
MLS# 20261085914Listed by: KW PLATINUM - Open Sun, 12 to 2pmNew
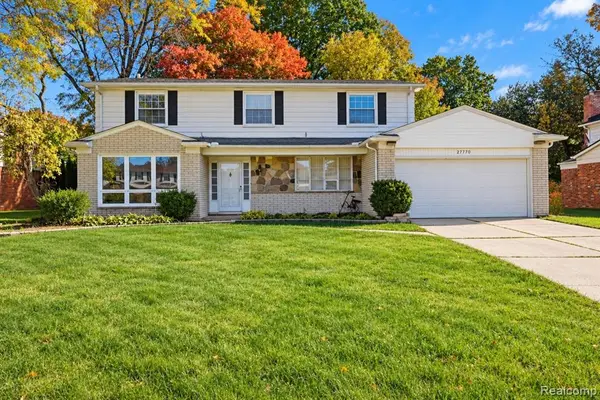 $370,000Active4 beds 3 baths2,386 sq. ft.
27770 Arlington, Southfield, MI 48076
MLS# 61041170Listed by: REAL BROKER, LLC BERKLEY - Open Sat, 1:30 to 3pmNew
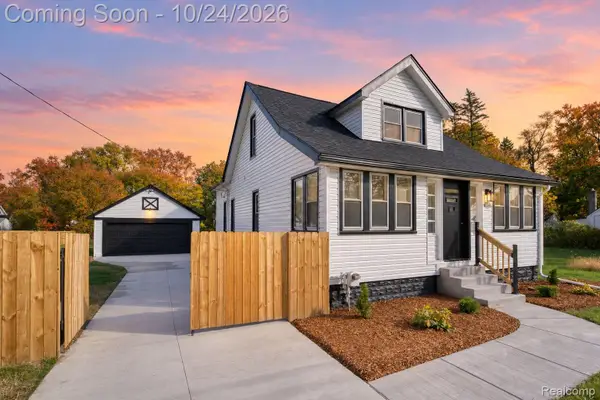 $275,000Active3 beds 3 baths1,212 sq. ft.
21220 Evergreen RD, Southfield, MI 48075
MLS# 20261084872Listed by: EXP REALTY THE PERNA TEAM - New
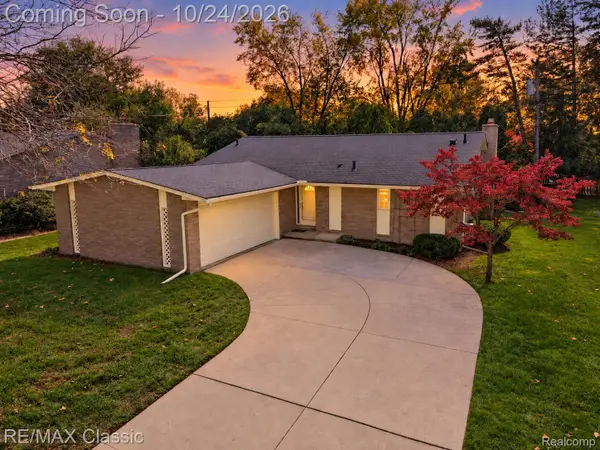 $299,900Active3 beds 3 baths2,725 sq. ft.
30250 Pleasant Trail, Southfield, MI 48076
MLS# 20261078006Listed by: RE/MAX CLASSIC - New
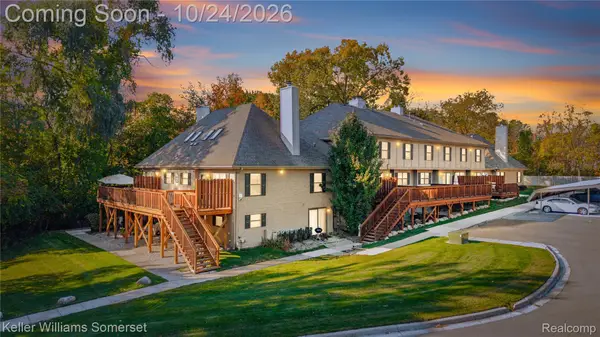 $175,000Active3 beds 3 baths1,724 sq. ft.
24739 Cashmere CT, Southfield, MI 48033
MLS# 20261085038Listed by: KELLER WILLIAMS SOMERSET - New
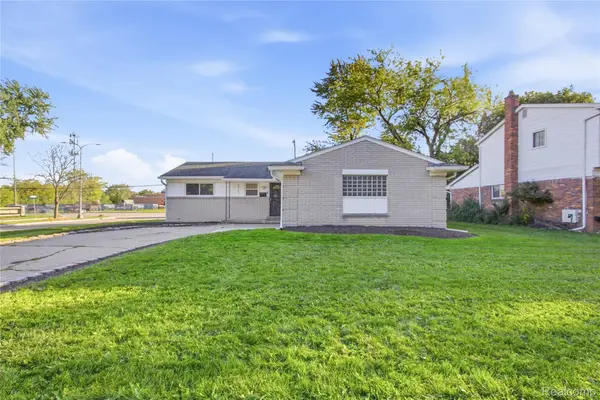 $320,000Active3 beds 2 baths1,194 sq. ft.
29105 Southgate DR, Southfield, MI 48076
MLS# 20261083642Listed by: DTW EXPERTS LLC - New
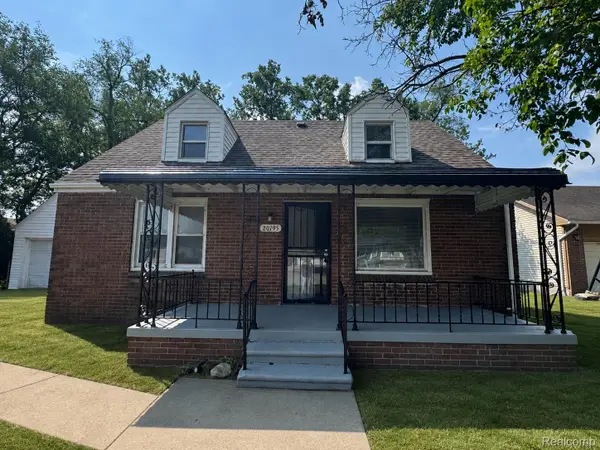 $194,900Active4 beds 1 baths1,256 sq. ft.
20195 Westhampton AVE, Southfield, MI 48075
MLS# 20261084909Listed by: JWH REAL ESTATE LLC - Open Sun, 2 to 4pmNew
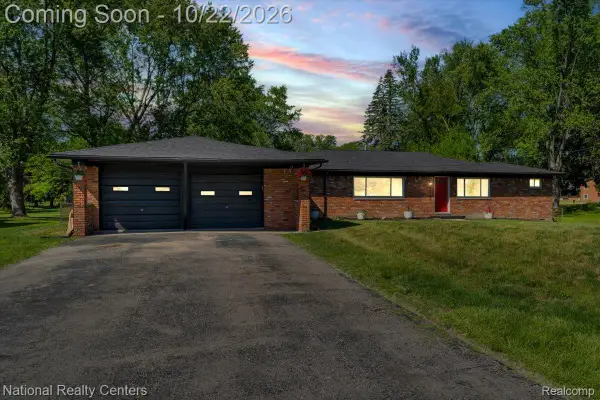 $349,000Active3 beds 2 baths2,054 sq. ft.
24139 Philip DR, Southfield, MI 48075
MLS# 20261085607Listed by: NATIONAL REALTY CENTERS, INC


Protect your home and budget from life's surprises with an Assurant Home Warranty, backed by a partner that supports you through every step of homeownership. Explore Plans.
©2026 Century 21 Real Estate LLC. All rights reserved. CENTURY 21®, the CENTURY 21 Logo and C21® are service marks owned by Century 21 Real Estate LLC. Century 21 Real Estate LLC fully supports the principles of the Fair Housing Act and the Equal Opportunity Act. Each office is independently owned and operated. Listing information is deemed reliable but not guaranteed accurate.