
25555 Forestview Drive, Southfield, MI 48033
Local realty services provided by:CENTURY 21 Signature Realty
25555 Forestview Drive,Southfield, MI 48033
$369,900
- 4 Beds
- 3 Baths
- 2,100 sq. ft.
- Single family
- Active
Listed by: al abdallah
Office: exp realty main
MLS#:20261050968
Source:MI_REALCOMP
Price summary
- Price:$369,900
- Price per sq. ft.:$176.14
About this home
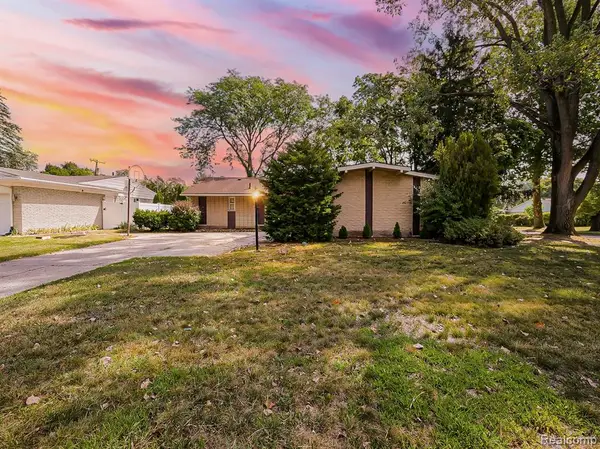
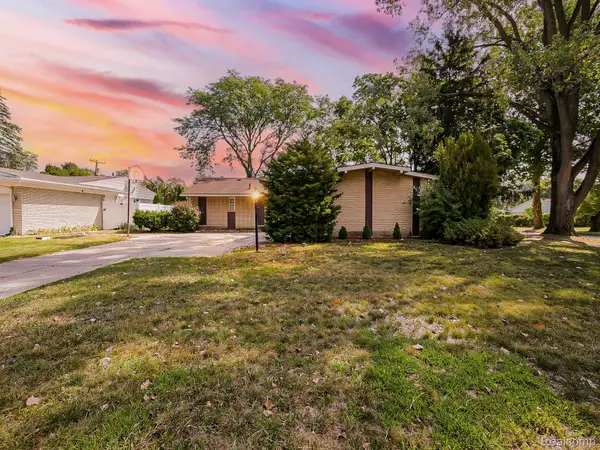
JUST REDUCED FOR A FAST SALE. WOW WOW WOW! Hard to find a 4 bedroom brick ranch with 3 full baths on a 1 acre lot with a double wide extra long driveway that is completely updated with a 2 1/2 car garage. NEW KITCHEN WITH QUARTZ COUNTERTOPS, BATHS, FLOORING, PAINT, LIGHTING, PLUMBING, INSULATED GARAGE DOOR & OPENER & APPLIANCES. Open floor plan with a large living room, dining area, family room area that has amazing backyard views with large windows, sided fireplace and an in house BBQ grill next to it, primary room with a full bath, first floor laundry/mud room that also has a full bath which is great for car guys that want a dream garage that was newly finished with spotlights and finished floors. Extra large front porch patio that would amazing to cover for great front views, extra deep lot with two patios and one patio that has its own enclosed fencing for dog and animal lovers, amazing lot to add a possible pool , playscapes and an amazing camping feeling towards the end of the lot. The right side of the house will make a perfect area to possibly park a RV, boat and other options. All new stainless steel appliances and new washer/dryer combo or side by side option included. 2 furnaces and central air units, central vacuum in the attic-unknown if it works. Driveway can possibly fit 12 or more cars and possible guest parking in front of it. Immediate occupancy. ALL DATA APPROXIMATE!...
Contact an agent
Home facts
- Year built:1957
- Subdivision & Development:OAKLAND VILLAGE
- Listing ID #:20261050968
- Added:59 day(s) ago
- Updated:September 04, 2026 at 10:01 AM
Rooms and interior
- Bedrooms:4
- Total bathrooms:3
- Full bathrooms:3
- Rooms Total:9
- Living area:2,100 sq. ft.
Heating and cooling
- Cooling:Central Air
- Heating:Forced Air, Natural Gas
Structure and exterior
- Roof:Asphalt
- Year built:1957
- Building area:2,100 sq. ft.
- Lot area:1.06 Acres
- Lot Features:Irregular Lot
- Architectural Style:Ranch
- Construction Materials:Brick
- Exterior Features:Lighting, Patio, Porch
- Foundation Description:Slab
- Levels:One
Utilities
- Water:Public
- Sewer:Public Sewer
Finances and disclosures
- Price:$369,900
- Price per sq. ft.:$176.14
- Tax amount:$4,918
Features and amenities
- Appliances:Dishwasher, Disposal, Dryer, Free Standing Gas Range, Free Standing Refrigerator, Microwave, Washer
- Laundry features:Laundry Room
Parking
- Parking description:Attached, Direct Access, Driveway, Electricity In Garage, Garage Door Opener, Garage Faces Front, Side Entrance, Two Car Garage, Two and Half Car Garage
- Garage spaces:4.5

New listings near 25555 Forestview Drive
- New
 $300,000Active3 beds 3 baths1,426 sq. ft.
21520 Concord, Southfield, MI 48076
MLS# 61027427Listed by: EXP Z REAL ESTATE - New
 $300,000Active3 beds 3 baths2,826 sq. ft.
21520 Concord Court, Southfield, MI 48076
MLS# 20261070499Listed by: EXP Z REAL ESTATE - New
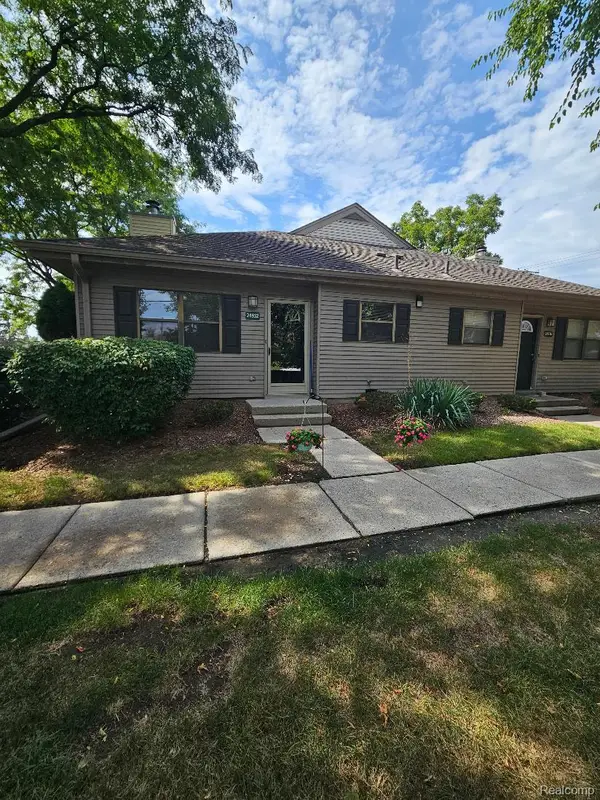 $139,900Active2 beds 1 baths1,041 sq. ft.
24932 NE Auburn Lane #9, Southfield, MI 48033
MLS# 20261071226Listed by: COMMUNITY CHOICE REALTY INC - New
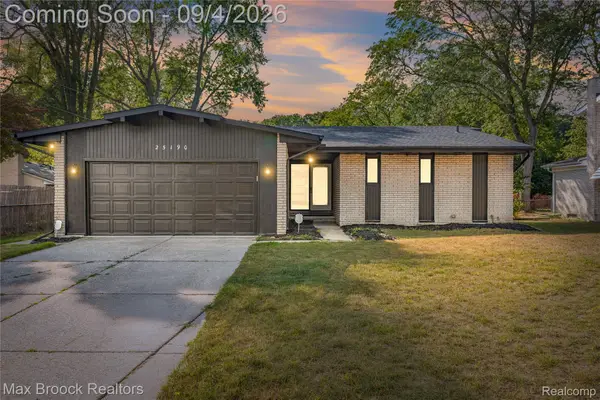 $299,900Active4 beds 2 baths1,695 sq. ft.
25190 Thorndyke Street, Southfield, MI 48033
MLS# 20261070657Listed by: MAX BROOCK REALTORS - Open Sat, 10:30am to 12pmNew
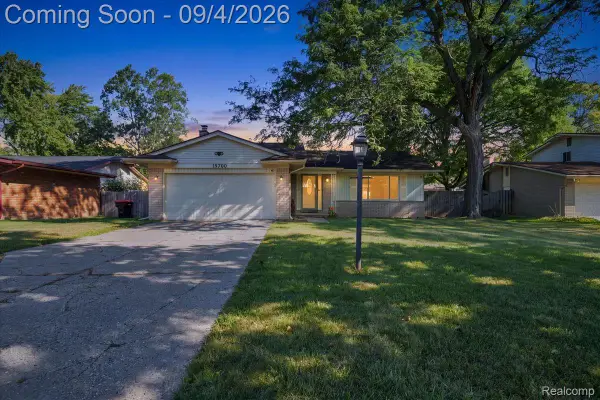 $325,000Active4 beds 2 baths3,210 sq. ft.
19700 Northbrook Drive, Southfield, MI 48076
MLS# 20261071068Listed by: BERKSHIRE HATHAWAY HS KEE REALTY FH - New
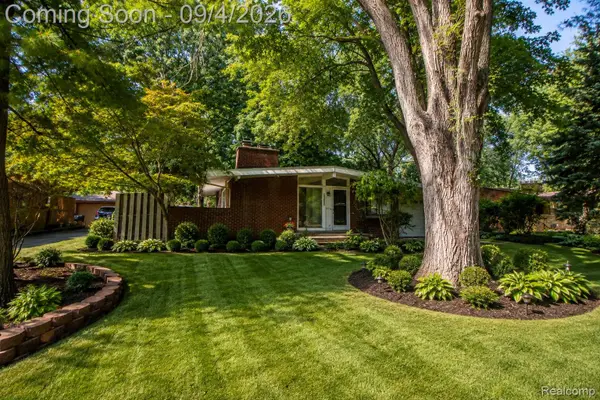 $249,000Active3 beds 2 baths1,789 sq. ft.
29905 Pleasant Trail, Southfield, MI 48076
MLS# 20261070998Listed by: AUTOCITY REALTY LLC - New
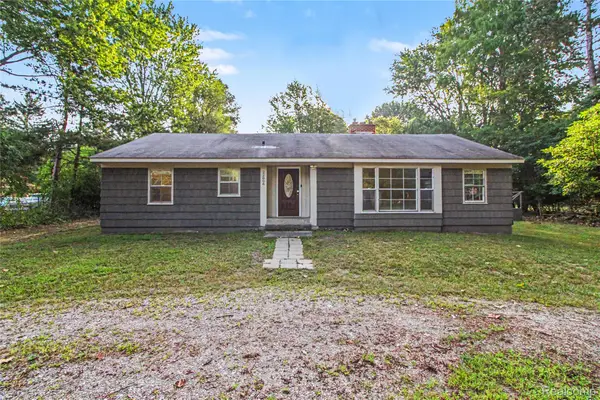 $230,000Active3 beds 2 baths1,712 sq. ft.
22806 Carleton Avenue, Southfield, MI 48033
MLS# 20261070205Listed by: RE/MAX LEADING EDGE - Open Sun, 2 to 5pmNew
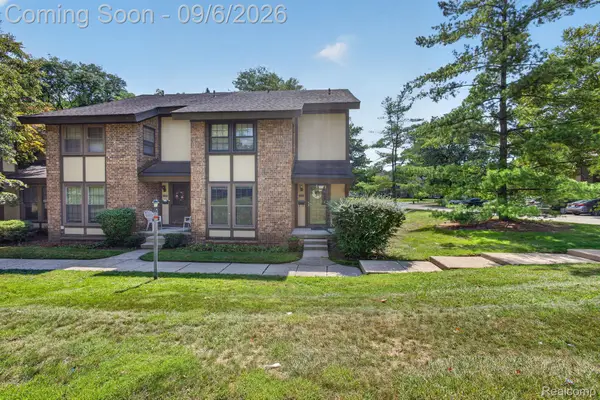 $218,000Active3 beds 3 baths2,306 sq. ft.
25184 Maplebrooke Drive, Southfield, MI 48033
MLS# 20261070255Listed by: EXP REALTY MAIN - New
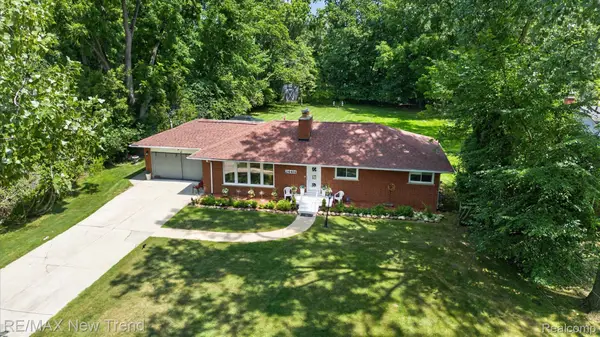 $369,000Active3 beds 2 baths3,240 sq. ft.
24414 Lois Lane, Southfield, MI 48075
MLS# 20261070680Listed by: RE/MAX NEW TREND - New
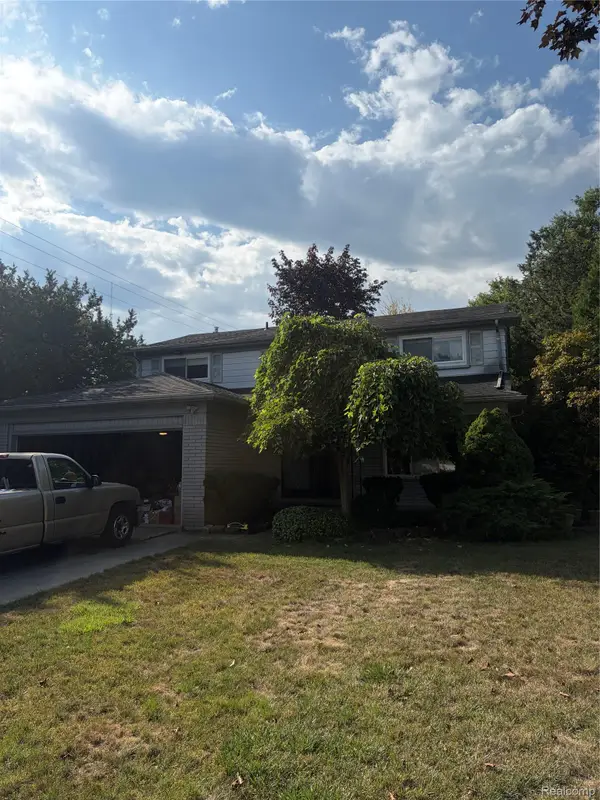 $300,000Active4 beds 3 baths2,146 sq. ft.
18175 Maryland Drive, Southfield, MI 48075
MLS# 20261070768Listed by: KW DOMAIN


Protect your home and budget from life's surprises with an Assurant Home Warranty, backed by a partner that supports you through every step of homeownership. Explore Plans.
©2026 Century 21 Real Estate LLC. All rights reserved. CENTURY 21®, the CENTURY 21 Logo and C21® are service marks owned by Century 21 Real Estate LLC. Century 21 Real Estate LLC fully supports the principles of the Fair Housing Act and the Equal Opportunity Act. Each office is independently owned and operated. Listing information is deemed reliable but not guaranteed accurate.