
25650 Mcallister Street, Southfield, MI 48033
Local realty services provided by:CENTURY 21 Curran & Oberski
25650 Mcallister Street,Southfield, MI 48033
$385,000
- 4 Beds
- 4 Baths
- 3,023 sq. ft.
- Single family
- Pending
Listed by: thomas hutt
Office: re/max classic
MLS#:20261056484
Source:MI_REALCOMP
Price summary
- Price:$385,000
- Price per sq. ft.:$127.36
About this home
Excellent opportunity in one of Southfield's nicest neighborhoods with 1.61 acres of land!!!
You'll be amazed the moment you step into the huge foyer of this expansive Mid-Century Modern home, owned by the same family since it was built. It reflects timeless elegance and an excellent floor plan throughout.
Entry Level: Enter from the attached garage into the living room, featuring a fireplace and open sightlines to the kitchen. This level also includes a first-floor laundry room, an office/bedroom, and a powder room. Beyond the kitchen is a huge formal dining room that opens up to the second floor above.
Main Level: Here you'll find a huge living room open to the two-story dining area, as well as the large foyer entrance below and a full bath.
Upper Level: A beautiful primary bedroom suite awaits, complete with vaulted ceilings, large windows, a spacious walk-in closet, and two additional double-door closets. The primary bathroom offers a shower stall and a soaking tub. Also on this level, off the hallway, is a second full bathroom and two large additional bedrooms.
Lower Level: Downstairs you'll find a recreation room measuring approximately 22' x 29', featuring a natural fireplace. This bonus space isn't included in the municipality's official square footage of 3,023 sq ft — adding approximately 638 additional square feet of living space.
Please excuse the clutter the family is in the middle of setting up an estate sale for this property....
Contact an agent
Home facts
- Year built:1968
- Subdivision & Development:HART BROS MC ALISTER
- Listing ID #:20261056484
- Added:52 day(s) ago
- Updated:September 14, 2026 at 08:15 AM
Rooms and interior
- Bedrooms:4
- Total bathrooms:4
- Full bathrooms:3
- Half bathrooms:1
- Rooms Total:9
- Basement Description:Unfinished
- Living area:3,023 sq. ft.
Heating and cooling
- Heating:Forced Air, Natural Gas
Structure and exterior
- Year built:1968
- Building area:3,023 sq. ft.
- Lot area:1.61 Acres
- Architectural Style:Split Level
- Construction Materials:Brick
- Foundation Description:Basement, Block
- Levels:Tri-Level
Utilities
- Water:Public
- Sewer:Septic Tank
Finances and disclosures
- Price:$385,000
- Price per sq. ft.:$127.36
- Tax amount:$6,153
Parking
- Parking description:Attached, Two Car Garage
- Garage spaces:2

New listings near 25650 Mcallister Street
- New
 $165,000Active2 beds 3 baths1,557 sq. ft.
20977 Sherman Avenue, Southfield, MI 48033
MLS# 20261073540Listed by: COMMUNITY CHOICE REALTY INC - New
 $339,000Active3 beds 2 baths1,613 sq. ft.
28513 W Kalong Circle, Southfield, MI 48034
MLS# 20261073207Listed by: MAX BROOCK REALTORS - New
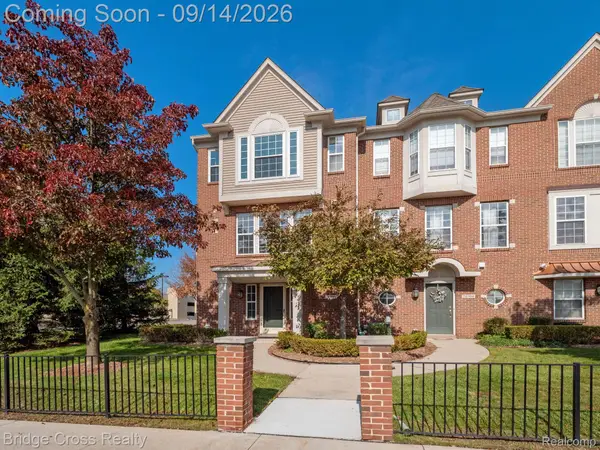 $240,000Active2 beds 3 baths1,646 sq. ft.
20308 Boardwalk Boulevard, Southfield, MI 48075
MLS# 20261073801Listed by: BRIDGE CROSS REALTY - New
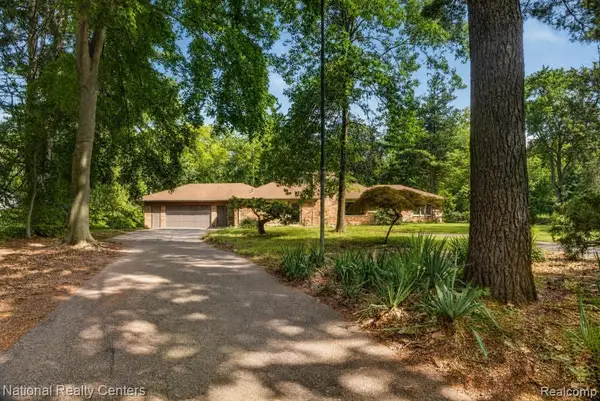 $349,900Active4 beds 3 baths4,718 sq. ft.
24644 Edgemont Drive, Southfield, MI 48033
MLS# 20261073564Listed by: NATIONAL REALTY CENTERS, INC - New
 $345,000Active3 beds 2 baths1,664 sq. ft.
30025 Spring River Drive, Southfield, MI 48076
MLS# 20261072259Listed by: THE AGENCY HALL & HUNTER - New
 $225,000Active3 beds 1 baths922 sq. ft.
30110 Fairfax Street, Southfield, MI 48076
MLS# 20261073329Listed by: GOOD COMPANY - New
 $170,000Active3 beds 3 baths1,658 sq. ft.
29638 Farmbrook Villa Court, Southfield, MI 48034
MLS# 20261073377Listed by: DOBI REAL ESTATE - New
 $164,900Active3 beds 1 baths1,742 sq. ft.
23820 Lee Baker, Southfield, MI 48075
MLS# 61029208Listed by: C MILES REALTY LLC - New
 $324,900Active3 beds 3 baths1,811 sq. ft.
29987 Marigold, Southfield, MI 48076
MLS# 61028829Listed by: REALGISTICS - New
 $334,900Active4 beds 3 baths1,967 sq. ft.
28595 San Carlos, Southfield, MI 48076
MLS# 61028847Listed by: PRIME + PROPERTY


Protect your home and budget from life's surprises with an Assurant Home Warranty, backed by a partner that supports you through every step of homeownership. Explore Plans.
©2026 Century 21 Real Estate LLC. All rights reserved. CENTURY 21®, the CENTURY 21 Logo and C21® are service marks owned by Century 21 Real Estate LLC. Century 21 Real Estate LLC fully supports the principles of the Fair Housing Act and the Equal Opportunity Act. Each office is independently owned and operated. Listing information is deemed reliable but not guaranteed accurate.