25865 Mulberry DR, Southfield, MI 48033
Local realty services provided by:CENTURY 21 Affiliated
25865 Mulberry DR,Southfield, MI 48033
$324,900
- 4 Beds
- 2 Baths
- 4,526 sq. ft.
- Single family
- Active
Listed by: stacy miletti
Office: real estate one-troy
MLS#:20261086687
Source:MI_REALCOMP
Price summary
- Price:$324,900
- Price per sq. ft.:$71.79
About this home
*** COMING SOON LISTING *** - 4 bedroom ranch style home located on a country-sized lot, .72 acres. Hardwood floors, updated granite kitchen, new carpet, first floor laundry, fenced yard, generator and so much more! ADDITIONAL PHOTOS and REMARKS TO FOLLOW ON OR BEFORE 11/4/26.
Contact an agent
Home facts
- Year built:1972
- Subdivision & Development:FARMBROOKE
- Listing ID #:20261086687
- Added:1 day(s) ago
- Updated:October 28, 2026 at 06:57 PM
Rooms and interior
- Bedrooms:4
- Total bathrooms:2
- Full bathrooms:2
- Rooms Total:8
- Basement Description:Unfinished
- Living area:4,526 sq. ft.
Heating and cooling
- Cooling:Central Air
- Heating:Forced Air, Natural Gas
Structure and exterior
- Roof:Asphalt
- Year built:1972
- Building area:4,526 sq. ft.
- Lot area:0.72 Acres
- Lot Features:Sprinklers
- Architectural Style:Ranch
- Construction Materials:Brick
- Exterior Features:Barbecue, Chimney Caps, Covered, Deck, Lighting, Porch
- Foundation Description:Basement, Poured, Sump Pump
- Levels:One
Utilities
- Water:Public
- Sewer:Public Sewer
Finances and disclosures
- Price:$324,900
- Price per sq. ft.:$71.79
- Tax amount:$5,524
Features and amenities
- Appliances:Dishwasher, Dryer, Free Standing Electric Oven, Free Standing Refrigerator, Washer
- Laundry features:Laundry Room
- Amenities:Entrance Foyer, High Speed Internet
Parking
- Parking description:Attached, Driveway, Garage Door Opener, Side Entrance, Two Car Garage
- Garage spaces:2

New listings near 25865 Mulberry DR
- Coming SoonOpen Sun, 9:30 to 11:30am
 $365,000Coming Soon4 beds 3 baths1,898 sq. ft.
30089 Pleasant, Southfield, MI 48076
MLS# 61042591Listed by: KW PROFESSIONALS - New
 $325,000Active3 beds 3 baths4,044 sq. ft.
22043 Hallcroft LN, Southfield, MI 48034
MLS# 20261086097Listed by: REALTYFLO INC - Open Sat, 12 to 2pmNew
 $229,900Active3 beds 3 baths2,269 sq. ft.
28885 Ranchwood DR B # 7, Southfield, MI 48076
MLS# 20261086615Listed by: EXP REALTY MAIN - New
 $190,000Active3 beds 2 baths1,505 sq. ft.
17119 Hilton ST, Southfield, MI 48075
MLS# 20261087291Listed by: ARG REALTY - New
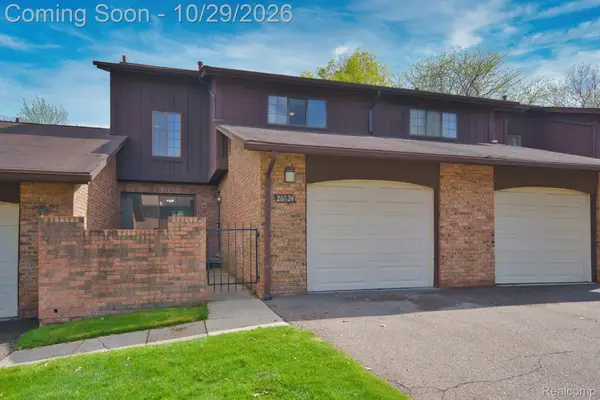 $214,995Active3 beds 3 baths1,484 sq. ft.
26824 SUMMERDALE DR, Southfield, MI 48033
MLS# 20261087205Listed by: DWELLINGS UNLIMITED LLC - New

 $135,000Active2 beds 1 baths1,041 sq. ft.
24861 Cashmere CT, Southfield, MI 48033
MLS# 20261087020Listed by: CENTURY 21 PROFESSIONALS TROY - Open Sat, 1 to 3pmNew
 $265,000Active2 beds 3 baths3,277 sq. ft.
24011 Wildbrook Court, Southfield, MI 48034
MLS# 20261024486Listed by: LIBERTY WAY REALTY - New
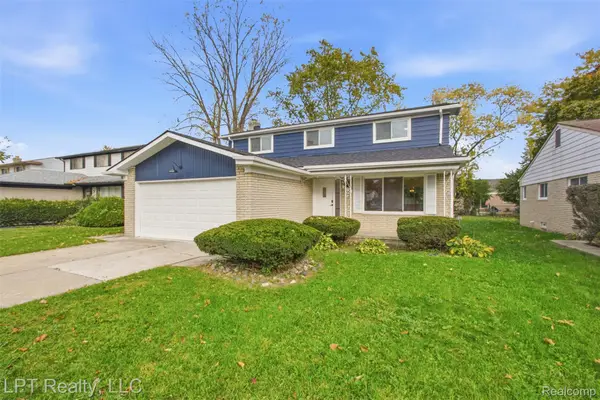 $379,999Active4 beds 4 baths2,610 sq. ft.
27116 Selkirk ST, Southfield, MI 48076
MLS# 20261086752Listed by: LPT REALTY, LLC - New
 $290,000Active3 beds 2 baths1,486 sq. ft.
29765 Fall River, Southfield, MI 48076
MLS# 61042143Listed by: THE AGENCY HALL & HUNTER


Protect your home and budget from life's surprises with an Assurant Home Warranty, backed by a partner that supports you through every step of homeownership. Explore Plans.
©2026 Century 21 Real Estate LLC. All rights reserved. CENTURY 21®, the CENTURY 21 Logo and C21® are service marks owned by Century 21 Real Estate LLC. Century 21 Real Estate LLC fully supports the principles of the Fair Housing Act and the Equal Opportunity Act. Each office is independently owned and operated. Listing information is deemed reliable but not guaranteed accurate.