
27058 Belmont, Southfield, MI 48076
Local realty services provided by:CENTURY 21 Signature Realty
27058 Belmont,Southfield, MI 48076
$350,000
- 4 Beds
- 3 Baths
- 1,757 sq. ft.
- Single family
- Active
Listed by: colette hughes
Office: virtual real estate services llc.
MLS#:61035839
Source:MI_REALSOURCE
Price summary
- Price:$350,000
- Price per sq. ft.:$199.2
About this home
The Ultimate Blend of Comfort, Luxury, and Convenience! 27058 Belmont Ln, Southfield, MI 48076 4 Beds | 2.5 Baths | 1,757 Sq. Ft Vivint Security System includes four cameras (driveway, front door, side door and backyard view) Tucked away in a quiet, clean, and highly desirable Southfield neighborhood, this stunning 4-bedroom, 2.5-bathroom home offers 1,757 square feet of beautifully designed living space. From cozy winter nights to vibrant summer days, this property has been curated to fulfill every item on your wish list. Why This is the One You've Been Waiting For: An Entertainer's Family Room: Host unforgettable movie nights with a built-in projector screen, then cozy up by the natural wood fireplace when the temperature drops. This room is built for memories. Your Personal Spa Oasis: After a long day, retreat to the full bath and melt your stress away in a bathtub equipped with therapeutic jets. The Perfect Backyard Escape: Enjoy complete privacy, safety for pets, or a secure space for kids to play in your spacious, fully fenced-in backyard. Move-In Ready & Worry-Free: No need to buy or haul heavy appliances--every single appliance is included and ready to go. Location, Location, Location! Positioned perfectly for working professionals and families alike, you are just minutes away from everything you need: Unmatched Commuter Access: Located near all major freeways for an effortless drive anywhere in Metro Detroit. Medical & Professional Peace of Mind: Just minutes from Providence Hospital. Daily Conveniences: Up the street from the USPS and local shopping. Schedule Your Tour Today! Properties with this level of luxury, space, and all-inclusive convenience do not stay on the market long. Contact us today to schedule a private viewing and claim your dream home!...
Contact an agent
Home facts
- Year built:1962
- Subdivision & Development:Evergreen Glen
- Listing ID #:61035839
- Added:19 day(s) ago
- Updated:October 14, 2026 at 06:28 AM
Rooms and interior
- Bedrooms:4
- Total bathrooms:3
- Full bathrooms:2
- Half bathrooms:1
- Rooms Total:11
- Dining Description:On Entry Level
- Kitchen Description:Dishwasher, Disposal, Microwave, On Entry Level, Range/Oven, Refrigerator
- Bedroom Description:Bedroom 1 on Second Level, Bedroom 2 on Second Level, Bedroom 3 on Second Level, Bedroom 4 on Second Level
- Basement Description:Unfinished
- Living area:1,757 sq. ft.
Heating and cooling
- Cooling:Ceiling Fan(s), Central A/C
- Heating:Forced Air, Natural Gas
Structure and exterior
- Year built:1962
- Building area:1,757 sq. ft.
- Lot area:0.18 Acres
- Architectural Style:Cape Cod
- Construction Materials:Brick
- Exterior Features:Patio
- Foundation Description:Basement
- Levels:2 Story
Utilities
- Water:Public Water
Finances and disclosures
- Price:$350,000
- Price per sq. ft.:$199.2
- Tax amount:$6,030
Features and amenities
- Appliances:Dishwasher, Disposal, Dryer, Microwave, Range/Oven, Refrigerator, Washer
- Laundry features:Dryer, Washer
Parking
- Parking description:Attached Garage
- Garage spaces:2
 Provided through IDX via MiRealSource. Courtesy of MiRealSource Shareholder. Copyright MiRealSource. The information published and disseminated by MiRealSource is communicated verbatim, without change by MiRealSource, as filed with MiRealSource by its members. The accuracy of all information, regardless of source, is not guaranteed or warranted. All information should be independently verified. Copyright 2026 MiRealSource. All rights reserved. The information provided hereby constitutes proprietary information of MiRealSource, Inc. and its shareholders, affiliates and licensees and may not be reproduced or transmitted in any form or by any means, electronic or mechanical, including photocopy, recording, scanning or any information storage and retrieval system, without written permission from MiRealSource, Inc. MI_REALSOURCE Member Broker: Andrew Hauck
New listings near 27058 Belmont
- New
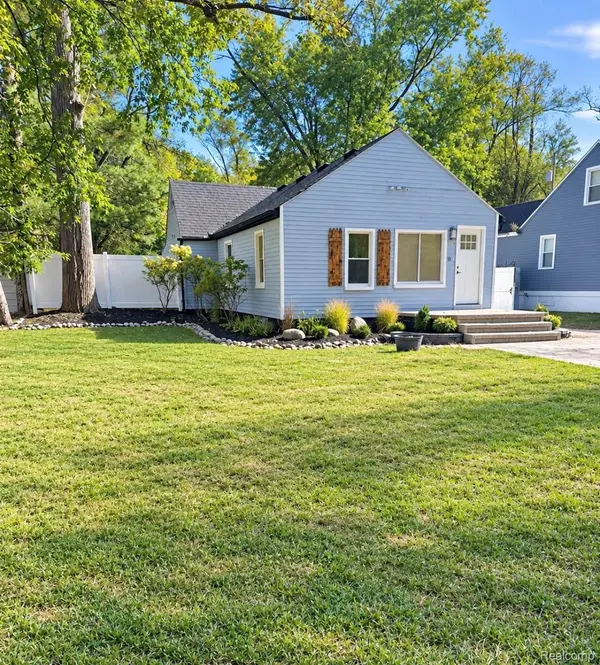 $220,000Active3 beds 2 baths2,172 sq. ft.
21210 Berg RD, Southfield, MI 48033
MLS# 20261084028Listed by: KELLER WILLIAMS HOMETOWNE - New
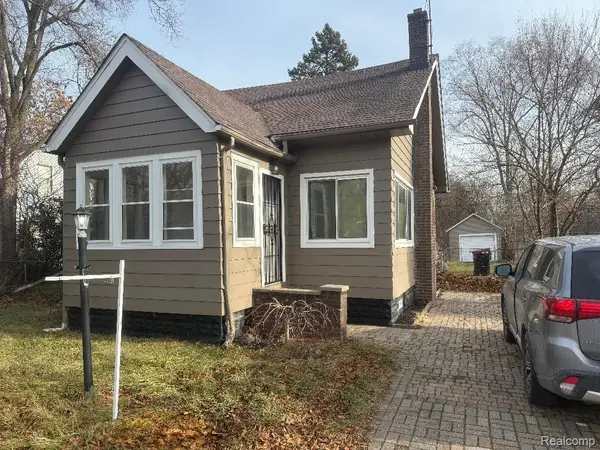 $162,000Active4 beds 1 baths1,200 sq. ft.
21130 Inkster RD, Southfield, MI 48033
MLS# 20261084558Listed by: NEWSITE REAL ESTATE - New
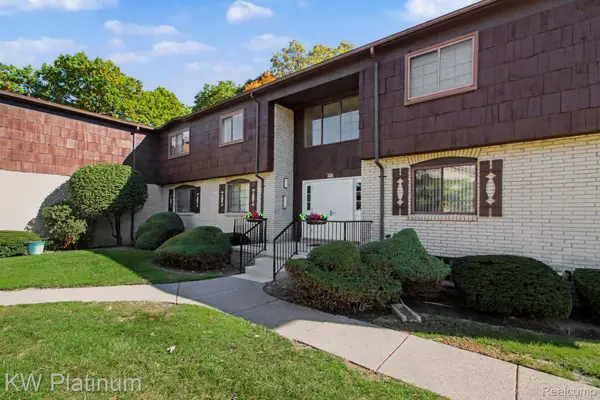 $130,000Active2 beds 2 baths1,535 sq. ft.
29990 Wildbrook DR # 203, Southfield, MI 48034
MLS# 20261085914Listed by: KW PLATINUM - Open Sun, 12 to 2pmNew
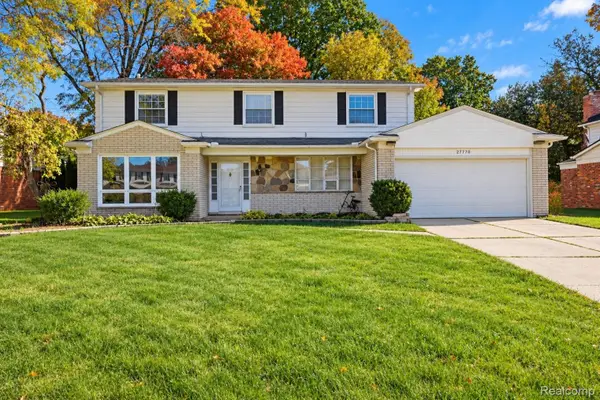 $370,000Active4 beds 3 baths2,986 sq. ft.
27770 Arlington DR, Southfield, MI 48076
MLS# 20261085780Listed by: REAL BROKER, LLC BERKLEY - Open Sat, 1:30 to 3pmNew
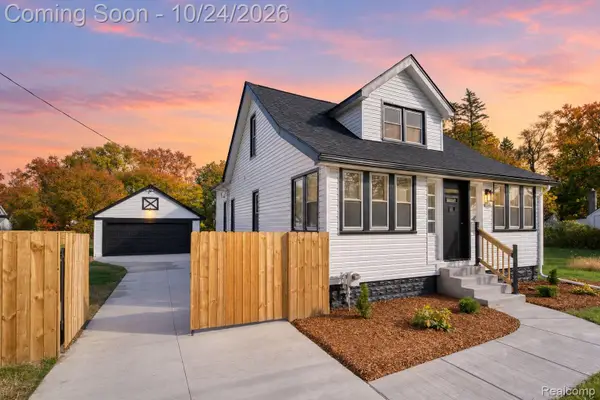 $275,000Active3 beds 3 baths1,212 sq. ft.
21220 Evergreen RD, Southfield, MI 48075
MLS# 20261084872Listed by: EXP REALTY THE PERNA TEAM - New
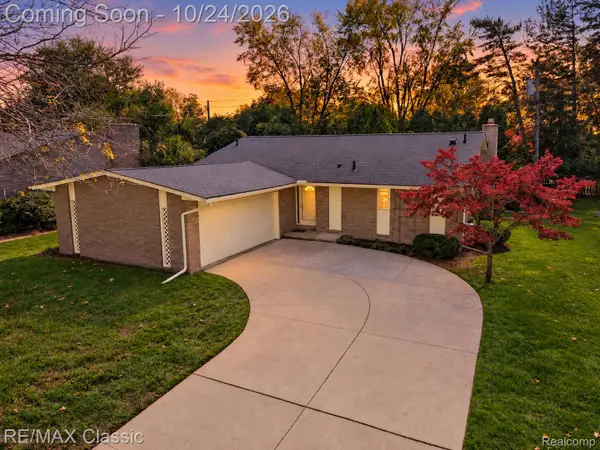 $299,900Active3 beds 3 baths2,725 sq. ft.
30250 Pleasant Trail, Southfield, MI 48076
MLS# 20261078006Listed by: RE/MAX CLASSIC - New
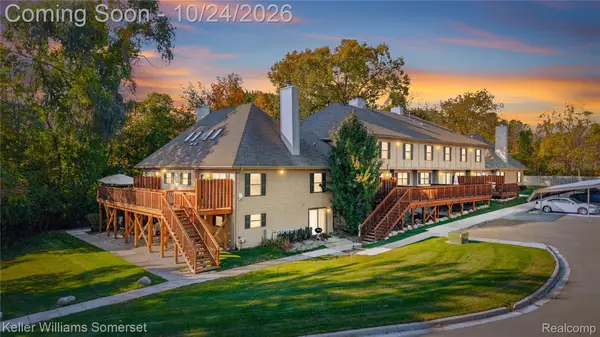 $175,000Active3 beds 3 baths1,724 sq. ft.
24739 Cashmere CT, Southfield, MI 48033
MLS# 20261085038Listed by: KELLER WILLIAMS SOMERSET - New
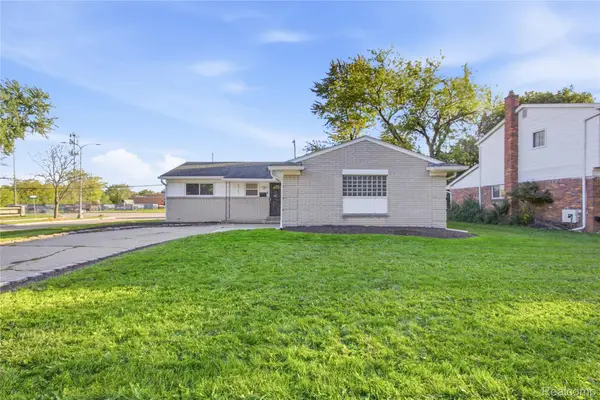 $320,000Active3 beds 2 baths1,194 sq. ft.
29105 Southgate DR, Southfield, MI 48076
MLS# 20261083642Listed by: DTW EXPERTS LLC - New
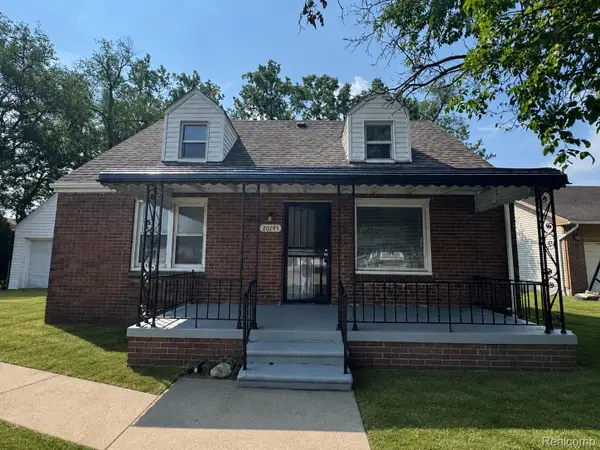 $194,900Active4 beds 1 baths1,256 sq. ft.
20195 Westhampton AVE, Southfield, MI 48075
MLS# 20261084909Listed by: JWH REAL ESTATE LLC - Open Sun, 2 to 4pmNew
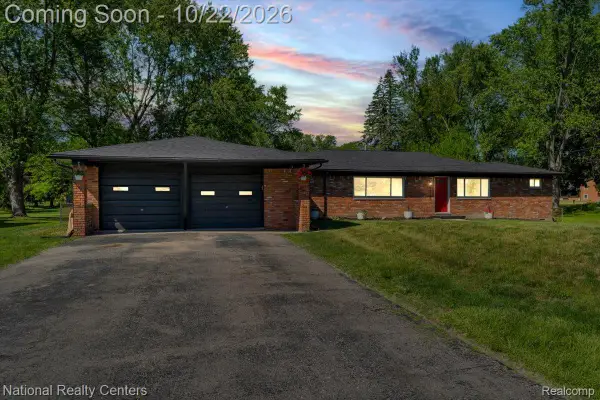 $349,000Active3 beds 2 baths2,054 sq. ft.
24139 Philip DR, Southfield, MI 48075
MLS# 20261085607Listed by: NATIONAL REALTY CENTERS, INC


Protect your home and budget from life's surprises with an Assurant Home Warranty, backed by a partner that supports you through every step of homeownership. Explore Plans.
©2026 Century 21 Real Estate LLC. All rights reserved. CENTURY 21®, the CENTURY 21 Logo and C21® are service marks owned by Century 21 Real Estate LLC. Century 21 Real Estate LLC fully supports the principles of the Fair Housing Act and the Equal Opportunity Act. Each office is independently owned and operated. Listing information is deemed reliable but not guaranteed accurate.