
28744 Selkirk, Southfield, MI 48076
Local realty services provided by:CENTURY 21 Signature Realty
28744 Selkirk,Southfield, MI 48076
$247,900
- 3 Beds
- 1 Baths
- 1,249 sq. ft.
- Single family
- Active
Listed by: adebisi adegboyega
Office: royal real estate llc.
MLS#:61024913
Source:MI_REALSOURCE
Price summary
- Price:$247,900
- Price per sq. ft.:$198.48
About this home
WELCOME TO THIS BEATIFULLY WELL KEPT RANCH HOME LOCATED WITH EASY ACCESS TO GET ON THE I-696 EXPRESSWAY AND SHOPPING CENTRES ON SOUTHFIELD ROAD. PROPERTY COMES WITH NEWER ROOF, VINYL WINDOWS, UPDATED BATHROOM, NEWER KITCHEN, NEWER FURNACE & A/C UNIT, OVERSIZED LAUNDRY ROOM AND AN ATTACHED 2 CAR GARAGE WITH A REMOTE OPENER. THERE ARE PLENTY OF CABINET SPACES IN THE GARAGE ALSO FOR STORAGE. PROPERTY COMES WITH A HUGE BACKYARD THAT WILL BE GREAT FOR ENTERTAINMENT FOR FAMILIES & FRIENDS.
Contact an agent
Home facts
- Year built:1953
- Subdivision & Development:Bonnie Acresno 1
- Listing ID #:61024913
- Added:56 day(s) ago
- Updated:October 09, 2026 at 10:47 AM
Rooms and interior
- Bedrooms:3
- Total bathrooms:1
- Full bathrooms:1
- Rooms Total:8
- Dining Description:On Entry Level
- Kitchen Description:On Entry Level
- Bedroom Description:Bedroom 1 on Entry Level, Bedroom 2 on Entry Level, Bedroom 3 on Entry Level
- Living area:1,249 sq. ft.
Heating and cooling
- Heating:Forced Air, Natural Gas
Structure and exterior
- Year built:1953
- Building area:1,249 sq. ft.
- Lot area:0.29 Acres
- Architectural Style:Ranch
- Construction Materials:Vinyl Siding
- Foundation Description:Slab
- Levels:1 Story
Utilities
- Water:Public Water
Finances and disclosures
- Price:$247,900
- Price per sq. ft.:$198.48
- Tax amount:$6,834
Features and amenities
- Pool features:Above Ground Pool
Parking
- Parking description:Attached Garage
- Garage spaces:2
 Provided through IDX via MiRealSource. Courtesy of MiRealSource Shareholder. Copyright MiRealSource. The information published and disseminated by MiRealSource is communicated verbatim, without change by MiRealSource, as filed with MiRealSource by its members. The accuracy of all information, regardless of source, is not guaranteed or warranted. All information should be independently verified. Copyright 2026 MiRealSource. All rights reserved. The information provided hereby constitutes proprietary information of MiRealSource, Inc. and its shareholders, affiliates and licensees and may not be reproduced or transmitted in any form or by any means, electronic or mechanical, including photocopy, recording, scanning or any information storage and retrieval system, without written permission from MiRealSource, Inc. MI_REALSOURCE Member Broker: Andrew Hauck
New listings near 28744 Selkirk
- New
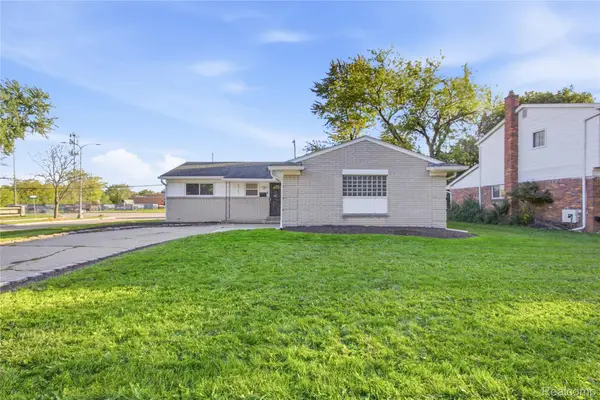 $320,000Active3 beds 2 baths1,194 sq. ft.
29105 Southgate DR, Southfield, MI 48076
MLS# 20261083642Listed by: DTW EXPERTS LLC - New
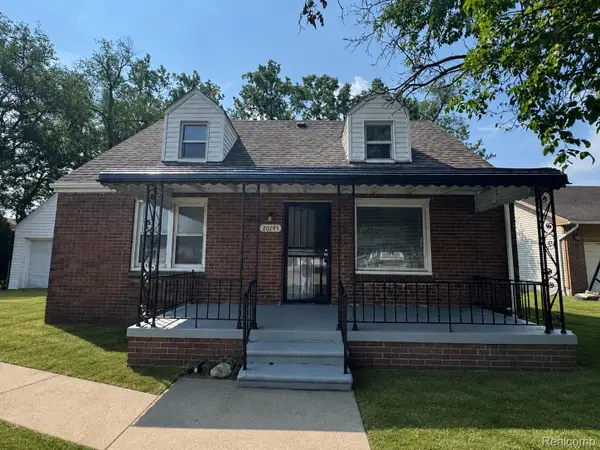 $194,900Active4 beds 1 baths1,256 sq. ft.
20195 Westhampton AVE, Southfield, MI 48075
MLS# 20261084909Listed by: JWH REAL ESTATE LLC - New
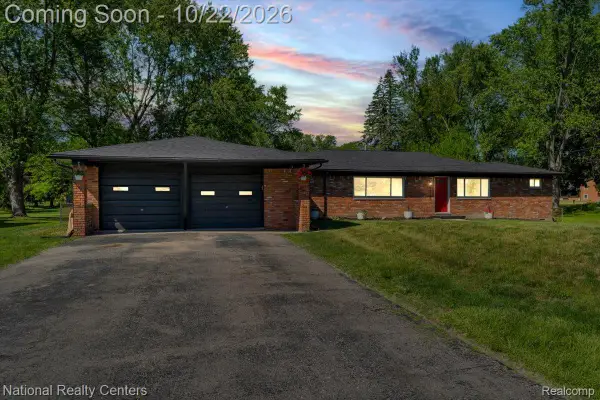 $349,000Active3 beds 2 baths2,054 sq. ft.
24139 Philip DR, Southfield, MI 48075
MLS# 20261085607Listed by: NATIONAL REALTY CENTERS, INC - New
 $149,999Active3 beds 1 baths1,084 sq. ft.
19050 Melrose AVE, Southfield, MI 48075
MLS# 20261082282Listed by: KELLER WILLIAMS LEGACY - New
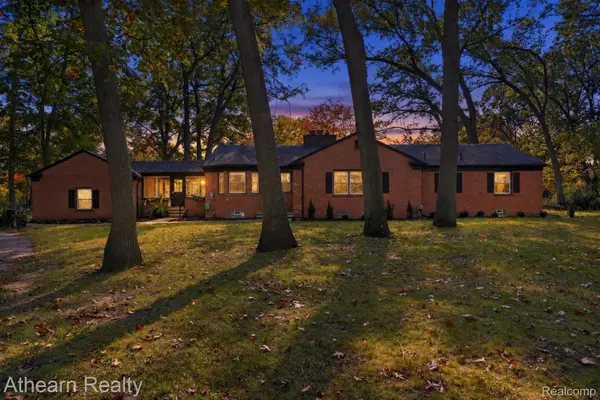 $374,900Active3 beds 2 baths1,910 sq. ft.
22340 Maplewood DR, Southfield, MI 48033
MLS# 20261083080Listed by: ATHEARN REALTY - New
 $325,000Active4 beds 4 baths2,702 sq. ft.
22124 Chatsford Circuit ST, Southfield, MI 48034
MLS# 20261083315Listed by: BERKSHIRE HATHAWAY HOMESERVICES KEE REALTY BHAM - New
 $210,000Active3.96 Acres
0000 Tioga, Southfield, MI 48033
MLS# 20261083317Listed by: REAL ESTATE ONE-NORTHVILLE - New
 $190,000Active2 beds 2 baths1,390 sq. ft.
5000 Town CTR # 1806, Southfield, MI 48075
MLS# 20261083318Listed by: REALTEAM REAL ESTATE - New
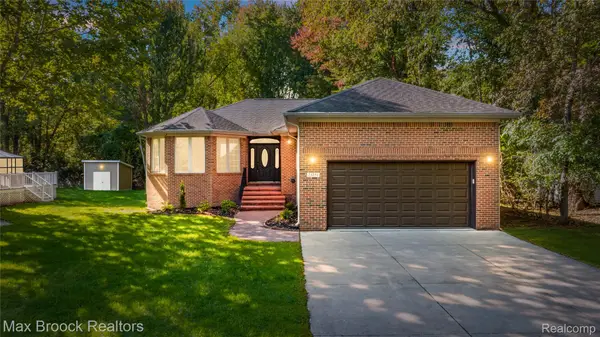 $425,000Active4 beds 4 baths3,301 sq. ft.
23351 Churches ST, Southfield, MI 48033
MLS# 20261083374Listed by: MAX BROOCK REALTORS - New
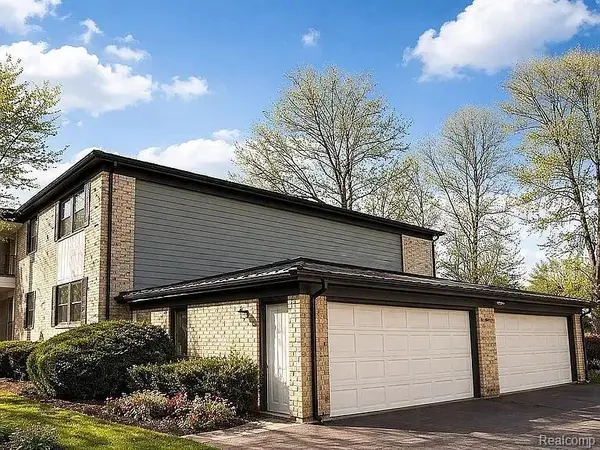 $149,999Active2 beds 2 baths1,522 sq. ft.
30050 Wildbrook DR # 203, Southfield, MI 48034
MLS# 20261084039Listed by: BEYCOME BROKERAGE REALTY LLC


Protect your home and budget from life's surprises with an Assurant Home Warranty, backed by a partner that supports you through every step of homeownership. Explore Plans.
©2026 Century 21 Real Estate LLC. All rights reserved. CENTURY 21®, the CENTURY 21 Logo and C21® are service marks owned by Century 21 Real Estate LLC. Century 21 Real Estate LLC fully supports the principles of the Fair Housing Act and the Equal Opportunity Act. Each office is independently owned and operated. Listing information is deemed reliable but not guaranteed accurate.