
29249 Everett Street, Southfield, MI 48076
Local realty services provided by:CENTURY 21 Dynamic Realty
29249 Everett Street,Southfield, MI 48076
$279,900
- 4 Beds
- 3 Baths
- 2,512 sq. ft.
- Single family
- Active
Listed by: philip lang
Office: lang real estate
MLS#:20261049737
Source:MI_REALCOMP
Price summary
- Price:$279,900
- Price per sq. ft.:$111.43
About this home
This 4 bedroom 2.5 bath features 2 bedrooms and a full bathroom up and as well as down giving you the option to place your primary suite on the first floor or the second floor. Generous room sizes throughout. Partly finished basement. Many updates throughout. A few little fixes needed to make this your dream home. Seller to repair chimney. Exclude stove, refrigerator, Microwave and dishwasher. Call agent for more details.
Contact an agent
Home facts
- Year built:1959
- Subdivision & Development:MEADOWVALE
- Listing ID #:20261049737
- Added:90 day(s) ago
- Updated:September 30, 2026 at 10:32 AM
Rooms and interior
- Bedrooms:4
- Total bathrooms:3
- Full bathrooms:2
- Half bathrooms:1
- Rooms Total:7
- Basement Description:Partially Finished
- Living area:2,512 sq. ft.
Heating and cooling
- Heating:Forced Air, Natural Gas
Structure and exterior
- Roof:Asphalt
- Year built:1959
- Building area:2,512 sq. ft.
- Lot area:0.17 Acres
- Architectural Style:Colonial
- Construction Materials:Brick, Wood Siding
- Exterior Features:Deck
- Foundation Description:Basement, Poured, Sump Pump
- Levels:Two
Utilities
- Water:Public
- Sewer:Public Sewer
Finances and disclosures
- Price:$279,900
- Price per sq. ft.:$111.43
- Tax amount:$4,576
Parking
- Parking description:Detached, One and Half Car Garage
- Garage spaces:1.5

New listings near 29249 Everett Street
- New
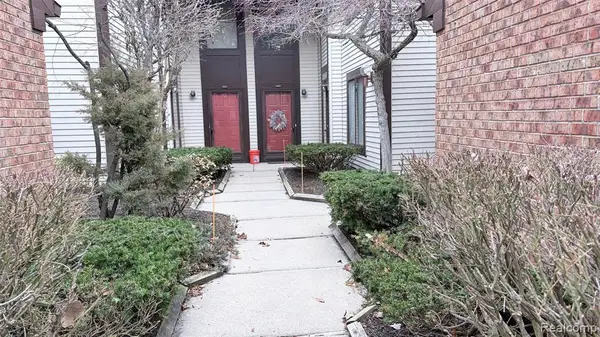 $140,000Active2 beds 1 baths1,012 sq. ft.
24219 Evergreen #39, Southfield, MI 48075
MLS# 61035011Listed by: COMMUNITY CHOICE REALTY INC - New
 $249,900Active3 beds 1 baths1,096 sq. ft.
24300 Simmons, Southfield, MI 48033
MLS# 61034996Listed by: JOHN GRAHAM REALTY, LLC - New
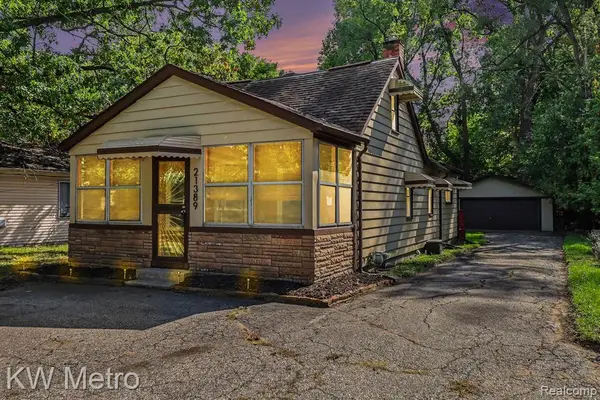 $199,900Active3 beds 1 baths915 sq. ft.
21389 Duns Scotus, Southfield, MI 48075
MLS# 61034951Listed by: KW METRO - New
 $194,500Active2 beds 2 baths1,358 sq. ft.
25168 Maplebrooke, Southfield, MI 48033
MLS# 61034932Listed by: KW METRO - New
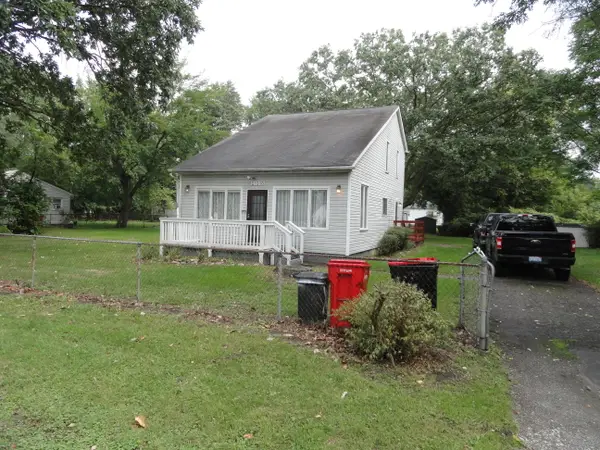 $220,000Active3 beds 2 baths1,608 sq. ft.
21318 Poinciana Street, Southfield, MI 48033
MLS# 26052112Listed by: KW ADVANTAGE - New
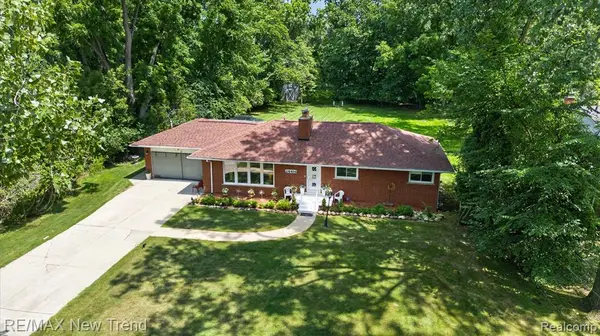 $369,000Active3 beds 2 baths1,836 sq. ft.
24414 Lois, Southfield, MI 48075
MLS# 61034698Listed by: RE/MAX NEW TREND - New
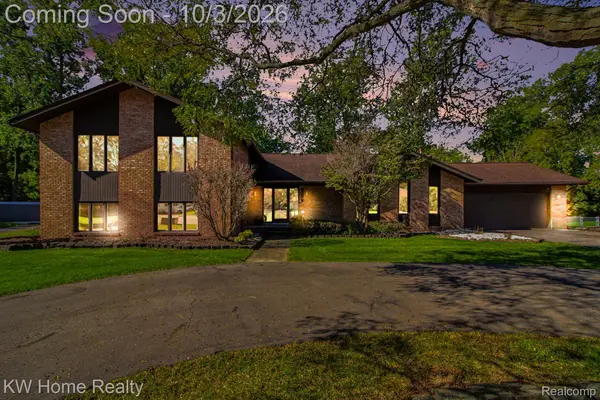 $450,000Active5 beds 4 baths3,960 sq. ft.
23433 Riverview Drive, Southfield, MI 48034
MLS# 20261079059Listed by: KELLER WILLIAMS HOME - New
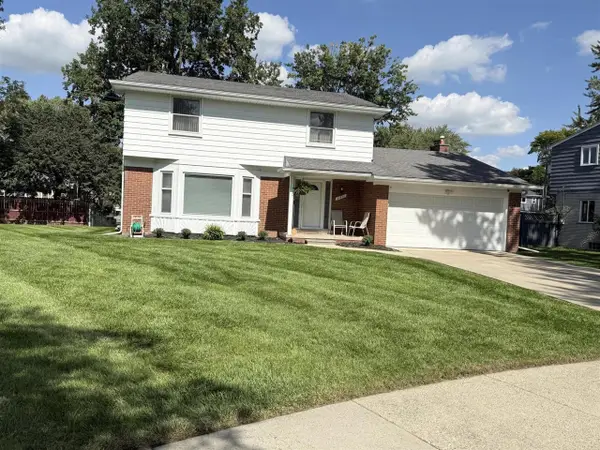 $350,000Active4 beds 3 baths1,962 sq. ft.
21850 Glenmorra, Southfield, MI 48076
MLS# 70561591Listed by: ARCH REAL ESTATE SERVICE - Open Sat, 11am to 2pmNew
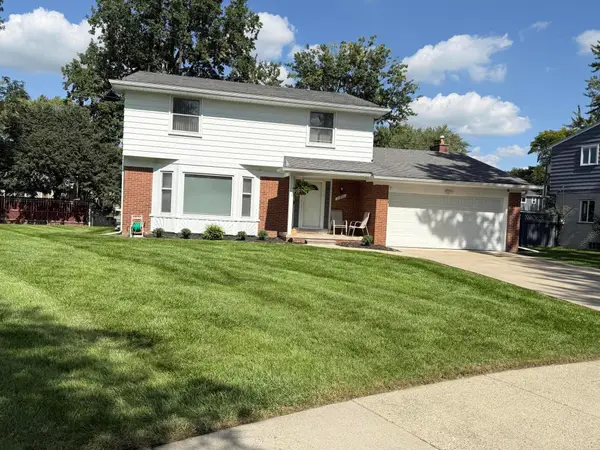 $350,000Active4 beds 3 baths2,586 sq. ft.
21850 Glenmorra Street Modifier: 0, Southfield, MI 48076
MLS# 81026051938Listed by: ARCH REAL ESTATE SERVICE - Open Sat, 12 to 2pmNew
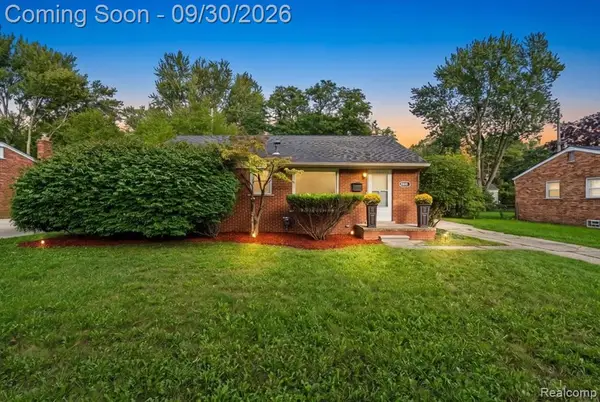 $239,000Active3 beds 1 baths1,008 sq. ft.
28618 Spring Arbor, Southfield, MI 48076
MLS# 61034541Listed by: KW DOMAIN


Protect your home and budget from life's surprises with an Assurant Home Warranty, backed by a partner that supports you through every step of homeownership. Explore Plans.
©2026 Century 21 Real Estate LLC. All rights reserved. CENTURY 21®, the CENTURY 21 Logo and C21® are service marks owned by Century 21 Real Estate LLC. Century 21 Real Estate LLC fully supports the principles of the Fair Housing Act and the Equal Opportunity Act. Each office is independently owned and operated. Listing information is deemed reliable but not guaranteed accurate.