
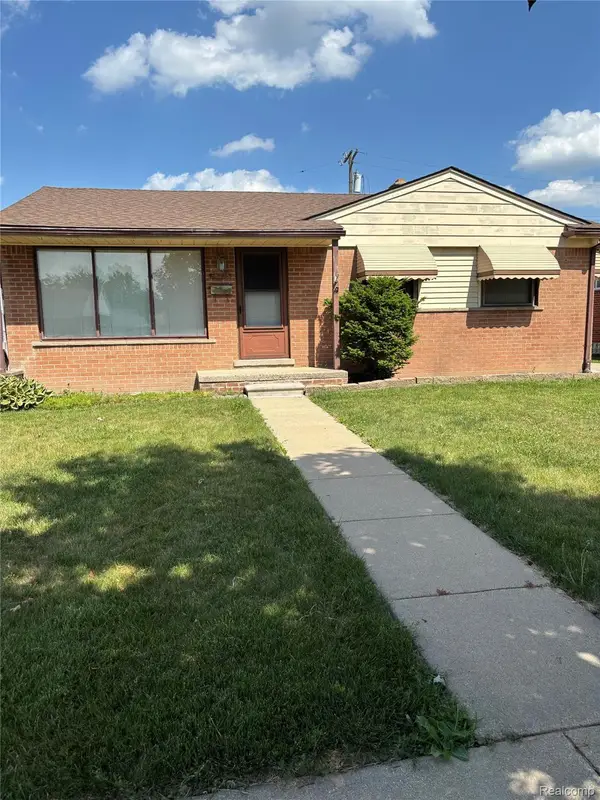
13352 KARL AVE, Southgate, MI 48195
Local realty services provided by:CENTURY 21 Signature Realty
13352 KARL AVE,Southgate, MI 48195
$249,900
- 3 Beds
- 2 Baths
- 1,866 sq. ft.
- Single family
- Active
Listed by: allen ross
Office: help u sell metro detroit
MLS#:57050214526
Source:MI_REALCOMP
Price summary
- Price:$249,900
- Price per sq. ft.:$133.92
About this home
Well maintained original owner brick ranch offering 3 bedrooms, good size kitchen overlooks family room with doorwall, basement has large recreation room with bar, 2nd bath w/shower, laundry and work areas. Very nicely landscaped back yard features approximately 19 x 18 concrete patio/wood deck with gazebo type covering and oversize brick front garage. Home is located in a nice subdivision convenient to schools, shopping & expressway.
Contact an agent
Home facts
- Year built:1965
- Listing ID #:57050214526
- Added:2 day(s) ago
- Updated:July 13, 2026 at 09:03 PM
Rooms and interior
- Bedrooms:3
- Total bathrooms:2
- Full bathrooms:2
- Rooms Total:7
- Basement Description:Finished
- Living area:1,866 sq. ft.
Heating and cooling
- Cooling:Central Air
- Heating:Forced Air, Natural Gas
Structure and exterior
- Year built:1965
- Building area:1,866 sq. ft.
- Lot area:0.19 Acres
- Lot Features:Sprinklers
- Architectural Style:Ranch
- Construction Materials:Brick
- Exterior Features:Deck, Patio
- Foundation Description:Basement, Slab
- Levels:One
Utilities
- Water:Public
- Sewer:Public Sewer
Finances and disclosures
- Price:$249,900
- Price per sq. ft.:$133.92
- Tax amount:$3,102
Parking
- Parking description:Detached, Two and Half Car Garage
- Garage spaces:2.5

New listings near 13352 KARL AVE
- Open Sun, 1 to 2pmNew
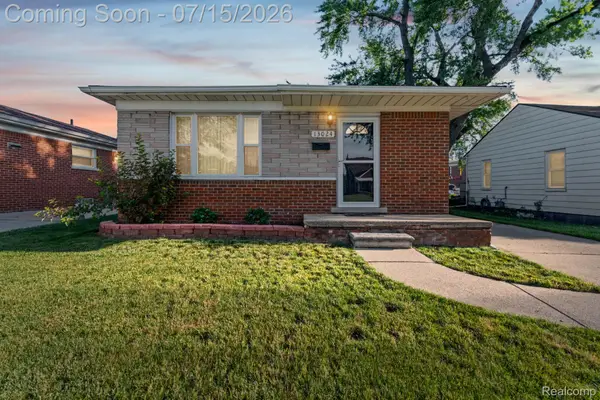 $199,900Active3 beds 1 baths1,710 sq. ft.
13024 Orange Street, Southgate, MI 48195
MLS# 20261051913Listed by: EXP REALTY MAIN - Coming Soon
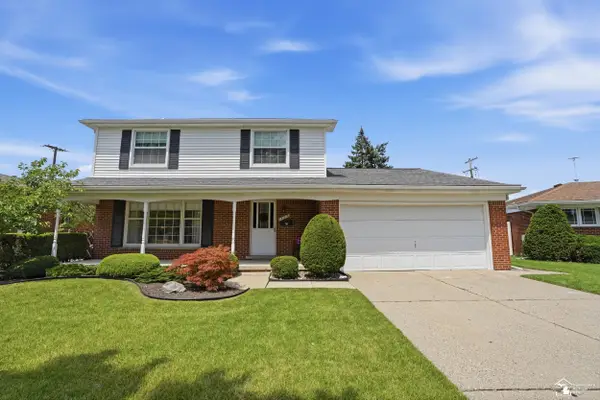 $304,900Coming Soon4 beds 2 baths
14216 Balsam, Southgate, MI 48195
MLS# 50214562Listed by: FIRST CHOICE 1 REALTY, INC. - New
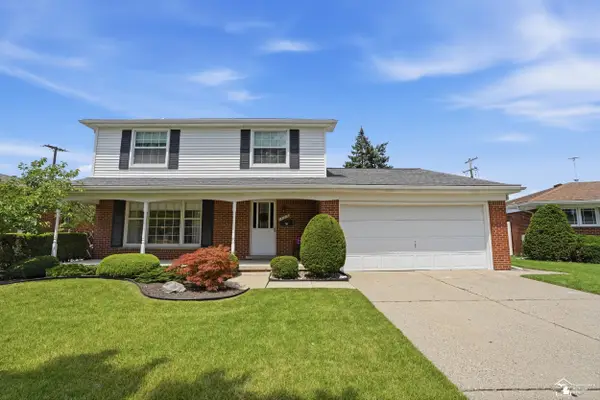 $304,900Active4 beds 2 baths2,200 sq. ft.
14612 Balsam ST, Southgate, MI 48195
MLS# 57050214562Listed by: FIRST CHOICE 1 REALTY, INC. - New
 $173,000Active3 beds 2 baths1,824 sq. ft.
14326 Longtin Street, Southgate, MI 48195
MLS# 20261052000Listed by: ELEGANT HOMES REALTY - New
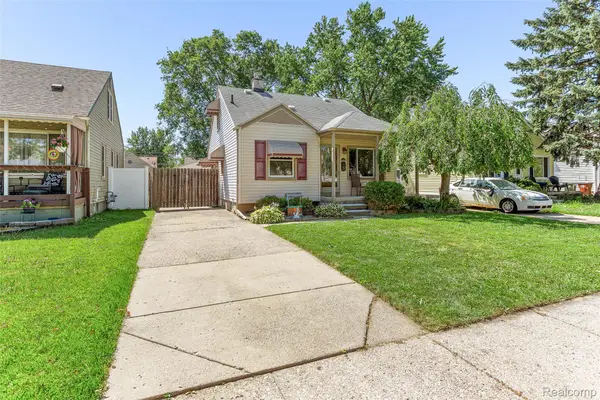 $190,000Active3 beds 1 baths1,090 sq. ft.
14672 Kennebec Street, Southgate, MI 48195
MLS# 20261052480Listed by: FOUR SEASONS REALTY DAN BERRY GROUP - New
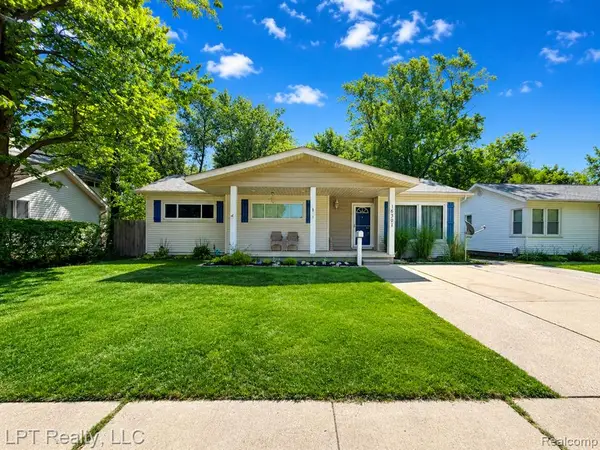 $230,000Active3 beds 1 baths1,362 sq. ft.
16301 Kennebec, Southgate, MI 48195
MLS# 61008694Listed by: LPT REALTY, LLC - New
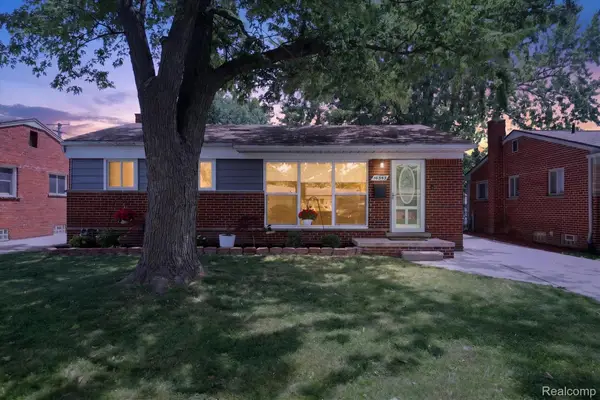 $219,900Active3 beds 1 baths1,556 sq. ft.
16543 Drake Street, Southgate, MI 48195
MLS# 20261041620Listed by: POWER HOUSE GROUP REALTY - New
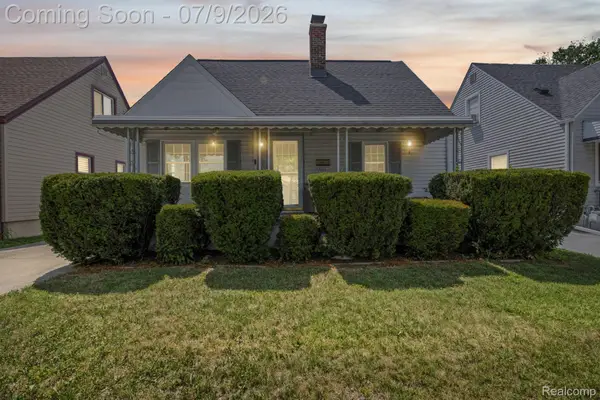 $169,900Active3 beds 1 baths1,859 sq. ft.
14618 Mulberry Street, Southgate, MI 48195
MLS# 20261050896Listed by: EXP REALTY - New
 $185,000Active3 beds 1 baths1,093 sq. ft.
15745 Mulberry Street, Southgate, MI 48195
MLS# 20261050640Listed by: POWER HOUSE GROUP REALTY


Protect your home and budget from life's surprises with an Assurant Home Warranty, backed by a partner that supports you through every step of homeownership. Explore Plans.
©2026 Century 21 Real Estate LLC. All rights reserved. CENTURY 21®, the CENTURY 21 Logo and C21® are service marks owned by Century 21 Real Estate LLC. Century 21 Real Estate LLC fully supports the principles of the Fair Housing Act and the Equal Opportunity Act. Each office is independently owned and operated. Listing information is deemed reliable but not guaranteed accurate.