
13621 Mulberry Street, Southgate, MI 48195
Local realty services provided by:CENTURY 21 Metro Brokers
13621 Mulberry Street,Southgate, MI 48195
$250,000
- 3 Beds
- 2 Baths
- 2,200 sq. ft.
- Single family
- Active
Listed by: michael cowper
Office: braven enterprises llc.
MLS#:20261061191
Source:MI_REALCOMP
Price summary
- Price:$250,000
- Price per sq. ft.:$113.64
About this home
This move in ready ranch is perfect for you and your family. In a very nice downriver neighborhood on a corner lot. There is a huge garage perfect for a work shop, storage, or your vehicles. The large finished basement is a great area for hosting your next family get together or party. Offering buyer friendly land contract terms. Stop renting and own your home sooner than you may thought possible.
Contact an agent
Home facts
- Year built:1949
- Subdivision & Development:DIX FORDLINE SUB NO 1
- Listing ID #:20261061191
- Added:1 day(s) ago
- Updated:August 05, 2026 at 03:26 PM
Rooms and interior
- Bedrooms:3
- Total bathrooms:2
- Full bathrooms:1
- Half bathrooms:1
- Rooms Total:4
- Basement Description:Partially Finished
- Living area:2,200 sq. ft.
Heating and cooling
- Heating:Forced Air, Natural Gas
Structure and exterior
- Year built:1949
- Building area:2,200 sq. ft.
- Lot area:0.25 Acres
- Architectural Style:Ranch
- Construction Materials:Aluminum Siding
- Foundation Description:Basement, Block
- Levels:One
Utilities
- Water:Public
- Sewer:Sewer at Street
Finances and disclosures
- Price:$250,000
- Price per sq. ft.:$113.64
- Tax amount:$4,099
Parking
- Parking description:Detached, Two Car Garage
- Garage spaces:2

New listings near 13621 Mulberry Street
- New
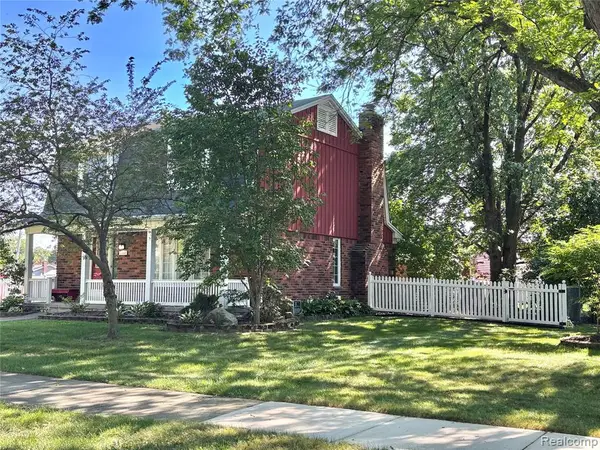 $249,900Active3 beds 3 baths1,620 sq. ft.
14819 Forest, Southgate, MI 48195
MLS# 61018078Listed by: REAL ESTATE ONE-TRENTON - New
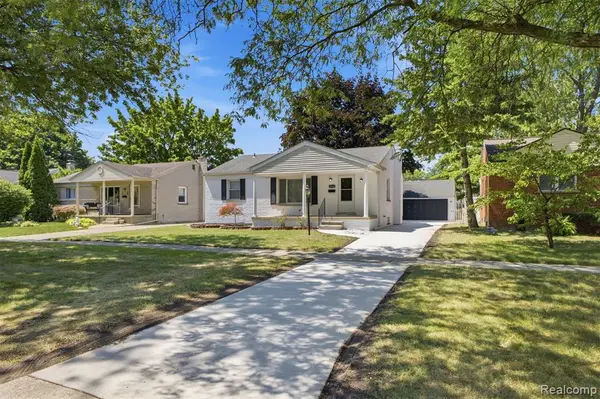 $239,999Active3 beds 1 baths1,060 sq. ft.
15324 Mccann, Southgate, MI 48195
MLS# 61018153Listed by: SOURCE REALTY LLC - New
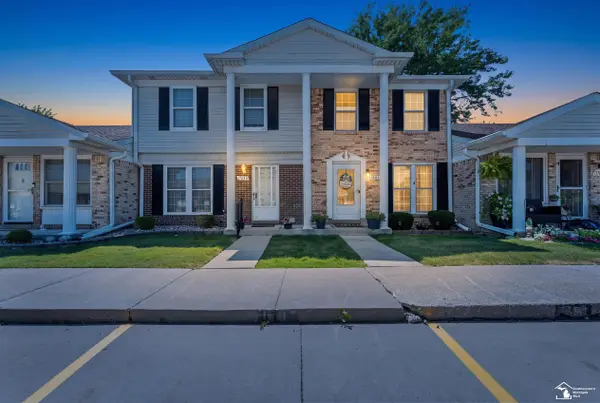 $149,900Active2 beds 2 baths1,120 sq. ft.
17685 Rudgate ST, Southgate, MI 48195
MLS# 57050217338Listed by: REAL ESTATE ONE SOUTHGATE - New
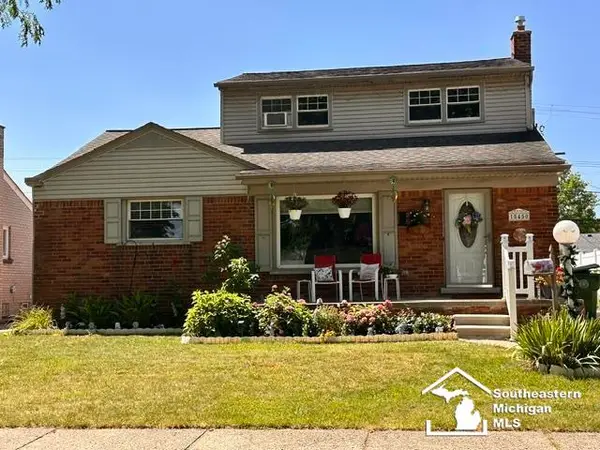 $269,900Active3 beds 2 baths1,540 sq. ft.
15450 Churchill, Southgate, MI 48195
MLS# 50217298Listed by: HELP U SELL METRO DETROIT - New
 $15,000Active0.09 Acres
14819 Agnes, Southgate, MI 48195
MLS# 61017199Listed by: HOMECRAFT REAL ESTATE  $205,000Pending3 beds 1 baths1,090 sq. ft.
14802 Mulberry, Southgate, MI 48195
MLS# 61017235Listed by: KELLER WILLIAMS LEGACY- New
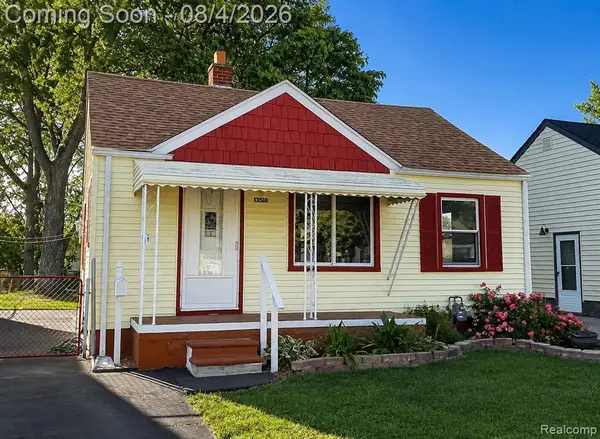 $124,900Active2 beds 1 baths720 sq. ft.
13518 Poplar, Southgate, MI 48195
MLS# 61017131Listed by: EXP REALTY - New
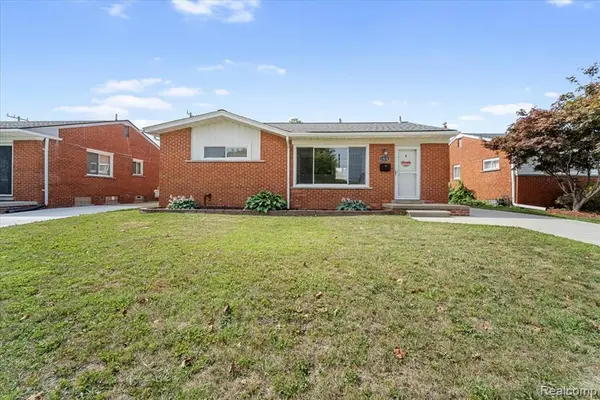 $239,900Active3 beds 2 baths1,044 sq. ft.
13231 Spruce, Southgate, MI 48195
MLS# 61016948Listed by: PREMIERE REALTY GROUP LLC - New
 $219,900Active3 beds 2 baths1,197 sq. ft.
13012 Cherry, Southgate, MI 48195
MLS# 50216757Listed by: 3SIXTY5 REALTY


Protect your home and budget from life's surprises with an Assurant Home Warranty, backed by a partner that supports you through every step of homeownership. Explore Plans.
©2026 Century 21 Real Estate LLC. All rights reserved. CENTURY 21®, the CENTURY 21 Logo and C21® are service marks owned by Century 21 Real Estate LLC. Century 21 Real Estate LLC fully supports the principles of the Fair Housing Act and the Equal Opportunity Act. Each office is independently owned and operated. Listing information is deemed reliable but not guaranteed accurate.