
11320 Long Lake Drive NW, Sparta, MI 49345
Local realty services provided by:CENTURY 21 Metro Brokers
11320 Long Lake Drive NW,Sparta, MI 49345
$799,000
- 4 Beds
- 4 Baths
- 3,133 sq. ft.
- Single family
- Pending
Listed by: kathryn a scheffler
Office: keller williams gr north
MLS#:65026028948
Source:MI_REALCOMP
Price summary
- Price:$799,000
- Price per sq. ft.:$246.45
About this home
Ranch Style Home, 40' x 50' Heated Outbuilding, Salt Water Pool, 9 Acres! This meticulously maintained 5-bedroom, 3 full bath, 1 half bath ranch offers the perfect combination of comfort, recreation, and space. Situated on 9 beautifully landscaped acres, the home features a desirable main-level primary suite, walkout lower level, new paint and carpet throughout, and quality upgrades at every turn. The spacious kitchen is designed for both everyday living and entertaining, featuring a Wolfe range, granite countertops, stainless steel appliances, and a walk-in pantry. The walkout lower level provides exceptional flexibility with generous recreation space, A bedroom and full bathroom, dedicated home office/bedroom, and plenty of room for guests, hobbies, or multi-generational living. Step outside to your own private retreat. The 33,000-gallon saltwater pool is surrounded by professional landscaping and an expansive pool deck wired for a future hot tub.Updated pool equipment, a new diving board, and a pool heater make it ready for summer fun. The impressive 40' x 50' insulated and heated outbuilding includes an 11-foot ceiling, 10' x 10' overhead door, non-conforming half bath, and endless possibilities for hobbies, storage, or a home-based business. A rare opportunity to own a move-in ready property that truly has it all....
Contact an agent
Home facts
- Year built:2006
- Listing ID #:65026028948
- Added:96 day(s) ago
- Updated:September 17, 2026 at 08:19 AM
Rooms and interior
- Bedrooms:4
- Total bathrooms:4
- Full bathrooms:3
- Half bathrooms:1
- Rooms Total:10
- Flooring:Carpet, Ceramic Tile, Vinyl, Wood
- Kitchen Description:Pantry
- Basement Description:Finished, Full, Sump Pump, Walk-Out Access
- Living area:3,133 sq. ft.
Heating and cooling
- Cooling:Ceiling Fans, Central Air
- Heating:Forced Air, Natural Gas
Structure and exterior
- Roof:Composition
- Year built:2006
- Building area:3,133 sq. ft.
- Lot area:8.97 Acres
- Lot Features:Landscaped Ground Cover, Level
- Architectural Style:Ranch
- Construction Materials:Brick, Stone, Vinyl Siding
- Exterior Features:Covered, Deck, Garden, Gazebo, Patio, Porch
- Foundation Description:Basement
Utilities
- Water:Well
- Sewer:Septic Tank
Finances and disclosures
- Price:$799,000
- Price per sq. ft.:$246.45
- Tax amount:$6,296
Features and amenities
- Appliances:Dishwasher, Disposal, Dryer, Humidifier, Microwave, Range, Refrigerator, Washer, Water Softener Owned
- Laundry features:Laundry Room, Main Level
- Amenities:Pantry, Vaulted Ceilings, Window Treatments
- Pool features:In Ground, Outdoor Pool
Parking
- Parking description:Attached, Concrete, Garage Door Opener, Garage Faces Front, Gravel, Unpaved
- Garage spaces:3

New listings near 11320 Long Lake Drive NW
- New
 $399,900Active-- beds -- baths
11701 Schuilling, Sparta, MI 49345
MLS# 70558984Listed by: 616 REALTY LLC - New
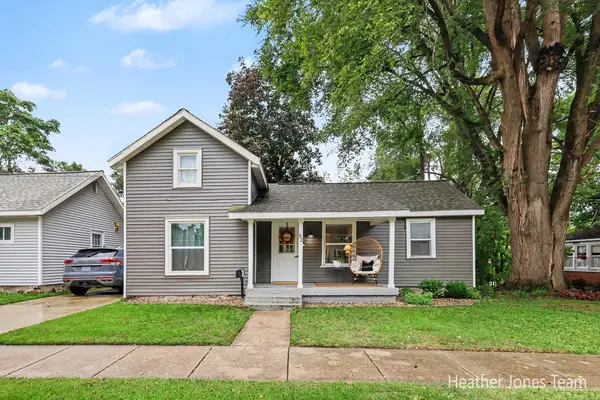 $269,900Active3 beds 1 baths1,436 sq. ft.
82 Grove Street, Sparta, MI 49345
MLS# 65026049260Listed by: FIVE STAR REAL ESTATE (GREEN)  $299,900Pending4 beds 1 baths1,685 sq. ft.
209 Grove Street NW, Sparta, MI 49345
MLS# 65026048261Listed by: ICON REALTY GROUP LLC- New
 $84,900Active0.29 Acres
11816 Diana Walk Ne, Sparta, MI 49345
MLS# 26048181Listed by: CORNERSTONE HOME GROUP - New
 $530,000Active4 beds 4 baths2,888 sq. ft.
10169 Meadowgate Drive NE, Sparta, MI 49345
MLS# 65026048050Listed by: KELLER WILLIAMS GR EAST  $74,900Active1.51 Acres
143 Toby Road Nw, Sparta, MI 49345
MLS# 26046351Listed by: POLARIS REAL ESTATE LLC $359,900Pending3 beds 2 baths1,867 sq. ft.
1226 S Hill Drive, Sparta, MI 49345
MLS# 65026047526Listed by: RE/MAX UNITED (MAIN) $149,900Active2 beds 1 baths791 sq. ft.
484 Leisure Acres Street, Sparta, MI 49345
MLS# 26047333Listed by: ERA REARDON REALTY GREAT LAKES $319,900Pending2 beds 1 baths592 sq. ft.
11678 Maywood, Sparta, MI 49345
MLS# 70556886Listed by: KELLER WILLIAMS GR NORTH $319,900Pending2 beds 1 baths592 sq. ft.
11678 Maywood Drive NE, Sparta, MI 49345
MLS# 65026047229Listed by: KELLER WILLIAMS GR NORTH


Protect your home and budget from life's surprises with an Assurant Home Warranty, backed by a partner that supports you through every step of homeownership. Explore Plans.
©2026 Century 21 Real Estate LLC. All rights reserved. CENTURY 21®, the CENTURY 21 Logo and C21® are service marks owned by Century 21 Real Estate LLC. Century 21 Real Estate LLC fully supports the principles of the Fair Housing Act and the Equal Opportunity Act. Each office is independently owned and operated. Listing information is deemed reliable but not guaranteed accurate.