
11986 Reyburn Drive NE, Sparta, MI 49345
Local realty services provided by:CENTURY 21 Signature Realty
11986 Reyburn Drive NE,Sparta, MI 49345
$529,900
- 3 Beds
- 2 Baths
- 1,125 sq. ft.
- Single family
- Active
Listed by: joseph l kolderman
Office: kolderman realty, llc.
MLS#:65026054387
Source:MI_REALCOMP
Price summary
- Price:$529,900
- Price per sq. ft.:$486.15
- Monthly HOA dues:$4.17
About this home
OPEN HOUSE 10/13/26 5pm to 7pm Remarkable Camp lake frontage, beautiful views of sunsets from back deck, This is super cozy 3 bedroom 2 and a half bath cottage on all sports lake, downstairs bedroom doubles as game room for kids or a bath house changing room, currently has been used as very successful VRBO. Algoma twp. recently passed zoning to allow Addition Dwelling Units under certain conditions, detached garage may be a good candidate. The Pictures speak for themselves. ....owner is listing broker, you can call for details on VRBO
Contact an agent
Home facts
- Year built:1932
- Listing ID #:65026054387
- Added:10 day(s) ago
- Updated:October 23, 2026 at 10:05 AM
Rooms and interior
- Bedrooms:3
- Total bathrooms:2
- Full bathrooms:1
- Half bathrooms:1
- Rooms Total:6
- Flooring:Wood
- Basement Description:Bath Stubbed, Full
- Living area:1,125 sq. ft.
Heating and cooling
- Cooling:Central Air
- Heating:Forced Air, Natural Gas
Structure and exterior
- Roof:Shingle
- Year built:1932
- Building area:1,125 sq. ft.
- Lot area:0.27 Acres
- Architectural Style:Ranch
- Construction Materials:Aluminum Siding
- Exterior Features:Deck, Patio
- Foundation Description:Basement
Utilities
- Water:Well
- Sewer:Public Sewer
Finances and disclosures
- Price:$529,900
- Price per sq. ft.:$486.15
- Tax amount:$6,000
Features and amenities
- Appliances:Dishwasher, Dryer, Microwave, Oven, Range, Refrigerator, Washer
- Laundry features:Main Level
Parking
- Parking description:Aggregate, Detached
- Garage spaces:2

New listings near 11986 Reyburn Drive NE
- New
 $325,000Active3 beds 3 baths1,773 sq. ft.
180 Loomis Street, Sparta, MI 49345
MLS# 65026056400Listed by: GREENRIDGE REALTY (GREENVL) - New
 $360,000Active2 beds 2 baths1,604 sq. ft.
7665 Vinton Avenue Nw, Sparta, MI 49345
MLS# 26056379Listed by: FIVE STAR REAL ESTATE (COURTLAND) - New
 $324,900Active3 beds 2 baths1,108 sq. ft.
10016 Arends Avenue NE, Sparta, MI 49345
MLS# 65026056252Listed by: THE LOCAL ELEMENT - New
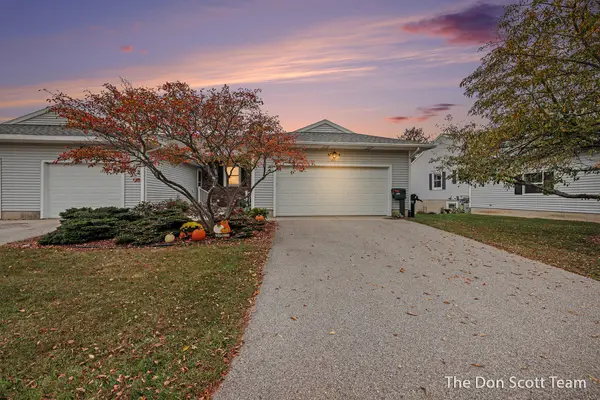 $275,000Active2 beds 2 baths1,618 sq. ft.
221 Pippin Drive NW, Sparta, MI 49345
MLS# 65026054991Listed by: FIVE STAR REAL ESTATE (MAIN) - New
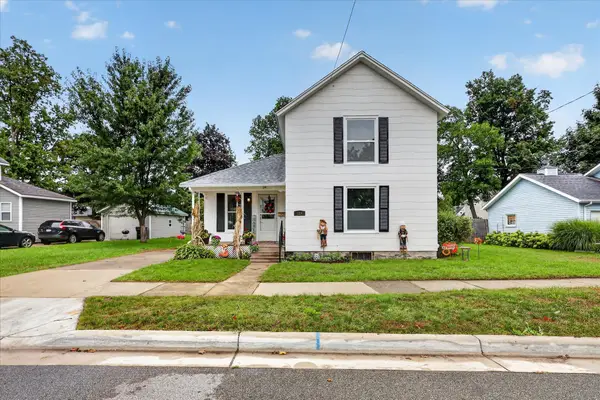 $269,900Active3 beds 2 baths1,547 sq. ft.
124 Washington Street, Sparta, MI 49345
MLS# 65026055195Listed by: BELLABAY REALTY LLC - New
 $364,900Active4 beds 2 baths2,072 sq. ft.
201 Bedford Falls Drive, Sparta, MI 49345
MLS# 66026054903Listed by: ALLEN EDWIN REALTY  $330,000Pending3 beds 2 baths1,525 sq. ft.
10734 Alpine Avenue NW, Sparta, MI 49345
MLS# 65026054717Listed by: GREENRIDGE REALTY (CASCADE)- New
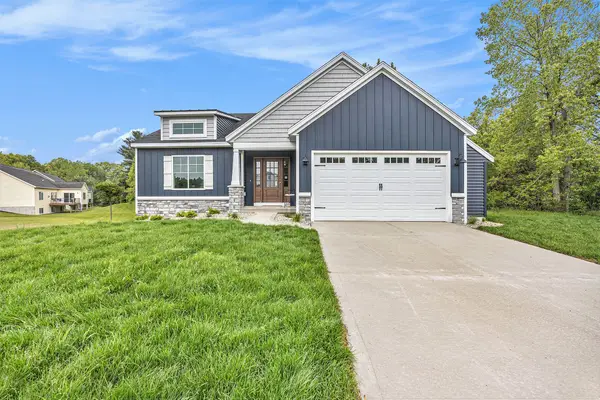 $675,000Active1 beds 3 baths2,719 sq. ft.
2847 14 Mile Road NE, Sparta, MI 49345
MLS# 65026055832Listed by: SABLE REALTY LLC - New
 $230,000Active4 beds 2 baths1,284 sq. ft.
225 N Union Street, Sparta, MI 49345
MLS# 81026055833Listed by: EPIQUE REALTY  $199,900Pending3 beds 1 baths1,404 sq. ft.
320 Doris Street, Sparta, MI 49345
MLS# 26055337Listed by: TARGET REALTY GROUP LLC


Protect your home and budget from life's surprises with an Assurant Home Warranty, backed by a partner that supports you through every step of homeownership. Explore Plans.
©2026 Century 21 Real Estate LLC. All rights reserved. CENTURY 21®, the CENTURY 21 Logo and C21® are service marks owned by Century 21 Real Estate LLC. Century 21 Real Estate LLC fully supports the principles of the Fair Housing Act and the Equal Opportunity Act. Each office is independently owned and operated. Listing information is deemed reliable but not guaranteed accurate.