
2880 15 Mile Road NW, Sparta, MI 49345
Local realty services provided by:CENTURY 21 Signature Realty
2880 15 Mile Road NW,Sparta, MI 49345
$310,000
- 3 Beds
- 2 Baths
- 1,764 sq. ft.
- Single family
- Pending
Listed by: mark m brace, emily maglothin-clear
Office: berkshire hathaway homeservices michigan real estate (main)
MLS#:65026058266
Source:MI_REALCOMP
Price summary
- Price:$310,000
- Price per sq. ft.:$149.04
About this home
Welcome to peaceful country living, where you can slow down, spread out, and enjoy a little more room to breathe! Set on a picturesque lot overlooking neighboring orchards, this beautifully updated 3-bedroom, 1.5-bath home offers the perfect blend of modern comfort and country charm.Enjoy quiet mornings, beautiful views, and evenings spent relaxing on the private deck or gathering around the cozy fireplace. The inviting interior features updated living spaces, a spacious kitchen and dining area, refreshed bathrooms, and plenty of natural light. Outside, the expansive yard offers endless opportunities for gardening, entertaining, outdoor fun, or simply soaking in the peaceful surroundings.Complete with an attached two-stall garage, mature trees, and a convenient location, this move-in-ready home makes it easy to embrace the lifestyle you've been looking for. The sellers are ready for their next chapter and welcome the opportunity to make this home yours!
Contact an agent
Home facts
- Year built:1978
- Listing ID #:65026058266
- Added:18 day(s) ago
- Updated:November 22, 2026 at 09:39 AM
Rooms and interior
- Bedrooms:3
- Total bathrooms:2
- Full bathrooms:1
- Half bathrooms:1
- Rooms Total:9
- Flooring:Ceramic Tile, Laminate
- Kitchen Description:Pantry
- Basement Description:Partial, Walk-Out Access
- Living area:1,764 sq. ft.
Heating and cooling
- Cooling:Ceiling Fans, Central Air
- Heating:Forced Air, Propane
Structure and exterior
- Roof:Composition
- Year built:1978
- Building area:1,764 sq. ft.
- Lot area:0.81 Acres
- Lot Features:Hilly Ravine, Wooded
- Architectural Style:Ranch
- Construction Materials:Aluminum Siding
- Exterior Features:Deck, Patio
- Foundation Description:Partial Basement
Utilities
- Water:Well
- Sewer:Septic Tank
Finances and disclosures
- Price:$310,000
- Price per sq. ft.:$149.04
- Tax amount:$5,263
Features and amenities
- Appliances:Dryer, Range, Refrigerator, Washer, Water Softener Rented
- Laundry features:Lower Level
- Amenities:Pantry
Parking
- Parking description:Attached, Garage Door Opener, Gravel, Unpaved
- Garage spaces:2

New listings near 2880 15 Mile Road NW
- New
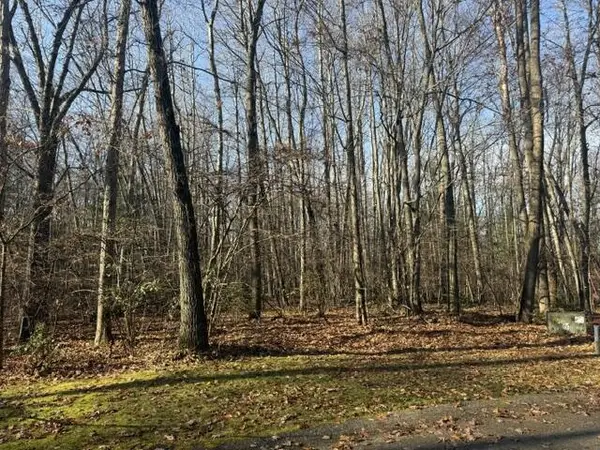 $94,500Active1.34 Acres
968 NE Tibalew Drive Nw, Sparta, MI 49345
MLS# 26061240Listed by: COLDWELL BANKER SCHMIDT REALTORS - New
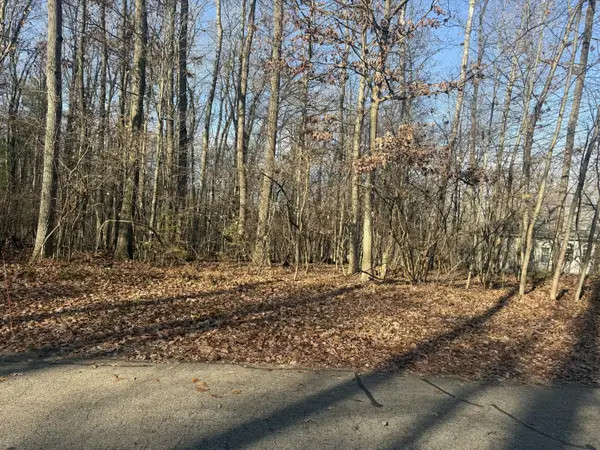 $89,900Active1.02 Acres
956 NW Tibalew Drive Nw, Sparta, MI 49345
MLS# 26061242Listed by: COLDWELL BANKER SCHMIDT REALTORS 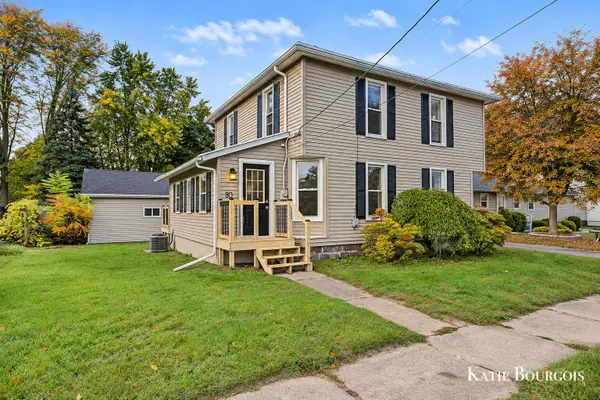 $250,000Pending4 beds 2 baths1,858 sq. ft.
80 E Mark Street NW, Sparta, MI 49345
MLS# 65026060550Listed by: FIVE STAR REAL ESTATE (COURTLAND)- New
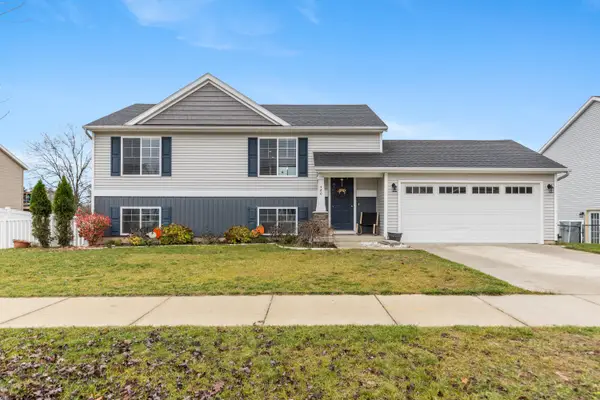 $343,900Active3 beds 2 baths1,595 sq. ft.
480 Tentree Street NW, Sparta, MI 49345
MLS# 65026060349Listed by: BERKSHIRE HATHAWAY HOMESERVICES MICHIGAN REAL ESTATE (CASCADE) - New
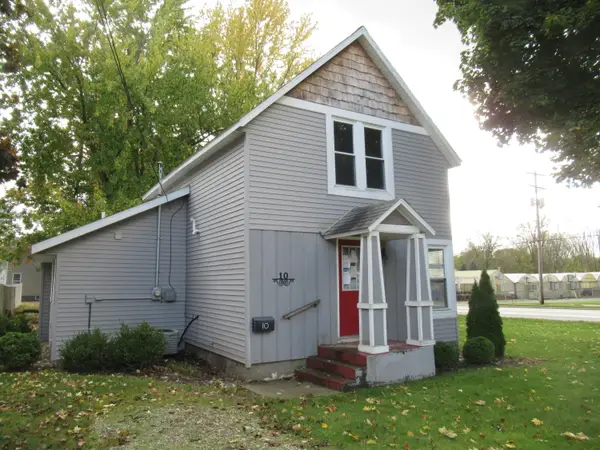 $219,000Active3 beds 2 baths1,345 sq. ft.
10 Carrie Street, Sparta, MI 49345
MLS# 26059958Listed by: COLDWELL BANKER SCHMIDT REALTORS 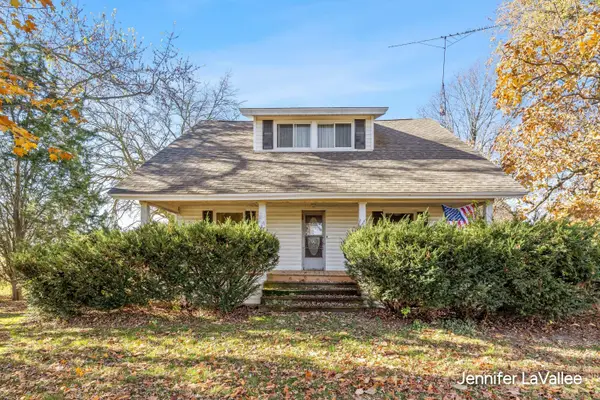 $320,000Pending3 beds 2 baths1,345 sq. ft.
12367 Sparta Avenue NW, Sparta, MI 49345
MLS# 65026059788Listed by: 616 REALTY LLC- New
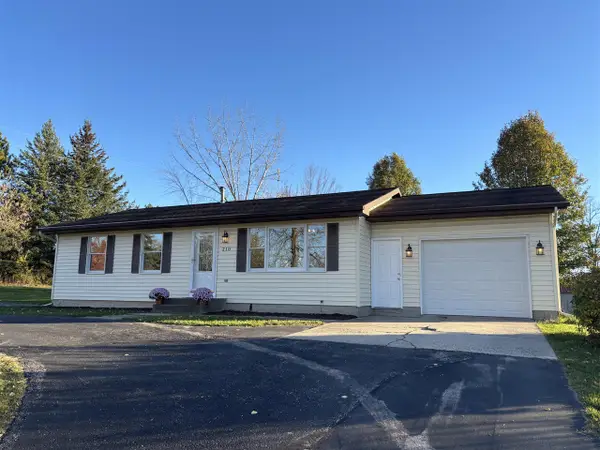 $339,900Active3 beds 2 baths1,008 sq. ft.
210 Broman, Sparta, MI 49345
MLS# 70569258Listed by: LEGACY REAL ESTATE PARTNERS - New
 $339,900Active3 beds 2 baths1,008 sq. ft.
210 Broman Street NE, Sparta, MI 49345
MLS# 71026059620Listed by: LEGACY REAL ESTATE PARTNERS 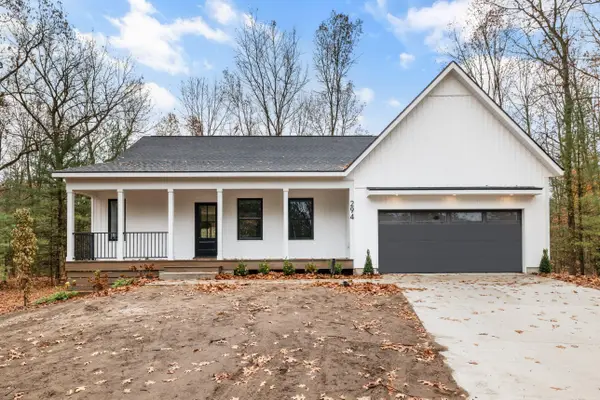 $549,900Active5 beds 3 baths2,709 sq. ft.
294 Running Water Drive NW, Sparta, MI 49345
MLS# 65026059011Listed by: FIVE STAR REAL ESTATE (E. DIVISION)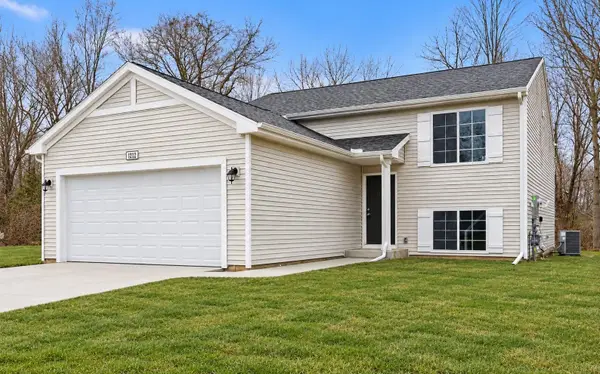 $364,900Active4 beds 2 baths2,072 sq. ft.
201 Bedford Falls Drive, Sparta, MI 49345
MLS# 66026058782Listed by: ALLEN EDWIN REALTY


Protect your home and budget from life's surprises with an Assurant Home Warranty, backed by a partner that supports you through every step of homeownership. Explore Plans.
©2026 Century 21 Real Estate LLC. All rights reserved. CENTURY 21®, the CENTURY 21 Logo and C21® are service marks owned by Century 21 Real Estate LLC. Century 21 Real Estate LLC fully supports the principles of the Fair Housing Act and the Equal Opportunity Act. Each office is independently owned and operated. Listing information is deemed reliable but not guaranteed accurate.