
624 Bedford Falls Drive, Sparta, MI 49345
Local realty services provided by:CENTURY 21 Curran & Oberski
Upcoming open houses
- Sun, Oct 2502:00 pm - 03:30 pm
Listed by: kevin a ahrens
Office: re/max of grand rapids (stndl)
MLS#:65026056510
Source:MI_REALCOMP
Price summary
- Price:$305,000
- Price per sq. ft.:$203.6
- Monthly HOA dues:$175
About this home
Welcome to Bedford Falls Community in Sparta! This inviting 3-bedroom, 2.5-bath condominium offers 1,498 square feet. Built in 2022 you will enjoy the layout combining comfort, functionality, and low-maintenance living. The large kitchen layout give plenty of storage as well as bar seating to the quartz counters along with stainless steel appliances, creating a welcoming space for everyday meals, entertaining, and gathering with family and friends. All bathrooms also feature hard surface countertop upgrades, with primary bathroom offering double-sink vanity! Large bedrooms and dedicated laundry space in unit! 2 stall attached garage- Come see all this space has to offer for a low maintenance lifestyle.Seller Reserves washer and dryer
Contact an agent
Home facts
- Year built:2022
- Subdivision & Development:BEDFORD FALLS COMMUNITY
- Listing ID #:65026056510
- Added:1 day(s) ago
- Updated:October 23, 2026 at 08:03 PM
Rooms and interior
- Bedrooms:3
- Total bathrooms:3
- Full bathrooms:2
- Half bathrooms:1
- Rooms Total:7
- Flooring:Laminate
- Living area:1,498 sq. ft.
Heating and cooling
- Cooling:Central Air
- Heating:Forced Air, Natural Gas
Structure and exterior
- Roof:Shingle
- Year built:2022
- Building area:1,498 sq. ft.
- Lot Features:Landscaped Ground Cover, Sprinklers
- Architectural Style:Common Entry Building, Townhouse
- Construction Materials:Shingle Siding, Stone, Vinyl Siding
- Exterior Features:Porch, Private Entrance
- Foundation Description:Slab
Utilities
- Water:Public
- Sewer:Public Sewer, Storm Drain
Finances and disclosures
- Price:$305,000
- Price per sq. ft.:$203.6
- Tax amount:$4,735
Features and amenities
- Appliances:Dishwasher, Disposal, Humidifier, Microwave, Range, Refrigerator
Parking
- Parking description:Asphalt, Attached, Garage Door Opener, Shared Driveway
- Garage spaces:2

New listings near 624 Bedford Falls Drive
- New
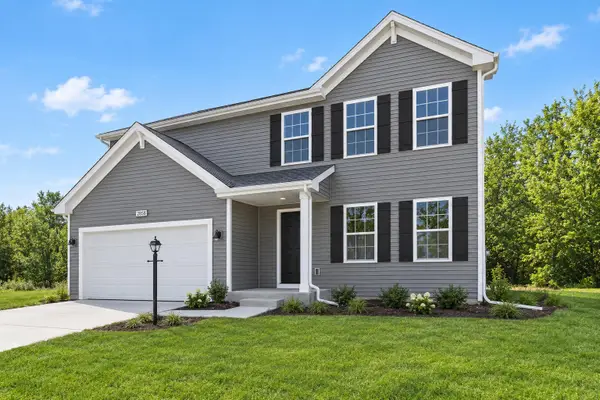 $379,900Active4 beds 3 baths1,882 sq. ft.
211 Bedford Falls Drive, Sparta, MI 49345
MLS# 66026056482Listed by: ALLEN EDWIN REALTY - New
 $325,000Active3 beds 3 baths1,773 sq. ft.
180 Loomis Street, Sparta, MI 49345
MLS# 26056400Listed by: GREENRIDGE REALTY (GREENVL) - New
 $360,000Active2 beds 2 baths1,604 sq. ft.
7665 Vinton Avenue Nw, Sparta, MI 49345
MLS# 26056379Listed by: FIVE STAR REAL ESTATE (COURTLAND) - New
 $324,900Active3 beds 2 baths1,108 sq. ft.
10016 Arends Avenue NE, Sparta, MI 49345
MLS# 65026056252Listed by: THE LOCAL ELEMENT - New
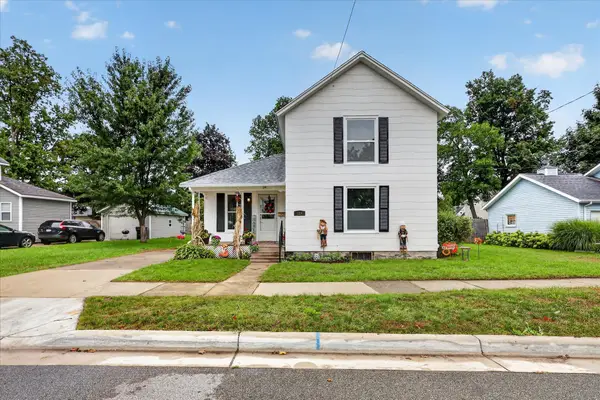 $269,900Active3 beds 2 baths1,547 sq. ft.
124 Washington Street, Sparta, MI 49345
MLS# 65026055195Listed by: BELLABAY REALTY LLC - New
 $364,900Active4 beds 2 baths2,072 sq. ft.
201 Bedford Falls Drive, Sparta, MI 49345
MLS# 66026054903Listed by: ALLEN EDWIN REALTY  $330,000Pending3 beds 2 baths1,525 sq. ft.
10734 Alpine Avenue NW, Sparta, MI 49345
MLS# 65026054717Listed by: GREENRIDGE REALTY (CASCADE)- New
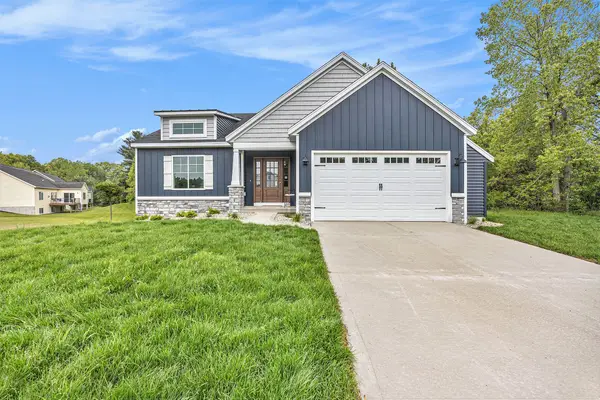 $675,000Active1 beds 3 baths2,719 sq. ft.
2847 14 Mile Road NE, Sparta, MI 49345
MLS# 65026055832Listed by: SABLE REALTY LLC - New
 $230,000Active4 beds 2 baths1,284 sq. ft.
225 N Union Street, Sparta, MI 49345
MLS# 81026055833Listed by: EPIQUE REALTY


Protect your home and budget from life's surprises with an Assurant Home Warranty, backed by a partner that supports you through every step of homeownership. Explore Plans.
©2026 Century 21 Real Estate LLC. All rights reserved. CENTURY 21®, the CENTURY 21 Logo and C21® are service marks owned by Century 21 Real Estate LLC. Century 21 Real Estate LLC fully supports the principles of the Fair Housing Act and the Equal Opportunity Act. Each office is independently owned and operated. Listing information is deemed reliable but not guaranteed accurate.