
695 13 Mile Road NE, Sparta, MI 49345
Local realty services provided by:CENTURY 21 Metro Brokers
Listed by: josh r may
Office: re/max of grand rapids (fh)
MLS#:65026031933
Source:MI_REALCOMP
Price summary
- Price:$925,000
- Price per sq. ft.:$247.06
About this home
Welcome to your own private resort. Set on 28 breathtaking acres with private frontage on the waters of Wallace Lake, this extraordinary home offers a lifestyle few properties can match. From the moment you arrive, you'll be captivated by panoramic views stretching across the water, rolling countryside, and a landscape filled with mature trees, abundant wildlife, and unmatched natural beauty. Whether you're casting a line from your own shoreline, exploring the acreage, hunting, or simply enjoying the peaceful surroundings, every day feels like an escape.Inside, the beautifully updated 4-bedroom, 3.5-bath home was designed to showcase the incredible setting, with sweeping views over the back yard. Thoughtfully renovated throughout, it features stunning kitchens with quartz countertops, four beautifully remodeled bathrooms, inviting gathering spaces, a spacious dining area, a light-filled three-season porch, and cozy fireplaces on both the main and lower levels thatcreate warmth and character year-round.
The finished walkout lower level offers exceptional flexibility with a large family room, second kitchen, game room, additional bedroom, full bath, laundry area, and plenty of space for guests or multi-generational living.
Step outside and experience true resort-style living. Lounge beside the sparkling saltwater pool, unwind in the hot tub, sit around the fire-pit under the starts, entertain on the expansive deck with its retractable awning, or enjoy projects and hobbies in the heated pole barn with additional storage. Every inch of this property has been thoughtfully designed to embrace the stunning surroundings and create unforgettable moments. Rarely does a property combine this level of privacy, recreation, luxury, and natural beauty in one spectacular setting. This isn't simply a home--it's a destination where every season offers a new reason to fall in love....
Contact an agent
Home facts
- Year built:1972
- Listing ID #:65026031933
- Added:34 day(s) ago
- Updated:July 30, 2026 at 08:00 AM
Rooms and interior
- Bedrooms:4
- Total bathrooms:4
- Full bathrooms:3
- Half bathrooms:1
- Rooms Total:10
- Flooring:Carpet, Tile
- Kitchen Description:Pantry
- Basement Description:Finished, Walk-Out Access
- Living area:3,444 sq. ft.
Heating and cooling
- Cooling:Central Air
- Heating:Forced Air, Natural Gas
Structure and exterior
- Roof:Composition, Shingle
- Year built:1972
- Building area:3,444 sq. ft.
- Lot area:28.82 Acres
- Lot Features:Landscaped Ground Cover, Level, Sprinklers, Wooded
- Architectural Style:Ranch
- Construction Materials:Brick, Vinyl Siding
- Exterior Features:Deck, Gazebo, Patio, Porch, Screened, Spa/Hot-tub
Utilities
- Water:Well
- Sewer:Septic Tank
Finances and disclosures
- Price:$925,000
- Price per sq. ft.:$247.06
- Tax amount:$7,547
Features and amenities
- Appliances:Dishwasher, Disposal, Dryer, Humidifier, Microwave, Oven, Refrigerator, Washer, Water Softener Owned
- Laundry features:In Basement, Main Level
- Amenities:Pantry, Window Treatments
- Pool features:In Ground
Parking
- Parking description:Attached, Garage Door Opener, Paved
- Garage spaces:2

New listings near 695 13 Mile Road NE
- New
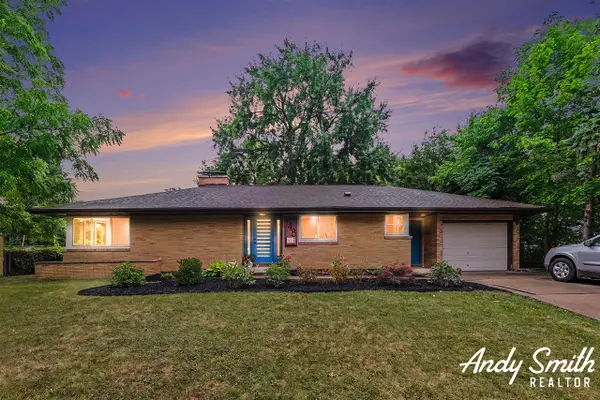 $369,900Active3 beds 3 baths1,664 sq. ft.
148 Kings, Sparta, MI 49345
MLS# 70548724Listed by: EXP REALTY (GRAND RAPIDS) - New
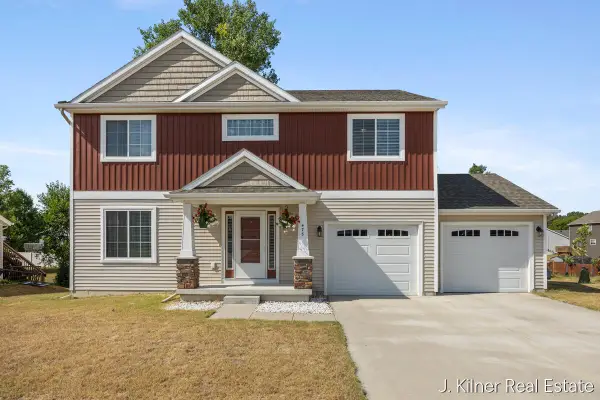 $379,900Active3 beds 3 baths2,119 sq. ft.
475 Tentree, Sparta, MI 49345
MLS# 70548256Listed by: KILNER GROUP REALTY - New
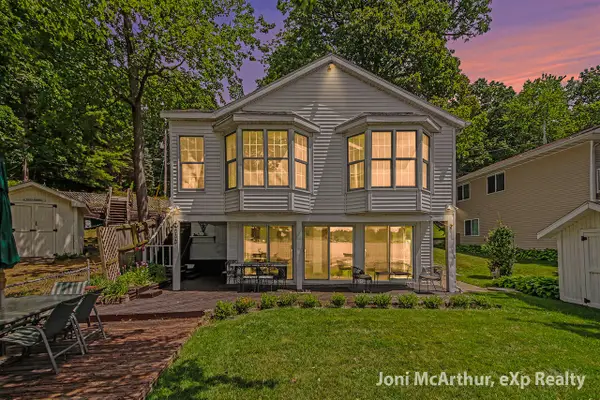 $499,900Active2 beds 3 baths1,088 sq. ft.
11613 Orchard Park, Sparta, MI 49345
MLS# 70548124Listed by: EXP REALTY (GRAND RAPIDS) - Open Sun, 12 to 1:30pmNew
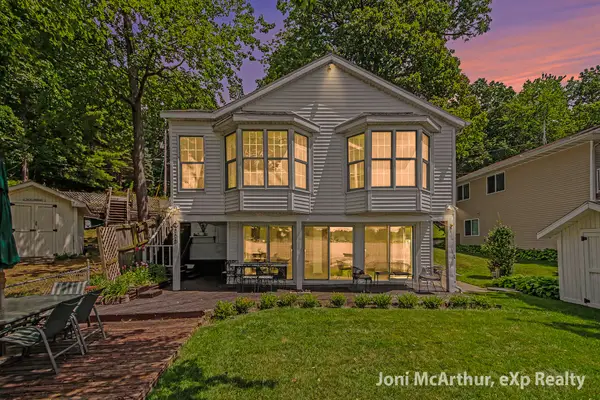 $499,900Active2 beds 3 baths1,869 sq. ft.
11613 Orchard Park Drive NE, Sparta, MI 49345
MLS# 65026038457Listed by: EXP REALTY (GRAND RAPIDS)  $219,900Pending3 beds 1 baths1,120 sq. ft.
558 S Union Street, Sparta, MI 49345
MLS# 26038145Listed by: BELLABAY REALTY (NORTH)- New
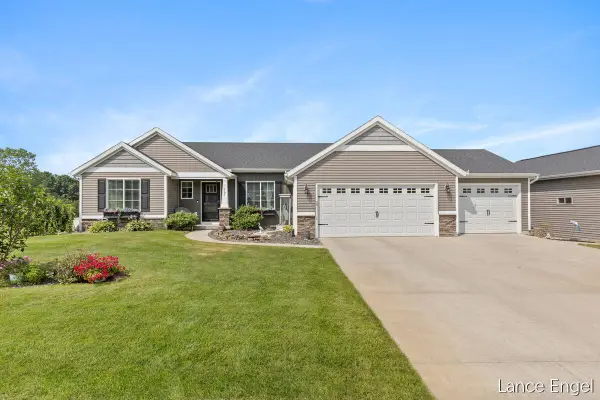 $585,000Active3 beds 3 baths1,615 sq. ft.
11797 Crystal Ridge, Sparta, MI 49345
MLS# 70547528Listed by: FIVE STAR REAL ESTATE (MAIN) - New
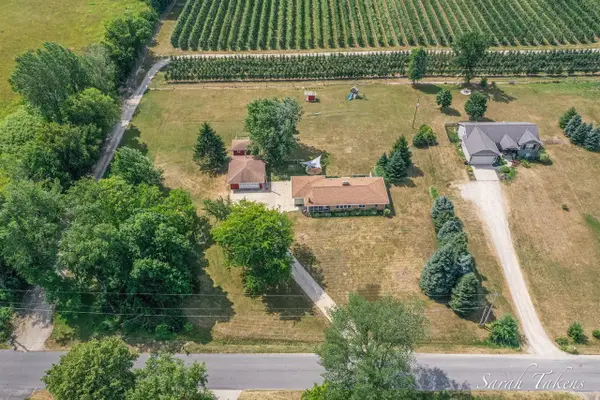 $389,900Active3 beds 1 baths1,254 sq. ft.
362 Broman, Sparta, MI 49345
MLS# 70547187Listed by: THE LOCAL ELEMENT - New
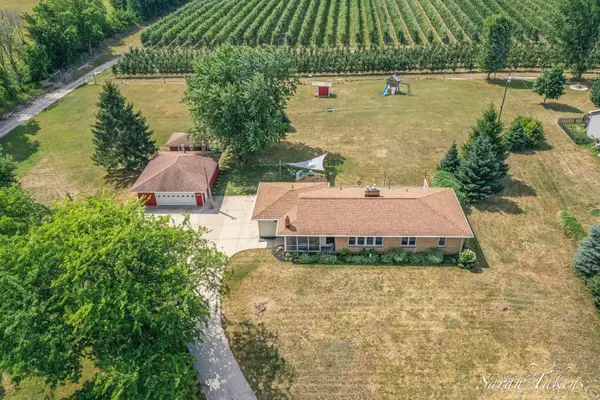 $389,900Active3 beds 1 baths1,254 sq. ft.
362 Broman Street NE, Sparta, MI 49345
MLS# 65026037521Listed by: THE LOCAL ELEMENT 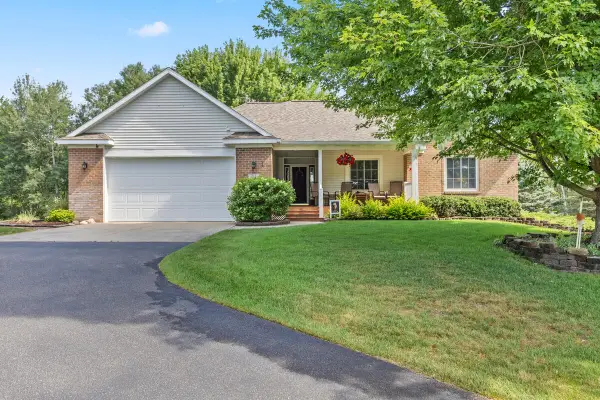 $525,000Active5 beds 4 baths1,875 sq. ft.
711 Cedar Pines, Sparta, MI 49345
MLS# 70546140Listed by: GREEN SQUARE PROPERTIES LLC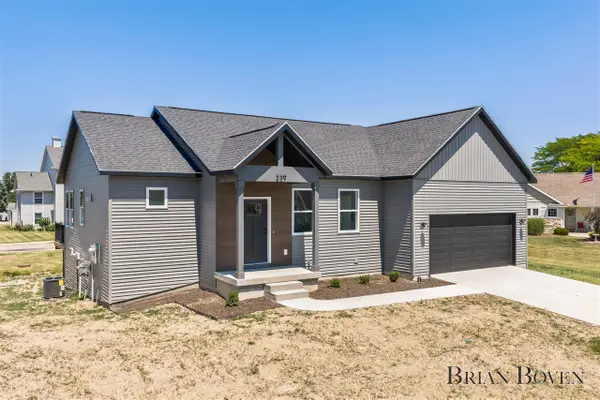 $389,000Active2 beds 2 baths1,380 sq. ft.
239 W Gardner, Sparta, MI 49345
MLS# 70545752Listed by: FIVE STAR REAL ESTATE (COURTLAND)


Protect your home and budget from life's surprises with an Assurant Home Warranty, backed by a partner that supports you through every step of homeownership. Explore Plans.
©2026 Century 21 Real Estate LLC. All rights reserved. CENTURY 21®, the CENTURY 21 Logo and C21® are service marks owned by Century 21 Real Estate LLC. Century 21 Real Estate LLC fully supports the principles of the Fair Housing Act and the Equal Opportunity Act. Each office is independently owned and operated. Listing information is deemed reliable but not guaranteed accurate.