
775 Schultz Street NW, Sparta, MI 49345
Local realty services provided by:CENTURY 21 Dynamic Realty
Upcoming open houses
- Sat, Jul 1810:00 am - 12:00 pm
Listed by: derick carini, curtis w carini
Office: carini & associates realtors
MLS#:71026034719
Source:MI_REALCOMP
Price summary
- Price:$435,000
- Price per sq. ft.:$194.98
About this home
Welcome home to 775 Schultz St NW! Nestled on a spacious corner lot just 5 minutes from the heart of Sparta, this exceptional bi-level home combines ultimate peace of mind with premium modern updates. Step inside to find all-new main flooring and a fully updated kitchen remodeled just 2 years ago, complete with beautiful, quartz countertops. The main bathroom offers a luxurious, spa-like experience with a stunning walk-in tile shower. Every major mechanical component has been upgraded for stress-free ownership: New roof (4 years ago), a brand-new HVAC unit (1 year ago), a new well pump (1 year ago), and a brand-new water conditioner. (1 year ago) The outdoor workspace layout is unmatched. Hobbyists will love the massive 24x55-foot detached pole barn with solid concrete floors-perfect for heavy storage or seasonal gear. For year-round projects, the property boasts a fully finished and heated attached garage. Step out back to enjoy the large, fully fenced backyard with large deck.Owner is downsizing, Kids are relocating....
Contact an agent
Home facts
- Year built:1994
- Listing ID #:71026034719
- Added:8 day(s) ago
- Updated:July 16, 2026 at 10:06 AM
Rooms and interior
- Bedrooms:6
- Total bathrooms:2
- Full bathrooms:2
- Rooms Total:10
- Flooring:Carpet, Vinyl, Wood
- Kitchen Description:Pantry
- Basement Description:Daylight, Full
- Living area:2,231 sq. ft.
Heating and cooling
- Cooling:Ceiling Fans, Central Air
- Heating:Forced Air, Natural Gas
Structure and exterior
- Roof:Asphalt, Composition, Shingle
- Year built:1994
- Building area:2,231 sq. ft.
- Lot area:0.6 Acres
- Lot Features:Corner Lot, Level
- Architectural Style:Ranch
- Construction Materials:Vinyl Siding
- Exterior Features:Deck
- Levels:Bi-Level
Utilities
- Water:Well
- Sewer:Septic Tank
Finances and disclosures
- Price:$435,000
- Price per sq. ft.:$194.98
- Tax amount:$5,474
Features and amenities
- Appliances:Dishwasher, Dryer, Microwave, Range, Refrigerator, Washer
- Laundry features:In Basement, Laundry Room, Lower Level
- Amenities:Pantry
Parking
- Parking description:Attached, Concrete, Detached, Garage Door Opener, Unpaved
- Garage spaces:3

New listings near 775 Schultz Street NW
- New
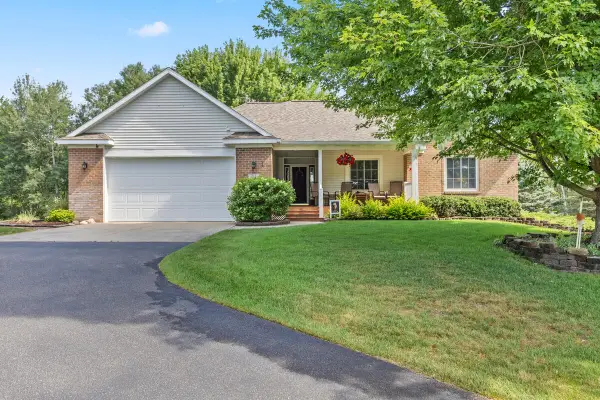 $525,000Active5 beds 4 baths1,875 sq. ft.
711 Cedar Pines, Sparta, MI 49345
MLS# 70546140Listed by: GREEN SQUARE PROPERTIES LLC - New
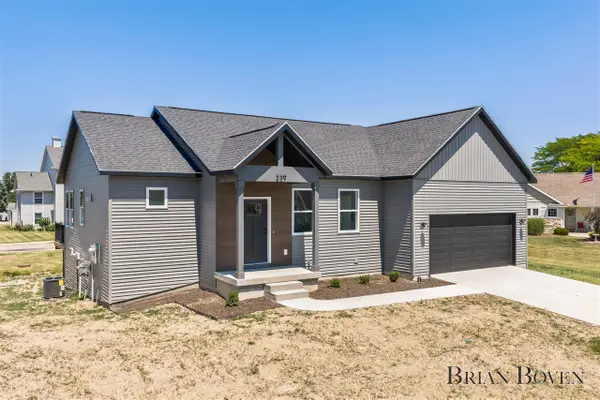 $389,000Active2 beds 2 baths1,380 sq. ft.
239 W Gardner, Sparta, MI 49345
MLS# 70545752Listed by: FIVE STAR REAL ESTATE (COURTLAND) - New
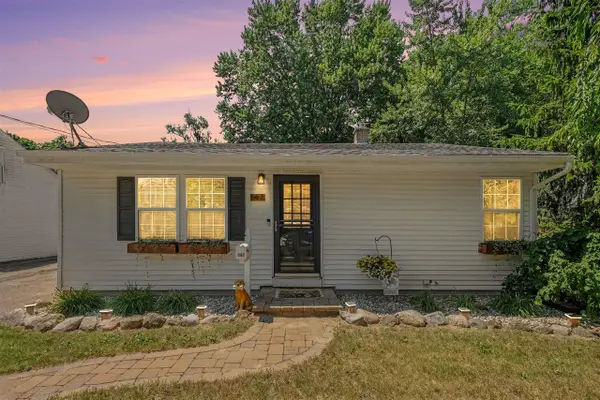 $279,900Active4 beds 2 baths832 sq. ft.
147 Cherry, Sparta, MI 49345
MLS# 70545601Listed by: RE/MAX PERRETT ASSOCIATES  $359,900Pending3 beds 1 baths1,144 sq. ft.
1079 Rector, Sparta, MI 49345
MLS# 70545435Listed by: BERKSHIRE HATHAWAY HOMESERVICES MICHIGAN REAL ESTATE (ROCK)- New
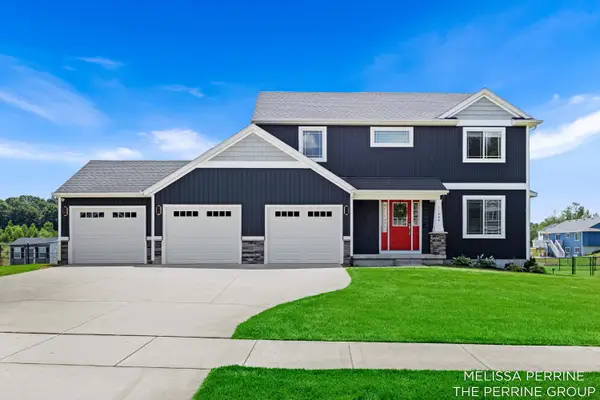 $540,000Active4 beds 3 baths2,464 sq. ft.
11684 Ridge Water Drive Ne, Sparta, MI 49345
MLS# 26035004Listed by: BELLABAY REALTY (NORTH) - New
 $540,000Active4 beds 3 baths2,304 sq. ft.
11684 Ridge Water, Sparta, MI 49345
MLS# 70544672Listed by: BELLABAY REALTY (NORTH) 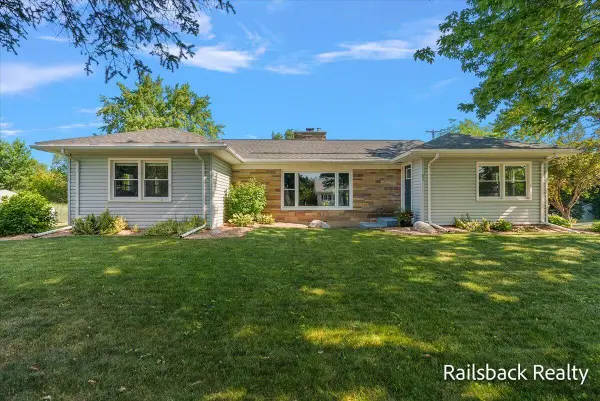 $369,900Pending3 beds 3 baths2,138 sq. ft.
85 Orchard, Sparta, MI 49345
MLS# 70544305Listed by: BELLABAY REALTY (NORTH)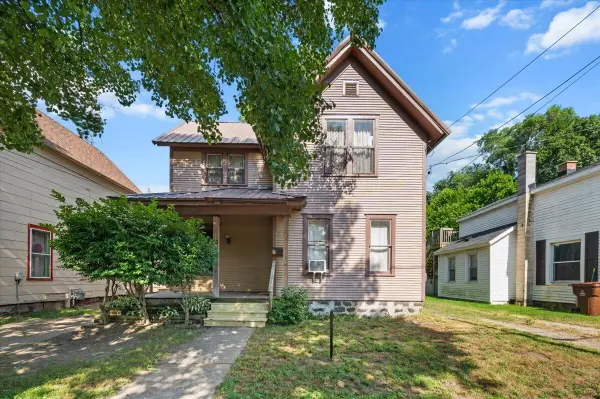 $235,000Pending-- beds -- baths
50 S Union, Sparta, MI 49345
MLS# 70544121Listed by: GRAND RIVER REALTY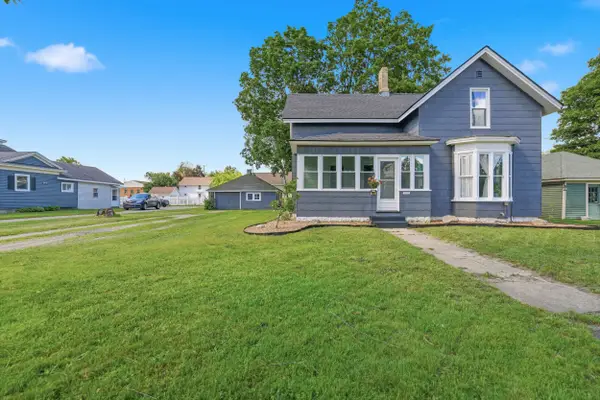 $255,000Pending4 beds 1 baths1,534 sq. ft.
71 Centennial Street, Sparta, MI 49345
MLS# 26033897Listed by: ERA REARDON REALTY GREAT LAKES


Protect your home and budget from life's surprises with an Assurant Home Warranty, backed by a partner that supports you through every step of homeownership. Explore Plans.
©2026 Century 21 Real Estate LLC. All rights reserved. CENTURY 21®, the CENTURY 21 Logo and C21® are service marks owned by Century 21 Real Estate LLC. Century 21 Real Estate LLC fully supports the principles of the Fair Housing Act and the Equal Opportunity Act. Each office is independently owned and operated. Listing information is deemed reliable but not guaranteed accurate.