2855 Dearing Road, Spring Arbor, MI 49283
Local realty services provided by:CENTURY 21 Signature Realty
2855 Dearing Road,Springarbor, MI 49283
$595,000
- 3 Beds
- 4 Baths
- 2,687 sq. ft.
- Single family
- Pending
Listed by: kristine notarantonio
Office: kw professionals
MLS#:20261059124
Source:MI_REALCOMP
Price summary
- Price:$595,000
- Price per sq. ft.:$221.44
About this home
Welcome home! Luxury, craftsmanship, and thoughtful design come together in this exceptional newly custom-built barndominium / modern ranch set on a beautifully landscaped homesite. Every detail has been carefully selected, from the striking exterior with metal siding and timber accents to the dramatic great room featuring soaring ceilings, a floor-to-ceiling stone fireplace, and an open loft overlooking the main living space. The gourmet kitchen is a showpiece with custom Amish-built cabinetry, an oversized quartz island, upgraded black stainless steel appliances, and a custom walk-in pantry.The luxurious primary suite features a custom-designed walk-in closet, large soaking tub with built-in heater, bluetooth fan and audio. Anderson windows, custom shades throughout, and a Halo Reme whole-home air purification system provide everyday comfort and efficiency. The partially finished basement has a bedroom with egress window and full bathroom. Outside, the fully fenced property offers privacy and functionality, complete with an oversized garage and an impressive 30' x 60' pole barn featuring epoxy-coated floors, a finished 16' x 30' area in the pole barn features a full bath and laundry hookup and provides endless possibilities, whether you're working from home, accommodating extended family or overnight guests, pursuing hobbies, or operating a home-based business.space with a full bath and laundry hookup, making it ideal for entertaining, hobbies, a home business, or additional living space. An upgraded driveway with a culvert for proper drainage, transferable epoxy floor warranties, the balance of the builder's one-year warranty, and a lifetime transferable Cook Concrete basement warranty complete this truly one-of-a-kind property. Move in with confidence and enjoy years of worry-free homeownership. Approximately 1.8 miles from Western High School, 1.5 miles to Spring Arbor College, close to restaurants and shopping....
Contact an agent
Home facts
- Year built:2026
- Listing ID #:20261059124
- Added:49 day(s) ago
- Updated:September 17, 2026 at 08:18 AM
Rooms and interior
- Bedrooms:3
- Total bathrooms:4
- Full bathrooms:3
- Half bathrooms:1
- Rooms Total:8
- Basement Description:Full, Partially Finished
- Living area:2,687 sq. ft.
Heating and cooling
- Cooling:Ceiling Fans, Central Air
- Heating:Forced Air, Natural Gas
Structure and exterior
- Roof:Asphalt
- Year built:2026
- Building area:2,687 sq. ft.
- Lot area:2.27 Acres
- Architectural Style:Ranch
- Construction Materials:Metal Siding
- Exterior Features:Covered, Lighting, Patio, Porch
- Foundation Description:Basement, Poured
- Levels:One
Utilities
- Water:Public
- Sewer:Public Sewer
Finances and disclosures
- Price:$595,000
- Price per sq. ft.:$221.44
- Tax amount:$6,129
Features and amenities
- Appliances:Built-In Electric Oven, Convection Oven, Dishwasher, Disposal, Electric Cooktop, Exhaust Fan, Free Standing Refrigerator, Microwave, Range Hood, Self Cleaning Oven, Water Softener Owned
- Amenities:Programmable Thermostat, Sound System
Parking
- Parking description:Attached, Direct Access, Electricity In Garage, Garage Door Opener, Garage Faces Front, Oversized, Two Car Garage
- Garage spaces:2

New listings near 2855 Dearing Road
- New
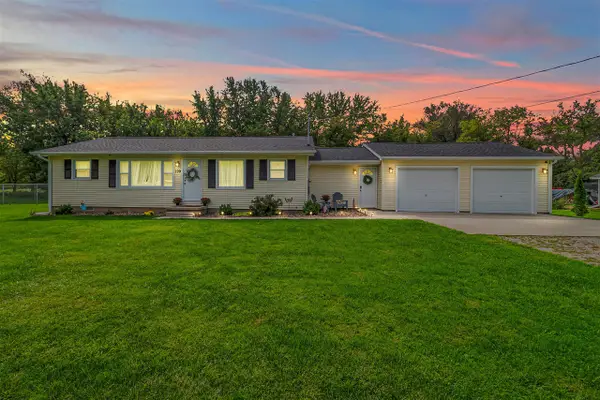 $269,900Active3 beds 2 baths1,343 sq. ft.
109 Boadway, Spring Arbor, MI 49283
MLS# 70558281Listed by: FIVE STAR REAL ESTATE - New
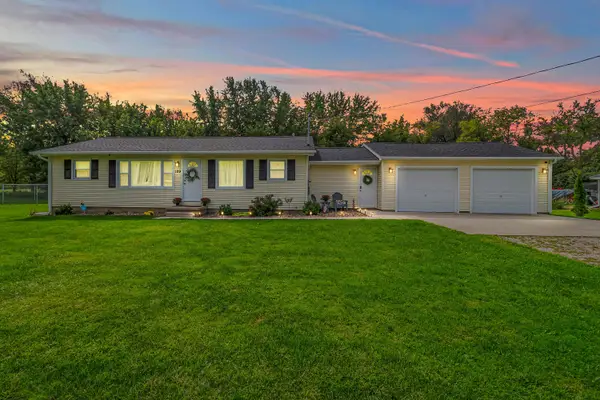 $269,900Active3 beds 2 baths1,343 sq. ft.
109 Boadway Street, SpringArbor, MI 49283
MLS# 53026048625Listed by: FIVE STAR REAL ESTATE - New
 $269,900Active3 beds 2 baths1,343 sq. ft.
109 Boadway Street, Spring Arbor, MI 49283
MLS# 26048625Listed by: FIVE STAR REAL ESTATE  $194,900Active3 beds 1 baths1,285 sq. ft.
3533 E Gordon Drive, SpringArbor, MI 49283
MLS# 55026047007Listed by: RE/MAX MID-MICHIGAN-BROOKLYN $194,900Active3 beds 1 baths1,285 sq. ft.
3533 E Gordon Drive, Spring Arbor, MI 49283
MLS# 26047007Listed by: RE/MAX MID-MICHIGAN-BROOKLYN $194,900Active3 beds 1 baths1,285 sq. ft.
3533 E Gordon, Spring Arbor, MI 49283
MLS# 70556650Listed by: RE/MAX MID-MICHIGAN-BROOKLYN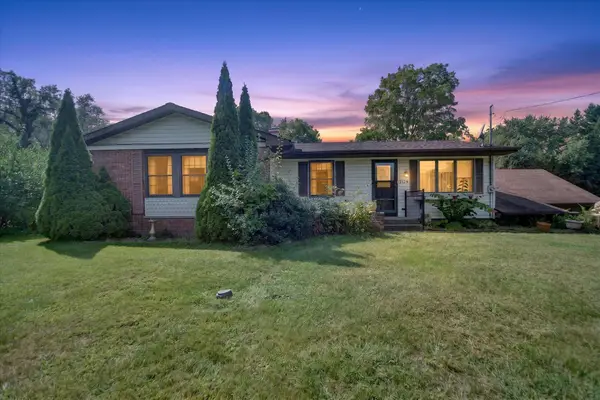 $245,000Active3 beds 2 baths2,500 sq. ft.
3124 Earl Drive, SpringArbor, MI 49283
MLS# 55026046809Listed by: ERA REARDON REALTY, L.L.C. $245,000Active3 beds 2 baths2,500 sq. ft.
3124 Earl Drive, Spring Arbor, MI 49283
MLS# 26046809Listed by: ERA REARDON REALTY, L.L.C.
 $54,000Active2 beds 1 baths1,016 sq. ft.
7991 Ivan Drive, Parma, MI 49269
MLS# 26046678Listed by: CENTURY 21 AFFILIATED - JACKSON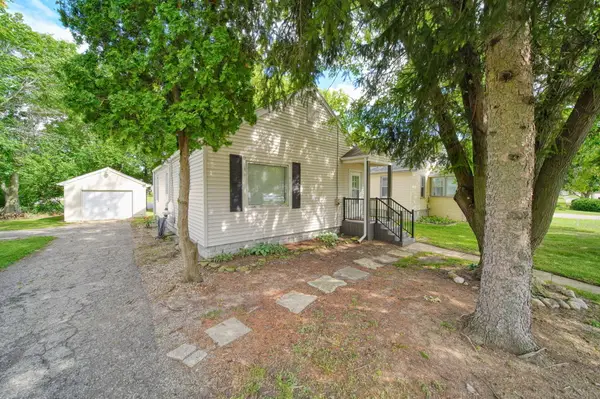 $149,000Active2 beds 1 baths1,005 sq. ft.
239 Cottage Street, SpringArbor, MI 49283
MLS# 55026046354Listed by: HOWARD HANNA REAL ESTATE SERVICES


Protect your home and budget from life's surprises with an Assurant Home Warranty, backed by a partner that supports you through every step of homeownership. Explore Plans.
©2026 Century 21 Real Estate LLC. All rights reserved. CENTURY 21®, the CENTURY 21 Logo and C21® are service marks owned by Century 21 Real Estate LLC. Century 21 Real Estate LLC fully supports the principles of the Fair Housing Act and the Equal Opportunity Act. Each office is independently owned and operated. Listing information is deemed reliable but not guaranteed accurate.