6735 McCain Road, Spring Arbor, MI 49283
Local realty services provided by:CENTURY 21 Signature Realty
Upcoming open houses
- Sun, Oct 0411:00 am - 01:00 pm
Listed by: jenifer scanlon, kristen king
Office: the brokerage house
MLS#:55026052336
Source:MI_REALCOMP
Price summary
- Price:$939,900
- Price per sq. ft.:$200.15
About this home
Welcome to your own private 40-acre estate, where a meandering, tree-lined drive opens to an incredible park-like setting designed for living, working and playing. Mature trees, established trails, food plots and a private, well-stocked pond create an outdoor paradise, while 7200+ sq. ft. of pole barn space offers endless possibilities including RV storage or pickleball court, bathroom and more. The sprawling ranch provides comfortable main-level living with cathedral ceilings connecting the gracious living room and kitchen, a cozy family room with fireplace, formal dining and main-level laundry. Your primary suite overlooks the beautiful backyard and features a walk-in closet and private bath. A second main-level bedroom offers flexibility, while the lower level adds two bedrooms, 2 bathrooms, generous living space, workshop and exceptional storage. Hunt, fish, explore, create a hobby farm or simply enjoy unmatched privacy. This is more than a home, it is a true Michigan lifestyle!
Contact an agent
Home facts
- Year built:2006
- Listing ID #:55026052336
- Added:1 day(s) ago
- Updated:October 02, 2026 at 08:01 PM
Rooms and interior
- Bedrooms:4
- Total bathrooms:4
- Full bathrooms:3
- Half bathrooms:1
- Rooms Total:11
- Bathrooms Description:Jetted Tub
- Basement Description:Full, Partially Finished, Sump Pump, Walk-Out Access
- Living area:3,798 sq. ft.
Heating and cooling
- Cooling:Ceiling Fans, Central Air
- Heating:Forced Air, Natural Gas, Wall Furnace
Structure and exterior
- Year built:2006
- Building area:3,798 sq. ft.
- Lot area:41.48 Acres
- Lot Features:Sprinklers, Wooded
- Architectural Style:Ranch
- Construction Materials:Vinyl Siding
- Exterior Features:Deck
- Foundation Description:Basement
Utilities
- Water:Well
- Sewer:Septic Tank
Finances and disclosures
- Price:$939,900
- Price per sq. ft.:$200.15
- Tax amount:$10,189
Features and amenities
- Appliances:Dishwasher, Disposal, Dryer, Microwave, Oven, Range, Refrigerator, Washer, Water Softener Owned
- Laundry features:Gas Dryer Hookup, Main Level
Parking
- Parking description:Attached, Concrete, Garage Door Opener
- Garage spaces:9

New listings near 6735 McCain Road
- New
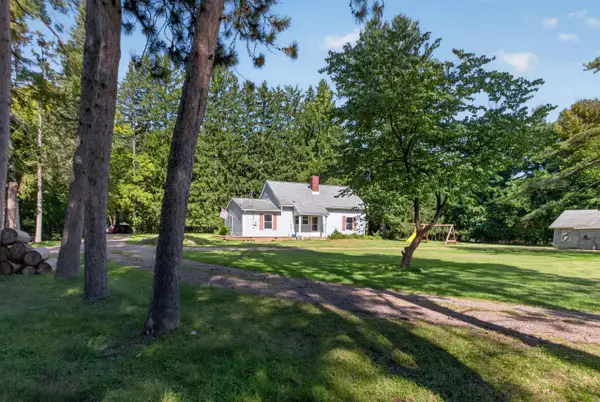 $210,000Active4 beds 2 baths1,374 sq. ft.
5735 Kibby Road, Jackson, MI 49201
MLS# 55026052524Listed by: HOWARD HANNA REAL ESTATE SERVICES - Open Sun, 11am to 1pmNew
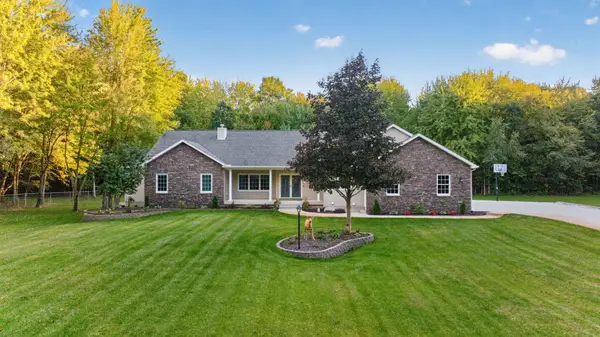 $939,900Active4 beds 4 baths3,798 sq. ft.
6735 Mccain Road, Spring Arbor, MI 49283
MLS# 26052336Listed by: THE BROKERAGE HOUSE - New
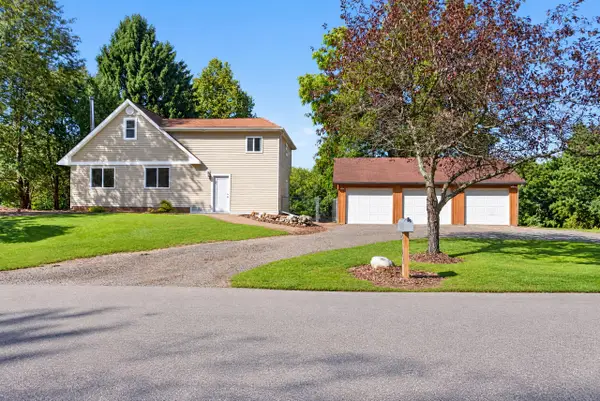 $264,900Active4 beds 2 baths1,792 sq. ft.
5142 Vrooman Road, Jackson, MI 49201
MLS# 26051802Listed by: HOWARD HANNA REAL ESTATE SERVICES - New
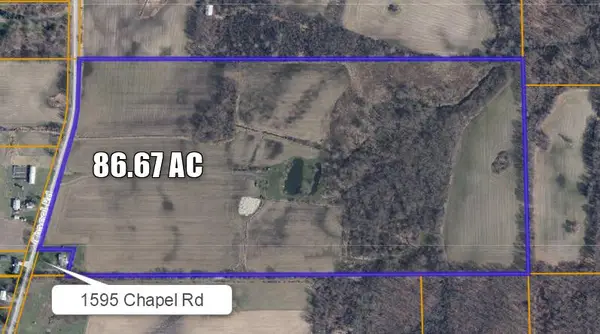 $550,000Active86.67 Acres
1500 Chapel Road, Parma, MI 49269
MLS# 26051413Listed by: COLDWELL BANKER BEISWANGER REALTY GROUP 
 $49,900Pending2.67 Acres
0 Vrooman Road, Jackson, MI 49201
MLS# 299275Listed by: CENTURY 21 AFFILIATED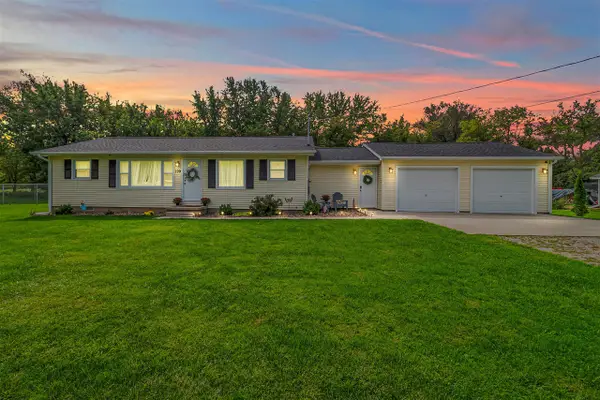 $269,900Active3 beds 2 baths1,343 sq. ft.
109 Boadway, Spring Arbor, MI 49283
MLS# 70558281Listed by: FIVE STAR REAL ESTATE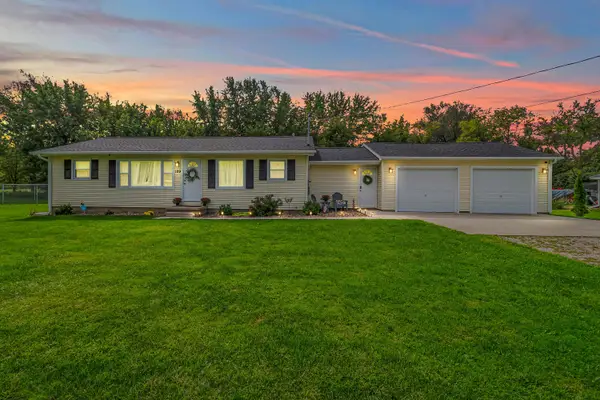 $269,900Active3 beds 2 baths1,343 sq. ft.
109 Boadway Street, SpringArbor, MI 49283
MLS# 53026048625Listed by: FIVE STAR REAL ESTATE $269,900Active3 beds 2 baths1,343 sq. ft.
109 Boadway Street, Spring Arbor, MI 49283
MLS# 26048625Listed by: FIVE STAR REAL ESTATE $194,900Active3 beds 1 baths1,285 sq. ft.
3533 E Gordon Drive, SpringArbor, MI 49283
MLS# 55026047007Listed by: RE/MAX MID-MICHIGAN-BROOKLYN


Protect your home and budget from life's surprises with an Assurant Home Warranty, backed by a partner that supports you through every step of homeownership. Explore Plans.
©2026 Century 21 Real Estate LLC. All rights reserved. CENTURY 21®, the CENTURY 21 Logo and C21® are service marks owned by Century 21 Real Estate LLC. Century 21 Real Estate LLC fully supports the principles of the Fair Housing Act and the Equal Opportunity Act. Each office is independently owned and operated. Listing information is deemed reliable but not guaranteed accurate.