
221 Teft Road, Spring Arbor, MI 49283
Local realty services provided by:CENTURY 21 Signature Realty
221 Teft Road,Springarbor, MI 49283
$219,900
- 4 Beds
- 2 Baths
- 1,255 sq. ft.
- Single family
- Active
Listed by: debbie crownover
Office: re/max mid-michigan-brooklyn
MLS#:55026039480
Source:MI_REALCOMP
Price summary
- Price:$219,900
- Price per sq. ft.:$175.22
About this home
SPRING ARBOR BUNGALOW - WESTERN SCHOOLS! Welcome home to this trendy 4 bedroom, 2 full bath home including approximately 1,255 sq.ft. of living space. Perfectly located, just minutes from walking trail, Lime Lake (photos included of both), the heart of Spring Arbor, Spring Arbor University & M-60. 1/3 Acre flat corner lot provides plenty of outdoor space along with a patio ideal for relaxing or entertaining. Inside you'll like the open-concept living room, dining area and spacious kitchen. First floor laundry features plenty of pantry space. Enjoy the smells coming from the Coffee Nook right off the kitchen. 2 BR on main floor & full bath. 2 BR up & full bath. A few of the additional features include; on-demand hot water heater, reverse osmosis system and central air. Complete kitchen & laundry appliance package. Attached 2-car garage w/service door. A wonderful opportunity to enjoy modern living in a great location!
Contact an agent
Home facts
- Year built:1950
- Subdivision & Development:ARBOR VALLEY SUBDIVISION
- Listing ID #:55026039480
- Added:47 day(s) ago
- Updated:September 16, 2026 at 10:03 AM
Rooms and interior
- Bedrooms:4
- Total bathrooms:2
- Full bathrooms:2
- Rooms Total:10
- Flooring:Carpet
- Living area:1,255 sq. ft.
Heating and cooling
- Cooling:Central Air
- Heating:Forced Air, Natural Gas
Structure and exterior
- Roof:Shingle
- Year built:1950
- Building area:1,255 sq. ft.
- Lot area:0.35 Acres
- Lot Features:Corner Lot, Level
- Architectural Style:Cape Cod
- Construction Materials:Aluminum Siding
- Exterior Features:Patio
- Foundation Description:Slab
Utilities
- Water:Public
- Sewer:Public Sewer
Finances and disclosures
- Price:$219,900
- Price per sq. ft.:$175.22
- Tax amount:$1,958
Features and amenities
- Appliances:Dishwasher, Dryer, Oven, Range, Refrigerator, Washer, Water Softener Owned
- Laundry features:Laundry Room, Main Level
Parking
- Parking description:Attached, Garage Door Opener, Garage Faces Side
- Garage spaces:2

New listings near 221 Teft Road
- New
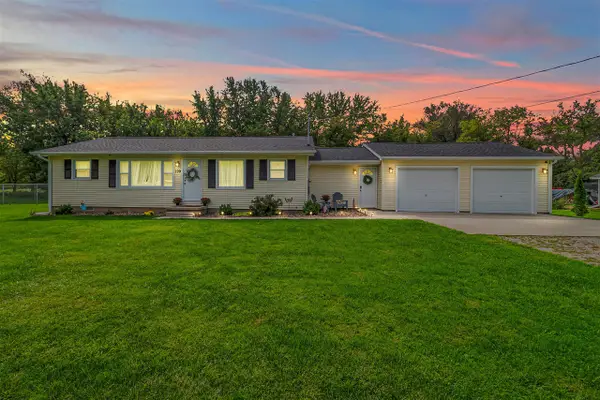 $269,900Active3 beds 2 baths1,343 sq. ft.
109 Boadway, Spring Arbor, MI 49283
MLS# 70558281Listed by: FIVE STAR REAL ESTATE - New
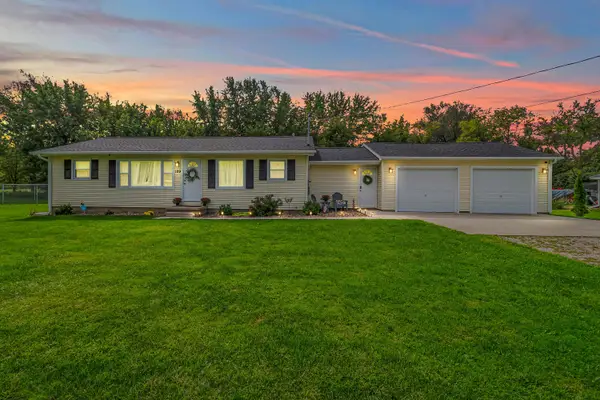 $269,900Active3 beds 2 baths1,343 sq. ft.
109 Boadway Street, SpringArbor, MI 49283
MLS# 53026048625Listed by: FIVE STAR REAL ESTATE - New
 $269,900Active3 beds 2 baths1,343 sq. ft.
109 Boadway Street, Spring Arbor, MI 49283
MLS# 26048625Listed by: FIVE STAR REAL ESTATE  $194,900Active3 beds 1 baths1,285 sq. ft.
3533 E Gordon Drive, SpringArbor, MI 49283
MLS# 55026047007Listed by: RE/MAX MID-MICHIGAN-BROOKLYN $194,900Active3 beds 1 baths1,285 sq. ft.
3533 E Gordon Drive, Spring Arbor, MI 49283
MLS# 26047007Listed by: RE/MAX MID-MICHIGAN-BROOKLYN $194,900Active3 beds 1 baths1,285 sq. ft.
3533 E Gordon, Spring Arbor, MI 49283
MLS# 70556650Listed by: RE/MAX MID-MICHIGAN-BROOKLYN $245,000Active3 beds 2 baths2,500 sq. ft.
3124 Earl Drive, Spring Arbor, MI 49283
MLS# 26046809Listed by: ERA REARDON REALTY, L.L.C.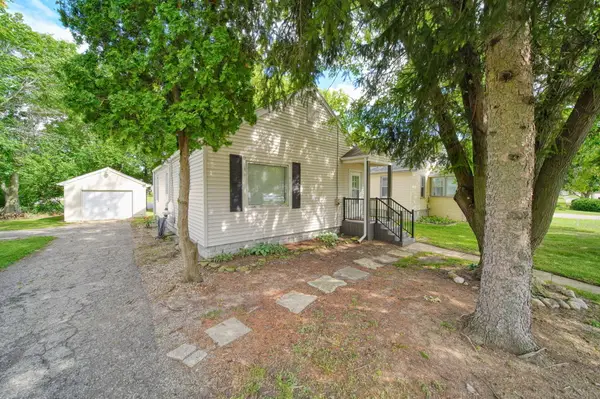 $149,000Active2 beds 1 baths1,005 sq. ft.
239 Cottage Street, SpringArbor, MI 49283
MLS# 55026046354Listed by: HOWARD HANNA REAL ESTATE SERVICES $149,000Active2 beds 1 baths1,005 sq. ft.
239 Cottage Street, Spring Arbor, MI 49283
MLS# 26046354Listed by: HOWARD HANNA REAL ESTATE SERVICES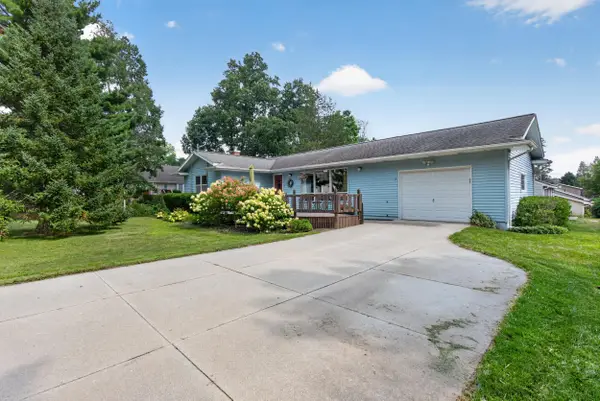 $265,000Active3 beds 2 baths2,510 sq. ft.
415 Richard Street, SpringArbor, MI 49283
MLS# 55026042271Listed by: CENTURY 21 AFFILIATED - JACKSON


Protect your home and budget from life's surprises with an Assurant Home Warranty, backed by a partner that supports you through every step of homeownership. Explore Plans.
©2026 Century 21 Real Estate LLC. All rights reserved. CENTURY 21®, the CENTURY 21 Logo and C21® are service marks owned by Century 21 Real Estate LLC. Century 21 Real Estate LLC fully supports the principles of the Fair Housing Act and the Equal Opportunity Act. Each office is independently owned and operated. Listing information is deemed reliable but not guaranteed accurate.